
796 Thicket Lane, Houston, TX 77079
Local realty services provided by:CENTURY 21 Lucky Money Real Estate
796 Thicket Lane,Houston, TX 77079
$134,000
- 3 Beds
- 2 Baths
- 1,473 sq. ft.
- Townhouse
- Active
Listed by: dennis pow-sang
Office: compass re texas, llc. - houston832-899-4788
MLS#:15504393
Source:HARMLS
Price summary
- Price:$134,000
- Price per sq. ft.:$90.97
- Monthly HOA dues:$400
About this home
Charming 3 bed, 2 bath condo with one bedroom on the main level and two on the second floor. Jack & Jill bathroom upstairs with separate sinks and toilets and shared shower. Downstairs bedroom with full bath perfect for guests. Primary bedroom boasts 2 walk-in closets. Includes refrigerator, washer, and dryer. Needs some love but priced to sell "as is". Convenient access to I-10 and Beltway 8, just minutes from Memorial City. Zoned for Spring Branch ISD. Enjoy 2 covered parking spaces by the back patio, a lovely outdoor space. Unit faces the street with a front green area.
Contact an agent
Home facts
- Year built:1973
- Subdivision & Development:Westchester Sec 03
- Listing ID #:15504393
- Updated:August 09, 2026 at 08:13 PM
Rooms and interior
- Bedrooms:3
- Total bathrooms:2
- Full bathrooms:2
- Rooms Total:6
- Flooring:Carpet, Tile
- Dining Description:Living Dining Room
- Bathrooms Description:Hollywood Bath, Tub Shower
- Kitchen Description:Dishwasher, Disposal, Dry Bar, Electric Oven, Electric Range, Refrigerator
- Living area:1,473 sq. ft.
Heating and cooling
- Cooling:Central Air, Electric
- Heating:Central, Electric
- Central air:Yes
Structure and exterior
- Roof:Composition
- Year built:1973
- Building area:1,473 sq. ft.
- Architectural Style:Traditional
- Construction Materials:Brick
- Exterior Features:Patio
- Foundation Description:Slab
- Levels:2 Stories
Schools
- High school:STRATFORD HIGH SCHOOL (SPRING BRANCH)
- Middle school:SPRING FOREST MIDDLE SCHOOL
- Elementary school:NOTTINGHAM ELEMENTARY SCHOOL
Utilities
- Sewer:Public Sewer
Finances and disclosures
- Price:$134,000
- Price per sq. ft.:$90.97
Features and amenities
- Appliances:Dishwasher, Disposal, Dryer, Electric Oven, Electric Range, Refrigerator, Washer
- Laundry features:Dryer, Washer
- Amenities:Window Coverings
Parking
- Parking description:Assigned
New listings near 796 Thicket Lane
- New
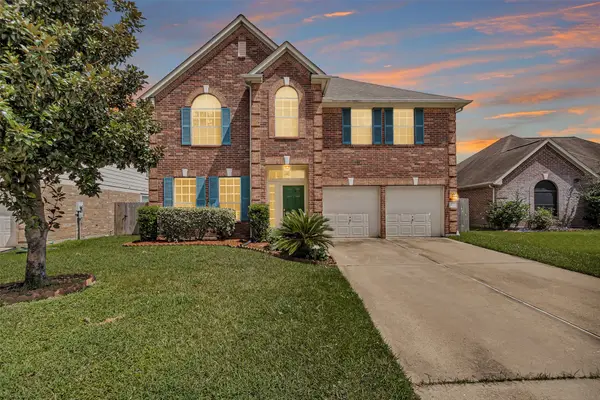 $350,000Active4 beds 3 baths2,688 sq. ft.
12210 Rolbury Lane, Houston, TX 77066
MLS# 12529037Listed by: TEXAS LEGACY PROPERTIES - New
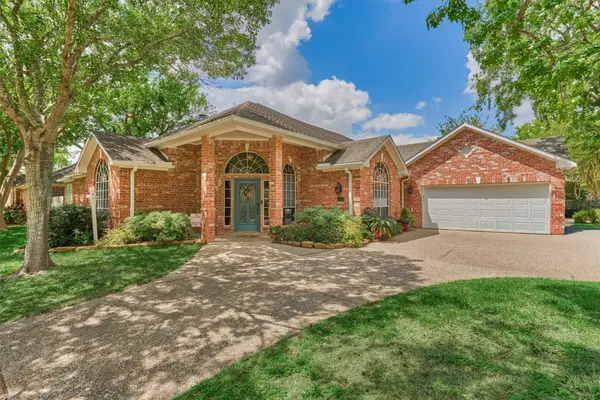 $350,000Active3 beds 3 baths2,556 sq. ft.
11603 Vailrun Drive, Houston, TX 77070
MLS# 24298642Listed by: RE/MAX UNIVERSAL - New
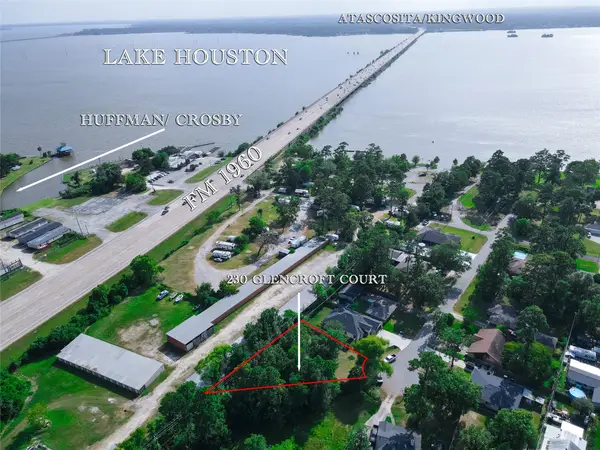 $60,000Active0.32 Acres
230 Glencroft Court, Houston, TX 77336
MLS# 27478616Listed by: EXP REALTY LLC - New
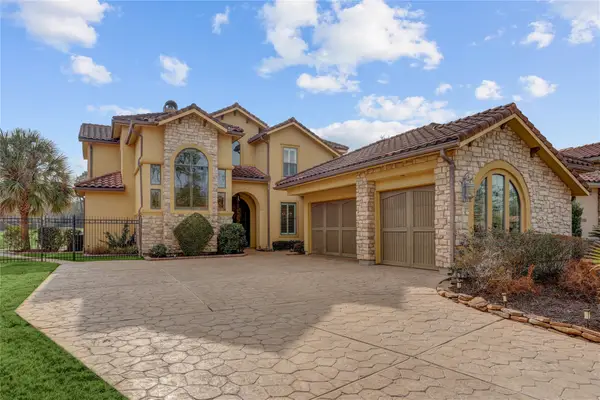 $675,000Active3 beds 4 baths3,531 sq. ft.
16203 Villa Fontana Way, Houston, TX 77068
MLS# 28156818Listed by: MARTHA TURNER SOTHEBY'S INTERNATIONAL REALTY - New
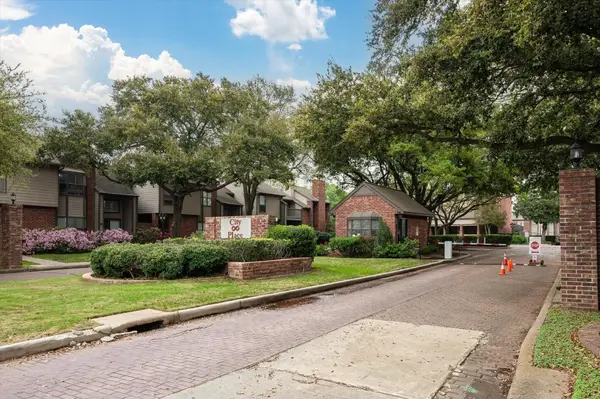 $255,000Active2 beds 2 baths
7447 Cambridge #8, Houston, TX 77054
MLS# 38786486Listed by: BAILEY BANKS & GOLDRICH LLC - New
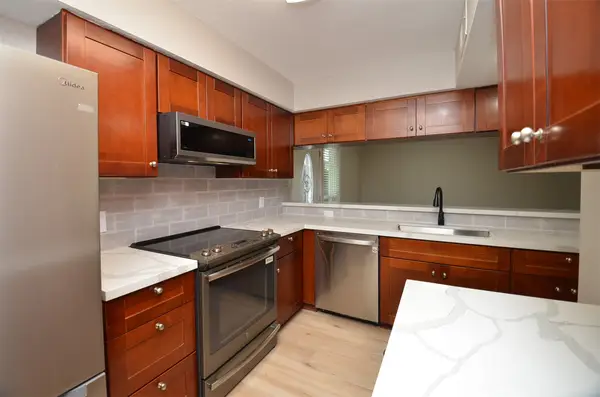 $195,000Active3 beds 3 baths1,664 sq. ft.
76 W Park West Drive, Houston, TX 77072
MLS# 74993150Listed by: SOLUNA REALTY - New
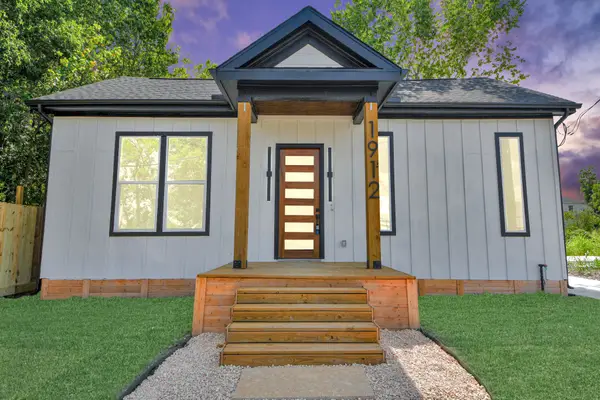 $315,000Active2 beds 2 baths1,104 sq. ft.
1912 Semmes Street, Houston, TX 77026
MLS# 83430387Listed by: NAN & COMPANY PROPERTIES - CORPORATE OFFICE (HEIGHTS) - New
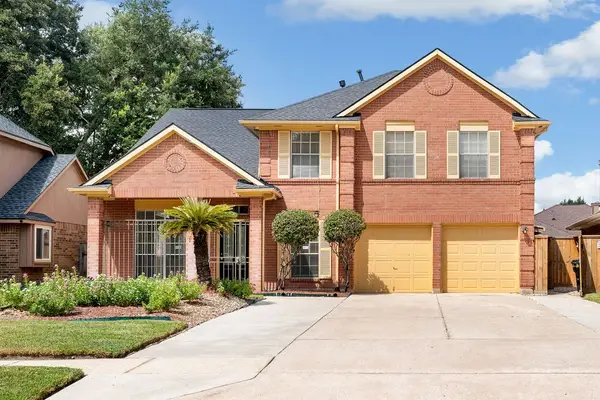 $425,000Active3 beds 4 baths3,200 sq. ft.
11423 Weathering Oaks Drive, Houston, TX 77066
MLS# 84656575Listed by: LISTWITHFREEDOM.COM - New
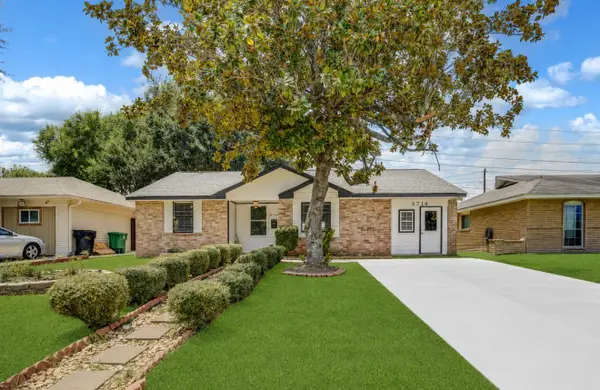 $235,000Active4 beds 2 baths1,628 sq. ft.
8714 Amblewood Drive, Houston, TX 77099
MLS# 88552070Listed by: JLA REALTY - New
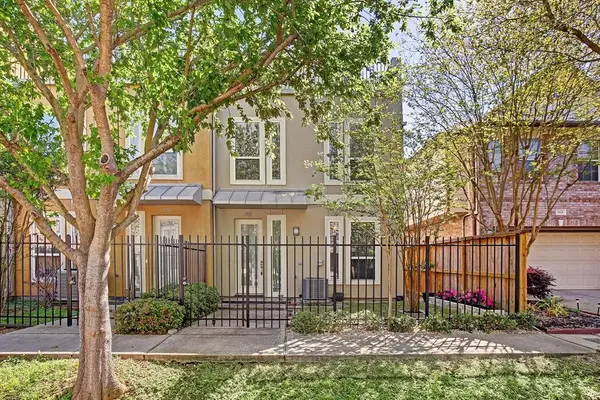 $314,999Active2 beds 3 baths1,720 sq. ft.
1630 Cohn Street, Houston, TX 77007
MLS# 89282347Listed by: KELLER WILLIAMS CENTRAL


Protect your home and budget from life's surprises with an Assurant Home Warranty, backed by a partner that supports you through every step of homeownership. Explore Plans.
©2026 Century 21 Real Estate LLC. All rights reserved. CENTURY 21®, the CENTURY 21 Logo and C21® are service marks owned by Century 21 Real Estate LLC. Century 21 Real Estate LLC fully supports the principles of the Fair Housing Act and the Equal Opportunity Act. Each office is independently owned and operated. Listing information is deemed reliable but not guaranteed accurate.