
8133 Vanilla Orchid Drive, Houston, TX 77016
Local realty services provided by:CENTURY 21 Lucky Money Real Estate
8133 Vanilla Orchid Drive,Houston, TX 77016
$300,900
- 3 Beds
- 3 Baths
- 1,881 sq. ft.
- Single family
- Pending
Listed by: jack lipar
Office: lgi homes281-362-8998
MLS#:77178740
Source:HARMLS
Price summary
- Price:$300,900
- Price per sq. ft.:$159.97
- Monthly HOA dues:$36
About this home
The Mesquite floorplan offers the perfect blend of space, comfort and style with 3 bedrooms, 2.5 baths and 1,881 sq ft of thoughtfully designed living space. This inviting two-story home features a formal entryway, an expansive family room and generously sized bedrooms—each with its own walk-in closet. The chef-ready kitchen is equipped with granite countertops, beautiful wood cabinetry with crown molding and opens seamlessly to the main living area, making it ideal for everyday living and entertaining. Upstairs, the luxurious primary suite is a true retreat, complete with dual walk-in closets and a spa-inspired bath with soaking tub, glass-enclosed shower and private commode. Enjoy added value with LGI’s CompleteHome™ upgrades, front and backyard landscaping and a fully fenced yard, all in a welcoming community with parks, trails, shopping, dining and excellent schools
Contact an agent
Home facts
- Year built:2026
- Subdivision & Development:Wayside Village
- Listing ID #:77178740
- Updated:August 10, 2026 at 10:32 PM
Rooms and interior
- Bedrooms:3
- Total bathrooms:3
- Full bathrooms:2
- Half bathrooms:1
- Rooms Total:9
- Flooring:Carpet, Engineered Hardwood
- Dining Description:Kitchen Dining Combo
- Bathrooms Description:Separate Shower, Soaking Tub, Tub Shower
- Kitchen Description:Breakfast Bar, Dishwasher, Disposal, Electric Cooktop, Electric Oven, Granite Counters, Kitchen Dining Combo, Kitchen Family Room Combo, Microwave, Refrigerator
- Living area:1,881 sq. ft.
Heating and cooling
- Cooling:Central Air, Electric
- Heating:Heat Pump
- Central air:Yes
Structure and exterior
- Roof:Composition
- Year built:2026
- Building area:1,881 sq. ft.
- Lot Features:Subdivision
- Architectural Style:Traditional
- Exterior Features:Fence
- Foundation Description:Slab
- Levels:2 Stories
Schools
- High school:NORTH FOREST HIGH SCHOOL
- Middle school:FOREST BROOK MIDDLE SCHOOL
- Elementary school:MARSHALL ELEMENTARY SCHOOL
Utilities
- Sewer:Public Sewer
Finances and disclosures
- Price:$300,900
- Price per sq. ft.:$159.97
Features and amenities
- Appliances:Dishwasher, Disposal, Electric Cooktop, Electric Oven, Microwave, Refrigerator
- Amenities:Ceiling Fans, Low Emissivity Windows, Programmable Thermostat, Smoke Detectors, Window Coverings
Parking
- Parking description:Garage, Garage Door Opener
- Garage:Yes
- Garage spaces:2
New listings near 8133 Vanilla Orchid Drive
- New
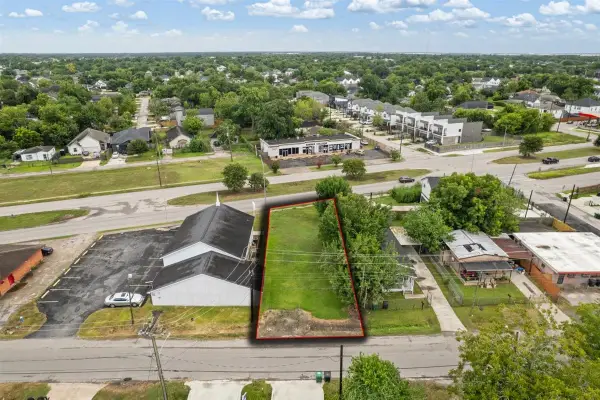 $98,000Active0.15 Acres
4612 Stassen Street, Houston, TX 77051
MLS# 17306875Listed by: EXP REALTY LLC - New
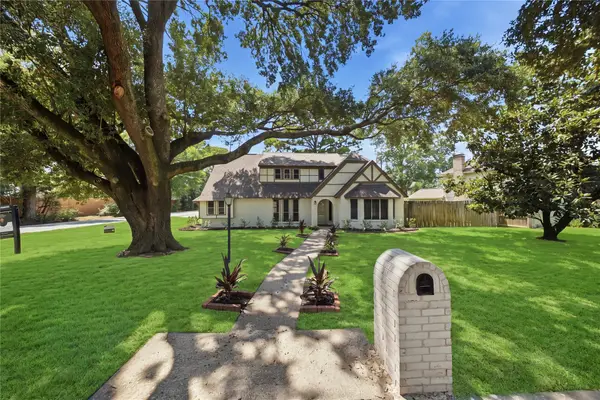 $360,000Active4 beds 3 baths2,500 sq. ft.
13903 Charlynn Oaks Dr, Houston, TX 77070
MLS# 31282521Listed by: WATKINS REALTY LLC - New
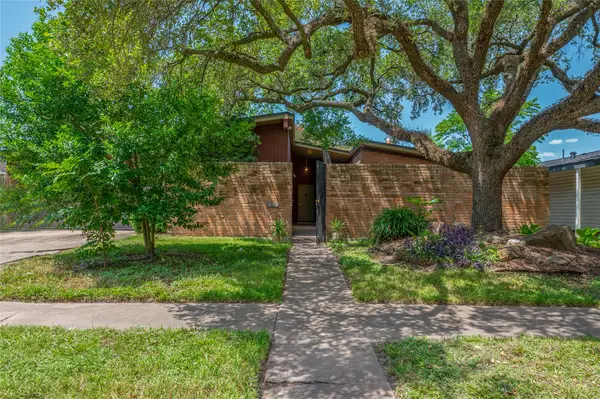 $325,000Active3 beds 2 baths1,385 sq. ft.
6226 Birdwood Road, Houston, TX 77074
MLS# 32840940Listed by: COMPASS RE TEXAS, LLC - THE HEIGHTS - New
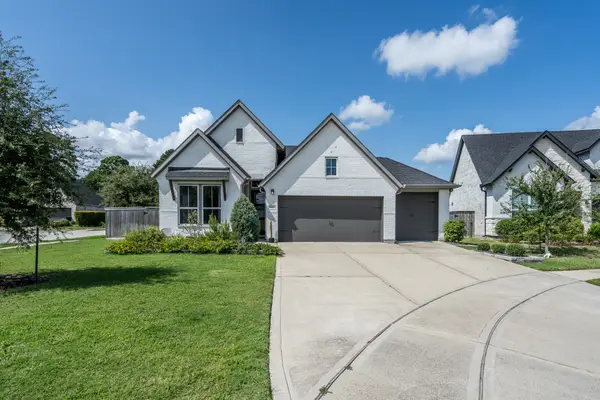 $475,000Active3 beds 3 baths2,031 sq. ft.
9403 Coleraine Court, Tomball, TX 77375
MLS# 47929228Listed by: LAZO REALTY - New
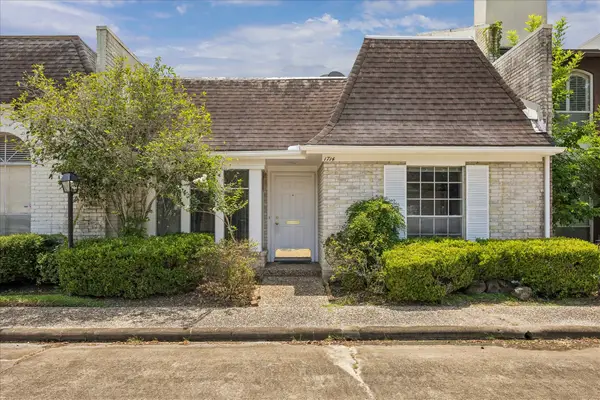 $295,000Active2 beds 2 baths1,652 sq. ft.
1714 S Gessner Road, Houston, TX 77063
MLS# 71326165Listed by: MARTHA TURNER SOTHEBY'S INTERNATIONAL REALTY - New
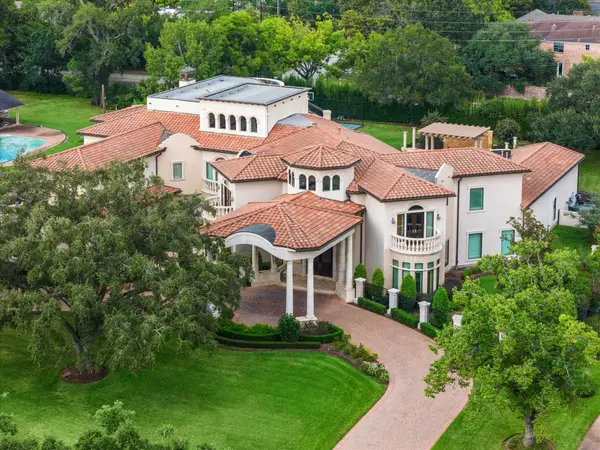 $6,999,999Active7 beds 10 baths13,970 sq. ft.
5412 Sturbridge Drive, Houston, TX 77056
MLS# 72917613Listed by: MARTHA TURNER SOTHEBY'S INTERNATIONAL REALTY - New
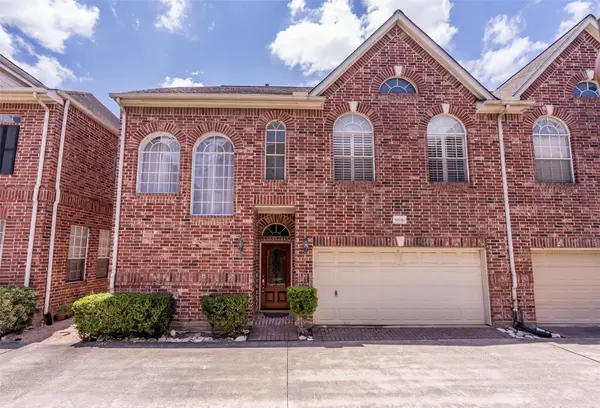 $425,000Active3 beds 3 baths3,000 sq. ft.
5913 Dolores Street #B, Houston, TX 77057
MLS# 81525922Listed by: BLOOM & PROSPER REALTY - New
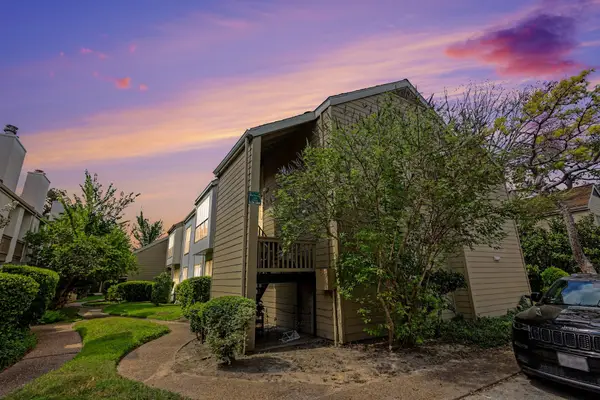 $100,000Active3 beds 2 baths1,380 sq. ft.
2100 Tanglewilde Street #181, Houston, TX 77063
MLS# 83478358Listed by: COMPASS RE TEXAS, LLC - WEST HOUSTON - New
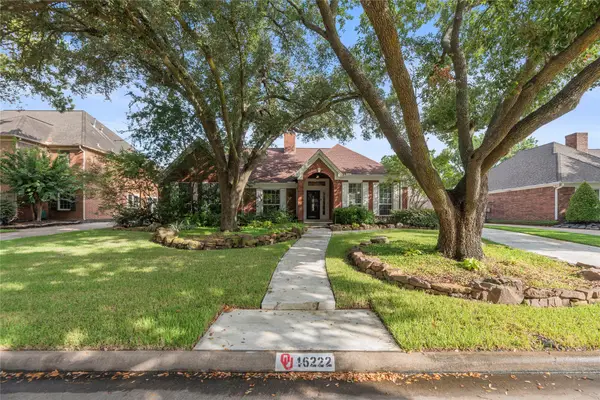 $415,000Active4 beds 2 baths2,781 sq. ft.
16222 Rainbow Lake Road, Houston, TX 77095
MLS# 23287025Listed by: EXP REALTY LLC


Protect your home and budget from life's surprises with an Assurant Home Warranty, backed by a partner that supports you through every step of homeownership. Explore Plans.
©2026 Century 21 Real Estate LLC. All rights reserved. CENTURY 21®, the CENTURY 21 Logo and C21® are service marks owned by Century 21 Real Estate LLC. Century 21 Real Estate LLC fully supports the principles of the Fair Housing Act and the Equal Opportunity Act. Each office is independently owned and operated. Listing information is deemed reliable but not guaranteed accurate.