
8225 Kingsbrook Road #119, Houston, TX 77024
Local realty services provided by:CENTURY 21 Judge Fite Company
8225 Kingsbrook Road #119,Houston, TX 77024
$135,000
- 1 Beds
- 1 Baths
- 800 sq. ft.
- Condominium
- Active
Listed by: adriana szczech
Office: texas xpert realty, llc.832-633-5701
MLS#:65012963
Source:HARMLS
Price summary
- Price:$135,000
- Price per sq. ft.:$168.75
- Monthly HOA dues:$445
About this home
Bayou Bend condominiums are located in the Memorial area. Beautiful unit located minutes from Downtown Houston, close to the Memorial City Medical center and Memorial City Mall. The home owners association fee covers all of the utilities plus basic cable. This unit is right in front of the pool. Come and enjoy your favorite beverage or dinner on the patio deck over looking the wooded raven. This unit offers the best view in the complex. Located on the corner for peaceful enjoyment and on the first floor for your convenience. This unit also has an assigned covered parking area very close to the unit. No carpets and new granite in the kitchen and bathrooms. Come tour your next home in a prime location close to convenience stores, grocery stores, shopping, restaurants and much more!
Contact an agent
Home facts
- Year built:1964
- Subdivision & Development:Bayou Bend T/H Condo
- Listing ID #:65012963
- Updated:October 14, 2026 at 09:08 PM
Rooms and interior
- Bedrooms:1
- Total bathrooms:1
- Full bathrooms:1
- Rooms Total:1
- Flooring:Tile
- Bathrooms Description:Separate Shower, Soaking Tub
- Kitchen Description:Dishwasher, Disposal, Electric Cooktop, Electric Oven, Granite Counters, Microwave, Pantry
- Living area:800 sq. ft.
Heating and cooling
- Cooling:Central Air, Electric
- Heating:Central, Electric
- Central air:Yes
Structure and exterior
- Roof:Composition
- Year built:1964
- Building area:800 sq. ft.
- Lot Features:Front Yard
- Architectural Style:Traditional
- Construction Materials:Brick, Cement Siding
- Exterior Features:Balcony, Fence, Storage
- Foundation Description:Slab
- Levels:1 Story
Schools
- High school:MEMORIAL HIGH SCHOOL (SPRING BRANCH)
- Middle school:SPRING BRANCH MIDDLE SCHOOL (SPRING BRANCH)
- Elementary school:HUNTERS CREEK ELEMENTARY SCHOOL
Utilities
- Sewer:Public Sewer
Finances and disclosures
- Price:$135,000
- Price per sq. ft.:$168.75
- Tax amount:$2,249 (2026)
Features and amenities
- Appliances:Dishwasher, Disposal, Dryer, Electric Cooktop, Electric Oven, Microwave, Washer
- Laundry features:Dryer, Stacked, Washer
- Amenities:Balcony, Ceiling Fans
Parking
- Parking description:Assigned
New listings near 8225 Kingsbrook Road #119
- Coming Soon
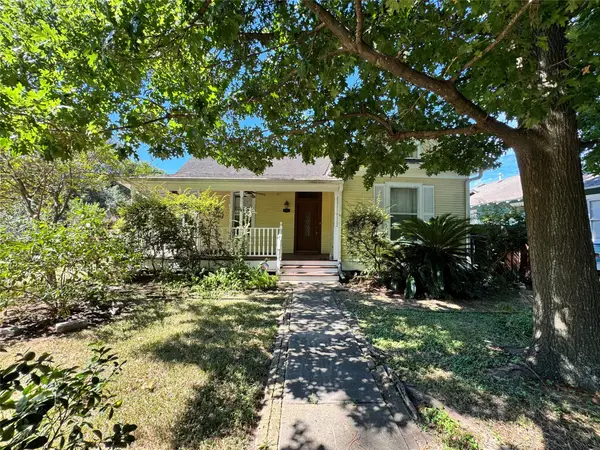 $649,000Coming Soon2 beds 2 baths1,450 sq. ft.
1301 Rutland Street, Houston, TX 77008
MLS# 24965175Listed by: MARTHA TURNER SOTHEBY'S INTERNATIONAL REALTY - Coming Soon
 $246,488Coming Soon4 beds 3 baths1,934 sq. ft.
4106 Miramichi Court, Houston, TX 77053
MLS# 26831312Listed by: COLDWELL BANKER REALTY - MEMORIAL OFFICE - New
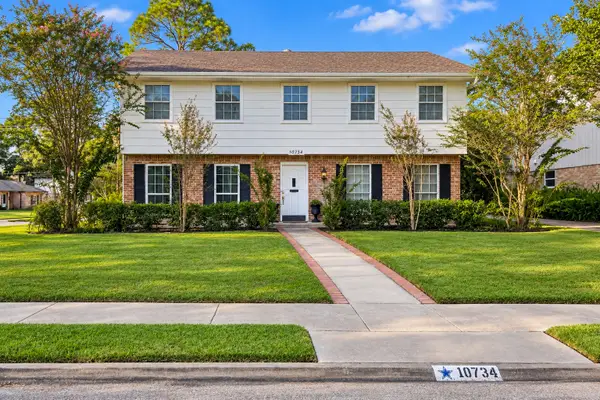 $530,000Active4 beds 3 baths2,850 sq. ft.
10734 Candlewood Drive, Houston, TX 77042
MLS# 21409282Listed by: CONESTOGA OVERLAND LLC - New
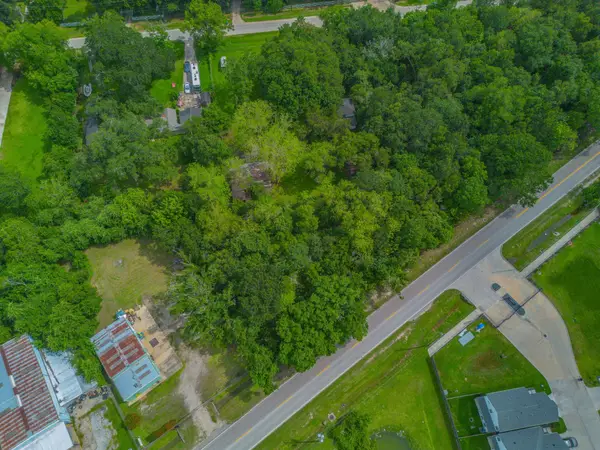 $125,000Active0.5 Acres
4200 Almeda Genoa Rd, Houston, TX 77048
MLS# 9423930Listed by: EXP REALTY, LLC 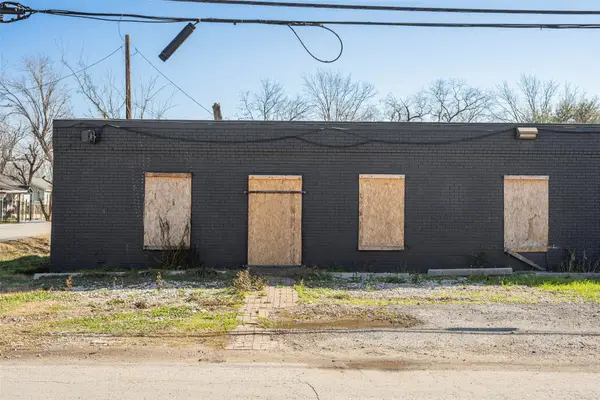 $899,900Active-- beds -- baths11,610 sq. ft.
933 Harbor Street, Houston, TX 77020
MLS# 70697758Listed by: ASSETLYONE, LLC- New
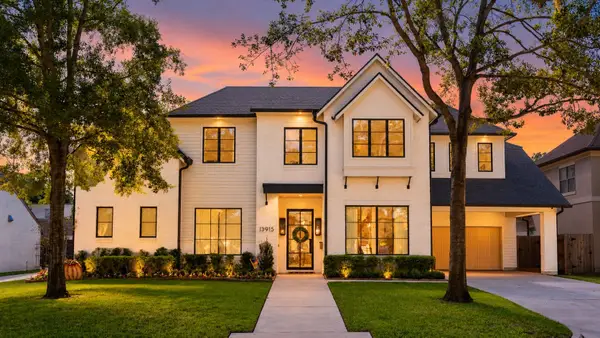 $2,449,000Active5 beds 5 baths5,255 sq. ft.
13915 Queensbury Lane, Houston, TX 77079
MLS# 17010289Listed by: KELLER WILLIAMS REALTY METROPOLITAN - New
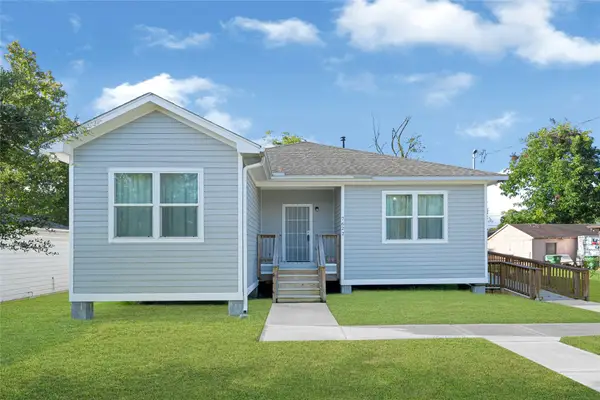 $265,000Active3 beds 2 baths1,326 sq. ft.
7622 Touchstone Street, Houston, TX 77028
MLS# 24563855Listed by: L&N REALTY, LLC - Open Sat, 1 to 3pmNew
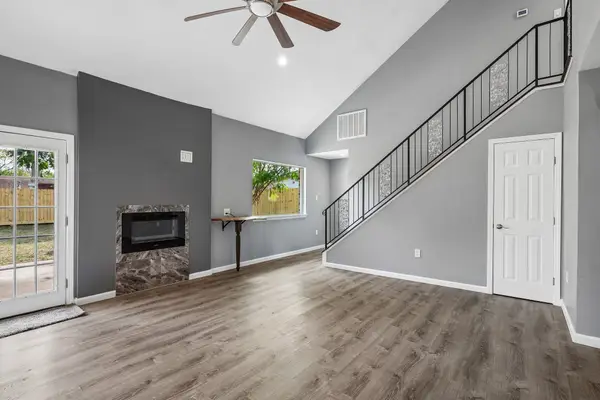 $279,900Active3 beds 3 baths2,365 sq. ft.
11026 Green Arbor Drive, Houston, TX 77089
MLS# 25456873Listed by: BETTER HOMES AND GARDENS REAL ESTATE GARY GREENE - BAY AREA - Open Sat, 12 to 2pmNew
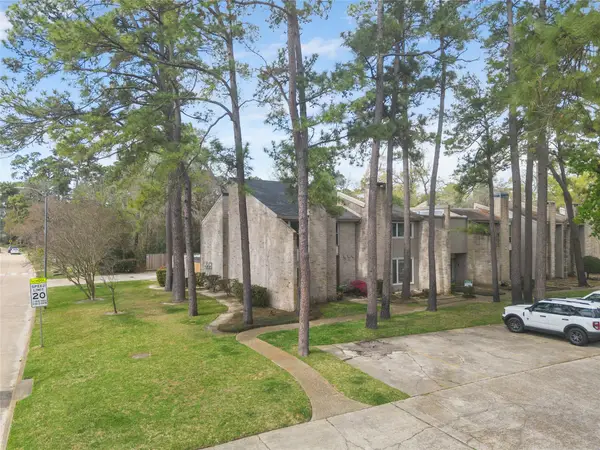 $220,000Active3 beds 3 baths1,974 sq. ft.
2103 Lake Village Drive, Houston, TX 77339
MLS# 25789316Listed by: CALL IT CLOSED INT'L REALTY - New
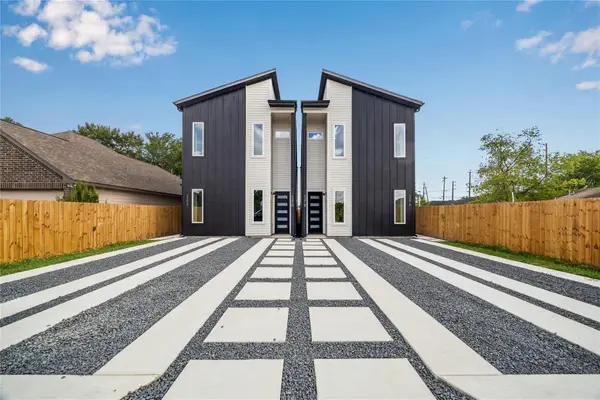 $450,000Active3 beds 2 baths2,250 sq. ft.
4415 Buck Street #A/B, Houston, TX 77020
MLS# 27222423Listed by: PREMIER HAUS REALTY, LLC


Protect your home and budget from life's surprises with an Assurant Home Warranty, backed by a partner that supports you through every step of homeownership. Explore Plans.
©2026 Century 21 Real Estate LLC. All rights reserved. CENTURY 21®, the CENTURY 21 Logo and C21® are service marks owned by Century 21 Real Estate LLC. Century 21 Real Estate LLC fully supports the principles of the Fair Housing Act and the Equal Opportunity Act. Each office is independently owned and operated. Listing information is deemed reliable but not guaranteed accurate.