
832 Elkhart Street #A-B, Houston, TX 77091
Local realty services provided by:CENTURY 21 Judge Fite Company
832 Elkhart Street #A-B,Houston, TX 77091
$549,900
- 6 Beds
- 4 Baths
- 3,360 sq. ft.
- Multi-family
- Active
Listed by: joni wolfswinkel
Office: real property management prefe281-894-9111
MLS#:65320279
Source:HARMLS
Price summary
- Price:$549,900
- Price per sq. ft.:$163.66
About this home
This Houston duplex offers flexibility for owner-occupants and investors alike. Live in one unit and let rental income from the other help cover your mortgage, or lease both for steady cash flow.
Each unit is a well-appointed 3-bedroom, 2.5-bath home designed for comfortable everyday living. Both kitchens feature a dishwasher and disposal, and in-unit washer/dryer connections add convenience. Each unit also has its own private fenced backyard.
With matching floor plans, private outdoor space and a convenient Houston location, this duplex is easy to manage and appealing to renters, making it a smart opportunity to build equity and income at the same time.
Contact an agent
Home facts
- Year built:2023
- Subdivision & Development:Wolfe Oaks
- Listing ID #:65320279
- Updated:November 13, 2026 at 01:48 PM
Rooms and interior
- Bedrooms:6
- Total bathrooms:4
- Full bathrooms:4
- Flooring:Carpet, Laminate, Tile
- Kitchen Description:Dishwasher, Disposal, Microwave
- Living area:3,360 sq. ft.
Heating and cooling
- Cooling:Central Air, Electric
- Heating:Central, Electric
- Central air:Yes
Structure and exterior
- Roof:Composition
- Year built:2023
- Building area:3,360 sq. ft.
- Lot Features:Subdivision
- Construction Materials:Wood Siding
- Levels:2 Stories
Schools
- High school:WASHINGTON HIGH SCHOOL
- Middle school:WILLIAMS MIDDLE SCHOOL
- Elementary school:HIGHLAND HEIGHTS ELEMENTARY SCHOOL
Utilities
- Water:Water Available
Finances and disclosures
- Price:$549,900
- Price per sq. ft.:$163.66
- Tax amount:$10,095 (2026)
Features and amenities
- Appliances:Dishwasher, Disposal, Microwave
- Amenities:Fire Alarm, Security System - Owned
New listings near 832 Elkhart Street #A-B
- Coming Soon
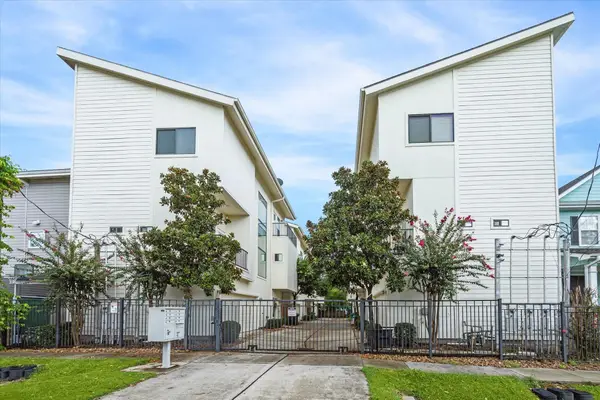 $429,900Coming Soon3 beds 4 baths2,116 sq. ft.
1510 W 26th Street #E, Houston, TX 77008
MLS# 69999440Listed by: COLDWELL BANKER REALTY - BELLAIRE-METROPOLITAN - New
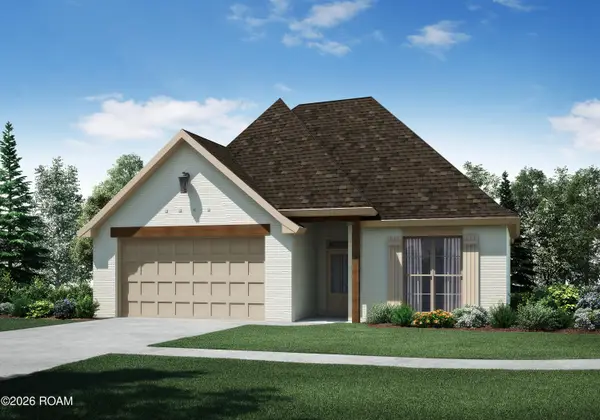 $286,500Active4 beds 2 baths1,684 sq. ft.
24234 Steller's Sea Drive, Denham Springs, LA 70726
MLS# 200USUListed by: LAMPLIGHTER REALTY, LLC - Open Sat, 1 to 3pmNew
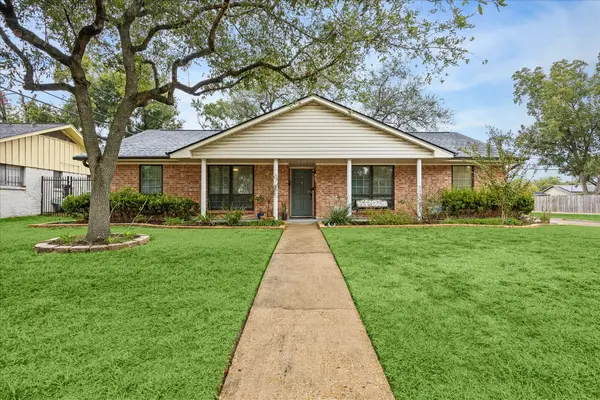 $499,000Active3 beds 2 baths2,028 sq. ft.
5802 Hewitt Drive, Houston, TX 77092
MLS# 29721071Listed by: HOUSTON'S LUXURY PROPERTIES - New
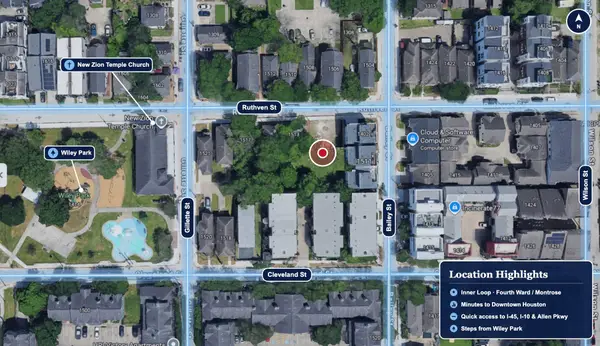 $499,000Active0.11 Acres
1511 Ruthven Street, Houston, TX 77019
MLS# 66611321Listed by: KELLER WILLIAMS REALTY SOUTHWEST - New
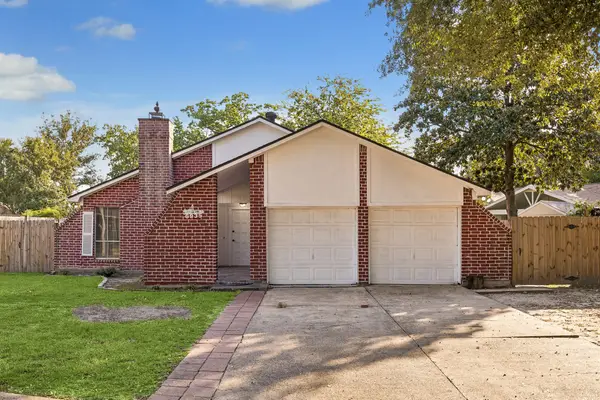 $225,000Active3 beds 2 baths1,400 sq. ft.
6935 Cloud Swept Lane, Houston, TX 77086
MLS# 50059271Listed by: CYNTHIA HILL PROPERTIES - New
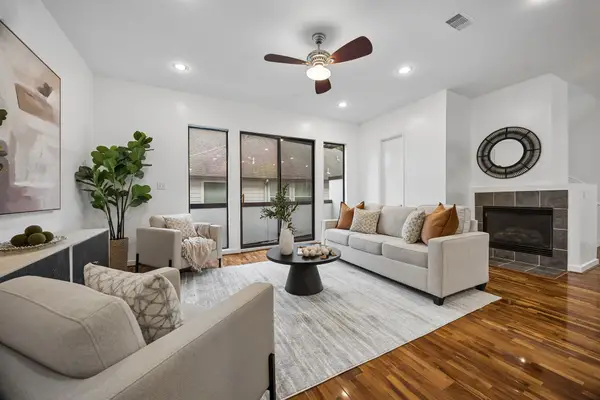 $599,900Active3 beds 4 baths2,367 sq. ft.
4219 Drake Street #B, Houston, TX 77005
MLS# 47490608Listed by: SERHANT - New
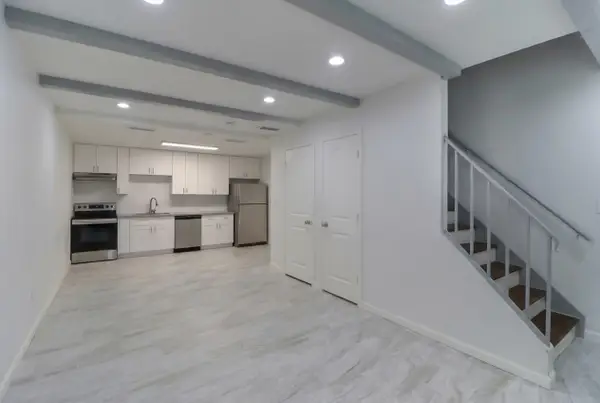 $112,000Active1 beds 1 baths700 sq. ft.
5929 Queensloch Drive #103, Houston, TX 77096
MLS# 39137008Listed by: COLDWELL BANKER REALTY - BELLAIRE-METROPOLITAN - New
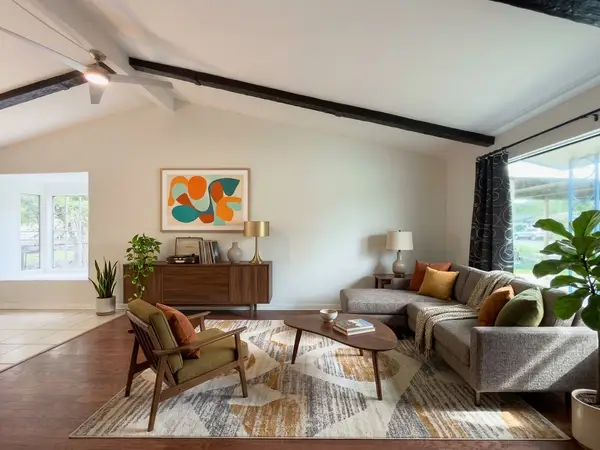 $338,800Active3 beds 2 baths1,925 sq. ft.
6011 Effingham Drive, Houston, TX 77035
MLS# 81997843Listed by: LYN REALTY - New
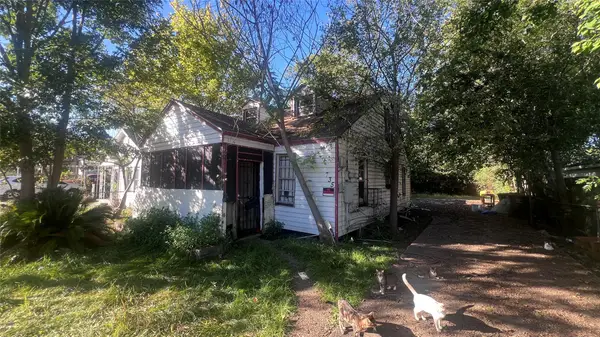 $139,900Active3 beds 2 baths1,556 sq. ft.
735 Neyland Street, Houston, TX 77022
MLS# 61822518Listed by: ZAFIRO REAL ESTATE GROUP - New
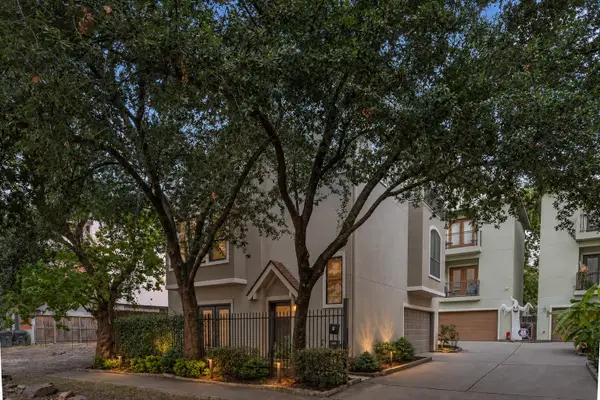 $478,900Active3 beds 4 baths2,581 sq. ft.
4306 Oreilly Street #A, Houston, TX 77007
MLS# 98635490Listed by: VIVE REALTY LLC


Protect your home and budget from life's surprises with an Assurant Home Warranty, backed by a partner that supports you through every step of homeownership. Explore Plans.
©2026 Century 21 Real Estate LLC. All rights reserved. CENTURY 21®, the CENTURY 21 Logo and C21® are service marks owned by Century 21 Real Estate LLC. Century 21 Real Estate LLC fully supports the principles of the Fair Housing Act and the Equal Opportunity Act. Each office is independently owned and operated. Listing information is deemed reliable but not guaranteed accurate.