
8438 Darlington Drive, Houston, TX 77028
Local realty services provided by:CENTURY 21 Lucky Money Real Estate
8438 Darlington Drive,Houston, TX 77028
$675,000
- 8 Beds
- 6 Baths
- 7,385 sq. ft.
- Single family
- Active
Listed by: tai dinh, hai huynh
Office: keller williams signature281-599-7600
MLS#:79076838
Source:HARMLS
Price summary
- Price:$675,000
- Price per sq. ft.:$91.4
About this home
NO HOA. Welcome to this impressive two-story home offering 8 bedrooms, 4 full bathrooms, 2 half bathrooms, and a 4-car garage. With high ceilings and a spacious layout, this home provides plenty of room for comfortable living, entertaining, and accommodating a large household. The beautiful formal living room and dining room create an inviting space for gatherings, while the spacious kitchen offers plenty of room for meal preparation and entertaining. Generously sized bedrooms provide flexibility for family members, guests, or home office needs.
Conveniently located near 610, with approximately 20 minutes to Downtown Houston, this home offers easy access to major highways, employment centers, shopping, dining, and entertainment. Schedule your private tour today and experience the space and convenience this exceptional rental has to offer!
Contact an agent
Home facts
- Year built:2005
- Subdivision & Development:Larkstone Place
- Listing ID #:79076838
- Updated:November 10, 2026 at 03:34 PM
Rooms and interior
- Bedrooms:8
- Total bathrooms:6
- Full bathrooms:4
- Half bathrooms:2
- Rooms Total:14
- Flooring:Tile, Vinyl
- Bathrooms Description:Jetted Tub, Separate Shower, Soaking Tub, Tub Shower
- Kitchen Description:Dishwasher, Disposal, Gas Cooktop, Granite Counters, Kitchen Island, Refrigerator
- Living area:7,385 sq. ft.
Heating and cooling
- Cooling:Central Air, Electric
- Heating:Central, Gas
- Central air:Yes
Structure and exterior
- Roof:Composition
- Year built:2005
- Building area:7,385 sq. ft.
- Lot area:0.91 Acres
- Lot Features:Cleared
- Architectural Style:Traditional
- Construction Materials:Brick
- Exterior Features:Private Yard
- Foundation Description:Slab
- Levels:2 Stories
Schools
- High school:NORTH FOREST HIGH SCHOOL
- Middle school:FOREST BROOK MIDDLE SCHOOL
- Elementary school:HILLIARD ELEMENTARY SCHOOL
Utilities
- Sewer:Public Sewer
Finances and disclosures
- Price:$675,000
- Price per sq. ft.:$91.4
Features and amenities
- Appliances:Dishwasher, Disposal, Dryer, Gas Cooktop, Refrigerator, Washer
- Laundry features:Dryer, Washer
- Amenities:Ceiling Fans, Entrance Foyer, High Ceilings, Multiple Staircases
Parking
- Parking description:Garage
- Garage:Yes
- Garage spaces:4
New listings near 8438 Darlington Drive
- New
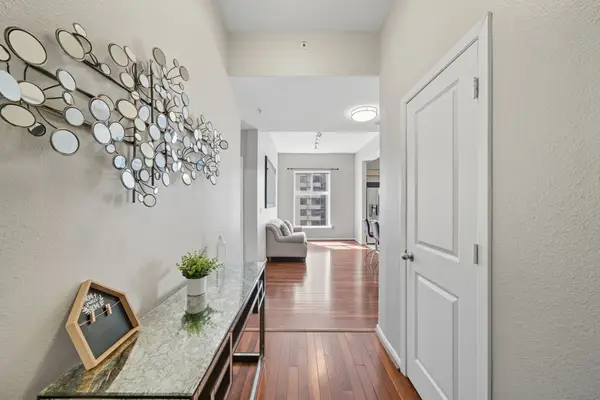 $330,000Active2 beds 2 baths1,357 sq. ft.
3505 Sage Road #602, Houston, TX 77056
MLS# 53215123Listed by: CAMELOT REALTY GROUP - New
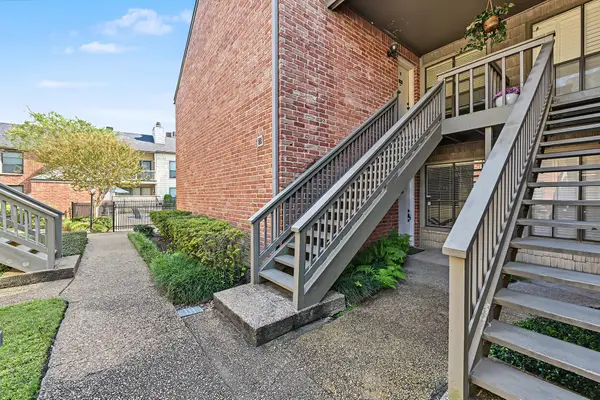 $269,000Active2 beds 2 baths1,226 sq. ft.
2829 Timmons Lane #163, Houston, TX 77027
MLS# 57183072Listed by: GREENWOOD KING PROPERTIES - KIRBY OFFICE - New
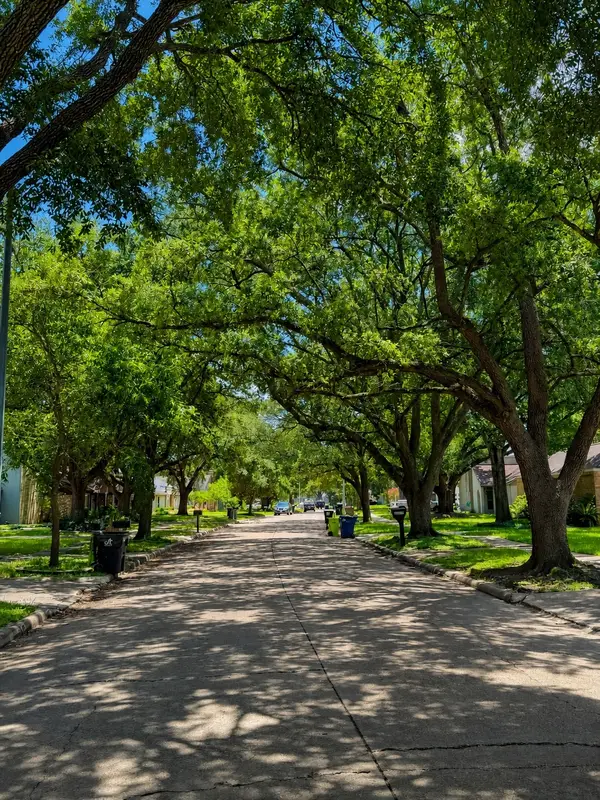 $350,000Active4 beds 3 baths2,230 sq. ft.
15818 Sandy Hill Drive, Houston, TX 77084
MLS# 61552258Listed by: REAL BROKER, LLC - New
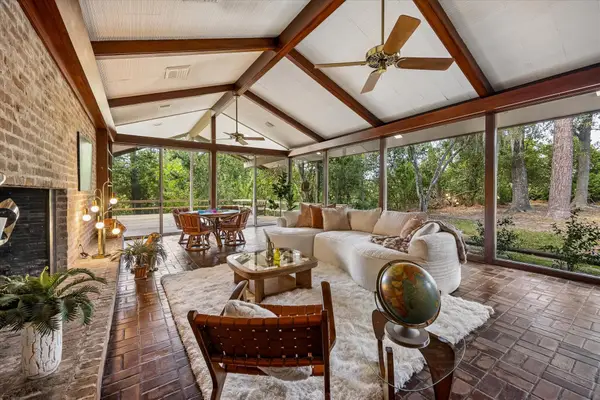 $2,175,000Active4 beds 5 baths4,208 sq. ft.
1010 River Bend Drive, Houston, TX 77063
MLS# 86375071Listed by: COMPASS RE TEXAS, LLC - HOUSTON - New
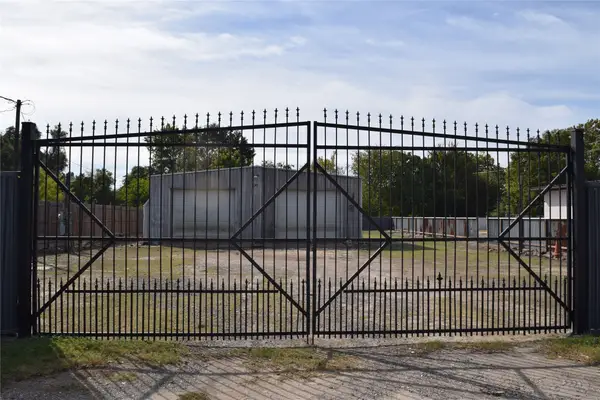 $600,000Active0.62 Acres
7300 Almeda Genoa Road, Houston, TX 77075
MLS# 88887778Listed by: CONNECT REALTY.COM - New
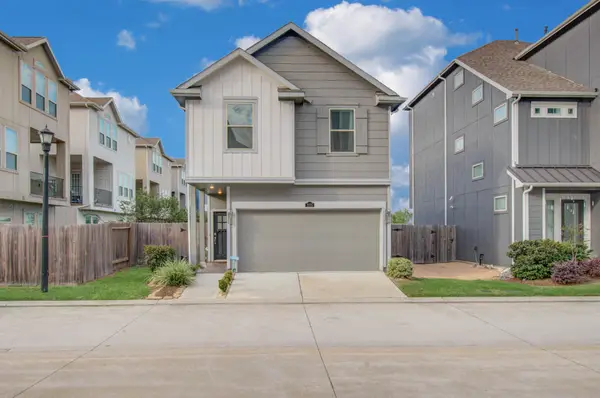 $330,000Active3 beds 2 baths1,562 sq. ft.
2015 Windsor Meadow Trace Trace, Houston, TX 77051
MLS# 29639677Listed by: STRIDE REAL ESTATE, LLC - New
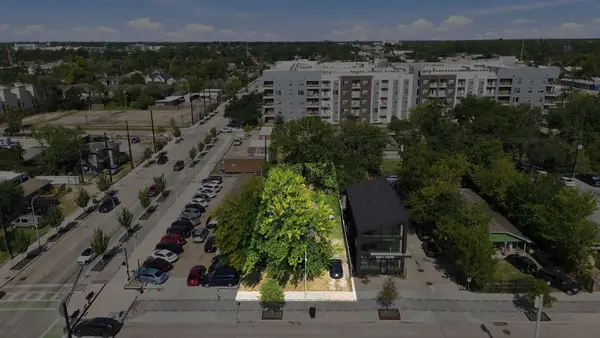 $675,000Active0.15 Acres
735 W 24th Street, Houston, TX 77008
MLS# 49007247Listed by: COMPASS RE TEXAS, LLC - THE HEIGHTS - New
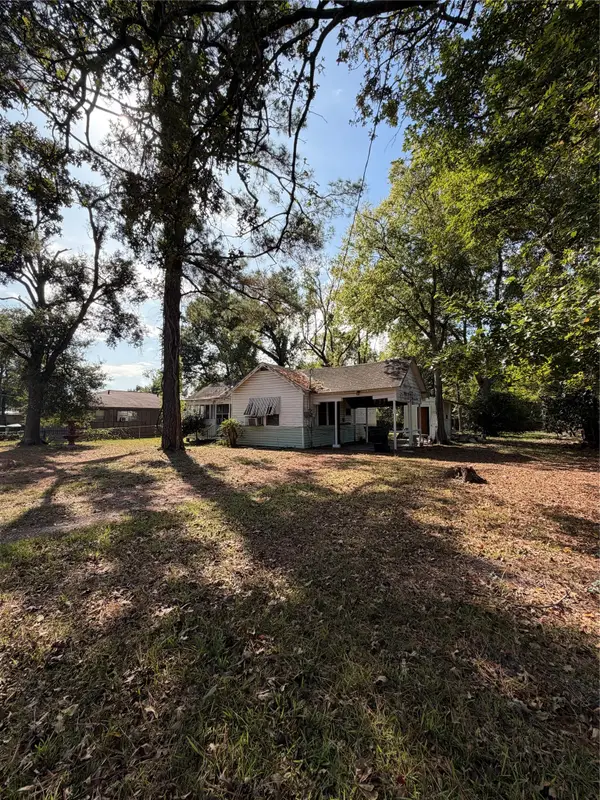 $109,000Active2 beds 2 baths1,532 sq. ft.
8509 Allwood Street, Houston, TX 77016
MLS# 757219Listed by: ACRES REALTY - New
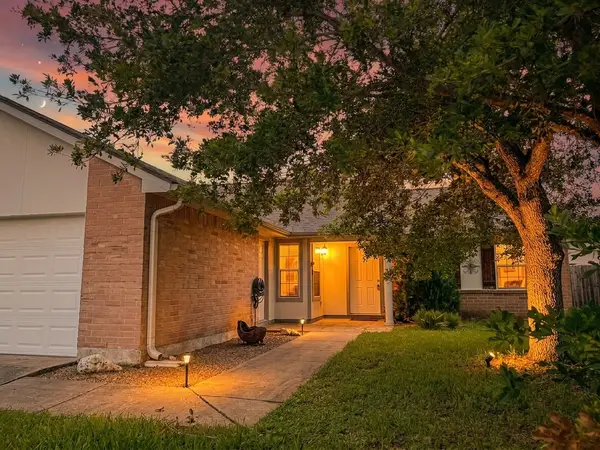 $259,500Active4 beds 2 baths2,055 sq. ft.
16918 Nevisway Street, Houston, TX 77084
MLS# 81386157Listed by: KELLER WILLIAMS PLATINUM - New
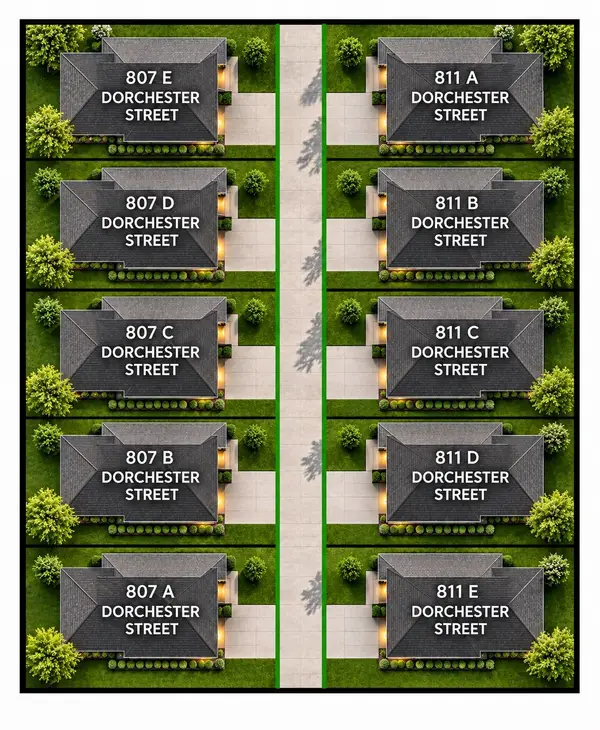 $549,000Active0.47 Acres
807 Dorchester, Houston, TX 77022
MLS# 82315579Listed by: NAN & COMPANY PROPERTIES - CORPORATE OFFICE (HEIGHTS)


Protect your home and budget from life's surprises with an Assurant Home Warranty, backed by a partner that supports you through every step of homeownership. Explore Plans.
©2026 Century 21 Real Estate LLC. All rights reserved. CENTURY 21®, the CENTURY 21 Logo and C21® are service marks owned by Century 21 Real Estate LLC. Century 21 Real Estate LLC fully supports the principles of the Fair Housing Act and the Equal Opportunity Act. Each office is independently owned and operated. Listing information is deemed reliable but not guaranteed accurate.