
8719 Manhattan Drive, Houston, TX 77096
Local realty services provided by:CENTURY 21 Tevas
8719 Manhattan Drive,Houston, TX 77096
$489,900
- 3 Beds
- 2 Baths
- 1,797 sq. ft.
- Single family
- Active
Listed by: john hagerman
Office: john d. hagerman281-367-8800
MLS#:83962649
Source:HARMLS
Price summary
- Price:$489,900
- Price per sq. ft.:$272.62
- Monthly HOA dues:$93
About this home
Spacious home has den, formal living, formal dining, updated kitchen, breakfast area with recessed lighting, inside laundry, hardwood floors, covered patio and fenced backyard.
Contact an agent
Home facts
- Year built:1955
- Subdivision & Development:Meyerland Sec 03
- Listing ID #:83962649
- Updated:September 18, 2026 at 12:16 PM
Rooms and interior
- Bedrooms:3
- Total bathrooms:2
- Full bathrooms:2
- Rooms Total:3
- Flooring:Carpet, Wood
- Dining Description:Kitchen Dining Combo
- Kitchen Description:Dishwasher, Disposal, Electric Cooktop, Kitchen Dining Combo
- Living area:1,797 sq. ft.
Heating and cooling
- Cooling:Central Air, Electric
- Heating:Central, Gas
- Central air:Yes
Structure and exterior
- Roof:Composition
- Year built:1955
- Building area:1,797 sq. ft.
- Lot area:0.2 Acres
- Lot Features:Subdivision
- Architectural Style:Traditional
- Construction Materials:Brick, Wood Siding
- Exterior Features:Fence
- Foundation Description:Slab
- Levels:1 Story
Schools
- High school:BELLAIRE HIGH SCHOOL
- Middle school:MEYERLAND MIDDLE SCHOOL
- Elementary school:LOVETT ELEMENTARY SCHOOL
Utilities
- Sewer:Public Sewer
Finances and disclosures
- Price:$489,900
- Price per sq. ft.:$272.62
- Tax amount:$8,740 (2026)
Features and amenities
- Appliances:Dishwasher, Disposal, Electric Cooktop
Parking
- Parking description:Garage
- Garage:Yes
- Garage spaces:2
New listings near 8719 Manhattan Drive
- New
 $237,000Active3 beds 2 baths1,472 sq. ft.
911 Lancaster Lake Drive, Houston, TX 77073
MLS# 17550280Listed by: SOVEREIGN REAL ESTATE GRP - New
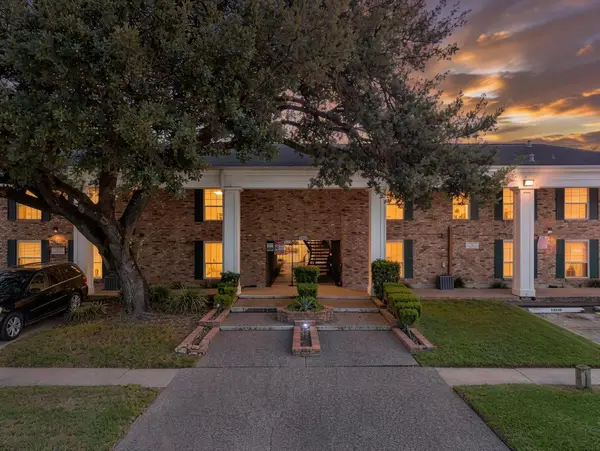 $140,000Active2 beds 2 baths994 sq. ft.
5343 Richmond Avenue #29, Houston, TX 77056
MLS# 50879552Listed by: CORCORAN PRESTIGE REALTY - Open Sat, 1 to 3pmNew
 $549,000Active3 beds 4 baths1,843 sq. ft.
3306 Green Nook Lane, Houston, TX 77008
MLS# 61339652Listed by: INTOWN HOMES - New
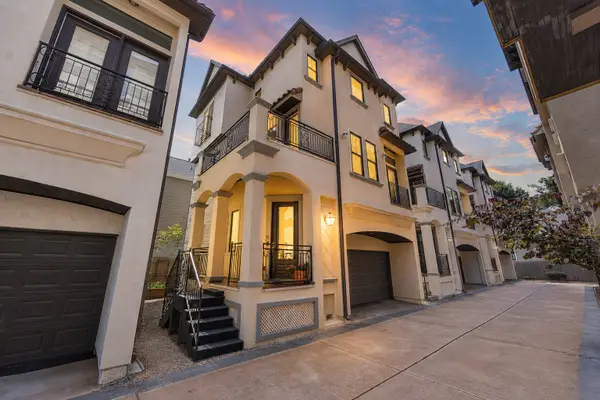 $379,900Active2 beds 3 baths1,615 sq. ft.
1506 W 23rd Street #B, Houston, TX 77008
MLS# 62223693Listed by: BETTER HOMES AND GARDENS REAL ESTATE GARY GREENE - WEST GRAY - New
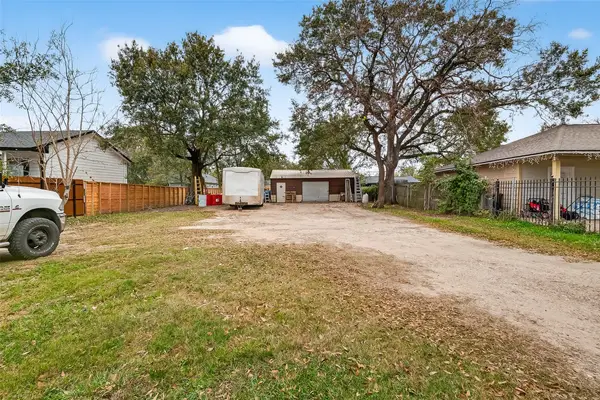 $125,000Active0 Acres
5931 Southmund Street, Houston, TX 77033
MLS# 10449447Listed by: EXCLUSIVE REALTY GROUP LLC - Open Sat, 1:30 to 3:30pmNew
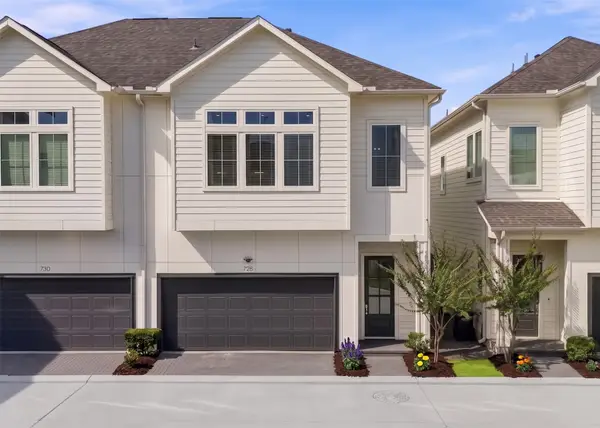 $399,900Active3 beds 3 baths1,496 sq. ft.
728 Carriage Knolls Drive, Houston, TX 77008
MLS# 10450887Listed by: THE AGENCY HOUSTON SUGAR LAND - New
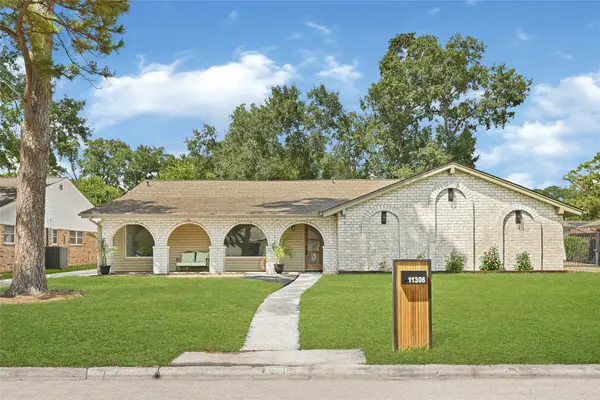 $659,000Active4 beds 3 baths2,497 sq. ft.
11306 Valley Spring Drive, Houston, TX 77043
MLS# 16015181Listed by: REALTY OF AMERICA, LLC - New
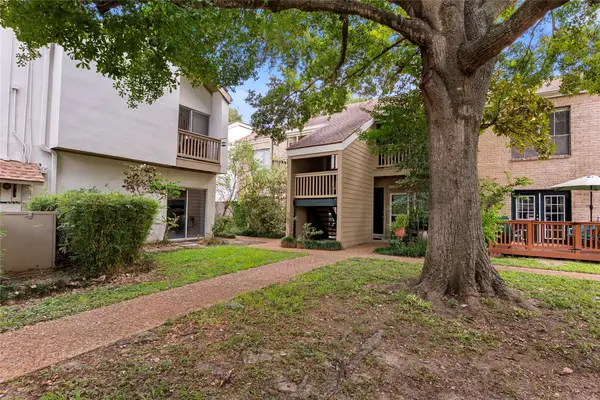 $119,900Active1 beds 1 baths848 sq. ft.
2100 Tanglewilde Street #614, Houston, TX 77063
MLS# 18142479Listed by: JLA REALTY - New
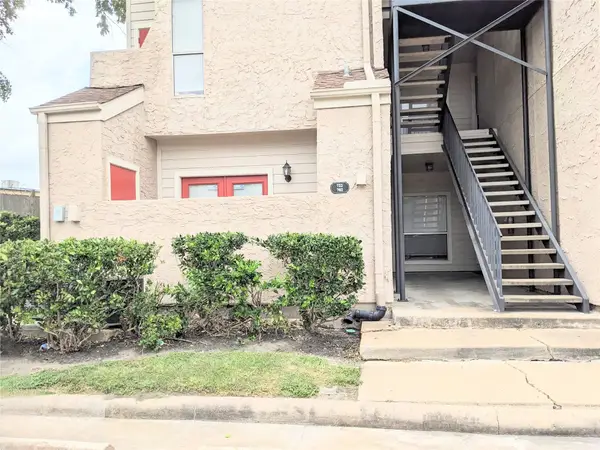 $69,900Active1 beds 1 baths644 sq. ft.
10855 Meadowglen Lane #702, Houston, TX 77042
MLS# 39080297Listed by: LV REALTY & SERVICES - New
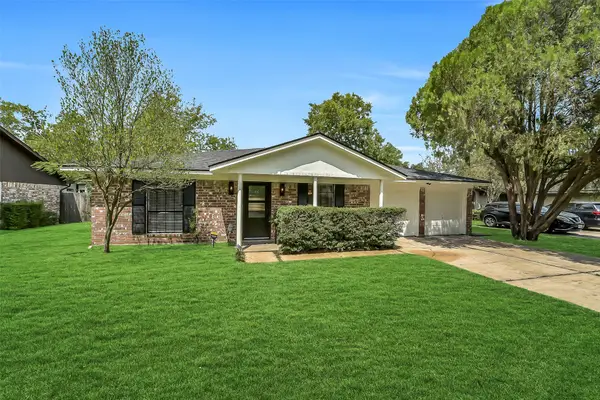 $424,400Active3 beds 2 baths1,713 sq. ft.
12326 Brandywyne Drive, Houston, TX 77077
MLS# 43624639Listed by: EXP REALTY LLC


Protect your home and budget from life's surprises with an Assurant Home Warranty, backed by a partner that supports you through every step of homeownership. Explore Plans.
©2026 Century 21 Real Estate LLC. All rights reserved. CENTURY 21®, the CENTURY 21 Logo and C21® are service marks owned by Century 21 Real Estate LLC. Century 21 Real Estate LLC fully supports the principles of the Fair Housing Act and the Equal Opportunity Act. Each office is independently owned and operated. Listing information is deemed reliable but not guaranteed accurate.