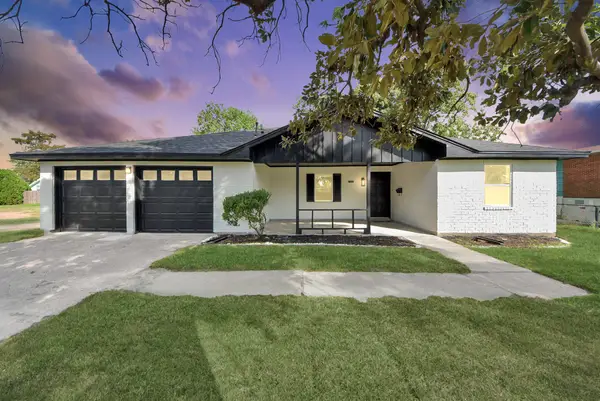
8914 Beawood Drive, Houston, TX 77083
Local realty services provided by:CENTURY 21 Judge Fite Company
8914 Beawood Drive,Houston, TX 77083
$410,000
- 5 Beds
- 4 Baths
- 3,361 sq. ft.
- Single family
- Active
Listed by: kimberly ponce
Office: refuge group properties281-888-3212
MLS#:29791988
Source:HARMLS
Price summary
- Price:$410,000
- Price per sq. ft.:$121.99
- Monthly HOA dues:$50
About this home
Welcome to this spacious two-story home situated on a generously sized lot! Featuring **two primary suites, one upstairs and one downstairs**, this versatile floor plan offers comfort, flexibility, and plenty of room for everyone. The downstairs primary suite includes a full bathroom, while a separate home office or study provides the perfect space for working from home. Upstairs, you'll find a second spacious primary suite, three additional bedrooms, and a large game room ideal for entertaining or relaxing. The kitchen features a generous island and breakfast area, creating a welcoming space for everyday living and gatherings. Recent updates include downstairs tile flooring and fresh interior paint. Step outside to enjoy an expansive backyard with a large concrete patio area, perfect for outdoor entertaining, weekend BBQ's, basketball, or simply relaxing. With its spacious layout, flexible living areas, and inviting outdoor space, this home offers endless possibilities.
Contact an agent
Home facts
- Year built:1994
- Subdivision & Development:Kingspoint
- Listing ID #:29791988
- Updated:October 14, 2026 at 11:19 PM
Rooms and interior
- Bedrooms:5
- Total bathrooms:4
- Full bathrooms:3
- Half bathrooms:1
- Rooms Total:7
- Flooring:Laminate, Tile, Wood
- Bathrooms Description:Separate Shower, Tub Shower
- Kitchen Description:Dishwasher, Disposal, Free Standing Range, Gas Oven, Gas Range, Granite Counters, Kitchen Island, Microwave, Oven, Pantry
- Living area:3,361 sq. ft.
Heating and cooling
- Cooling:Central Air, Electric
- Heating:Central, Gas
- Central air:Yes
Structure and exterior
- Roof:Composition
- Year built:1994
- Building area:3,361 sq. ft.
- Lot area:0.16 Acres
- Lot Features:Subdivision
- Architectural Style:Traditional
- Construction Materials:Brick, Cement Siding
- Foundation Description:Slab
- Levels:2 Stories
Schools
- High school:AISD DRAW
- Middle school:ALBRIGHT MIDDLE SCHOOL
- Elementary school:HICKS ELEMENTARY SCHOOL (ALIEF)
Utilities
- Sewer:Public Sewer
Finances and disclosures
- Price:$410,000
- Price per sq. ft.:$121.99
- Tax amount:$9,447 (2026)
Features and amenities
- Appliances:Dishwasher, Disposal, Free Standing Range, Gas Oven, Gas Range, Microwave, Oven
- Amenities:Ceiling Fans, High Ceilings, Intercom
Parking
- Parking description:Garage
- Garage:Yes
- Garage spaces:2
New listings near 8914 Beawood Drive
- New
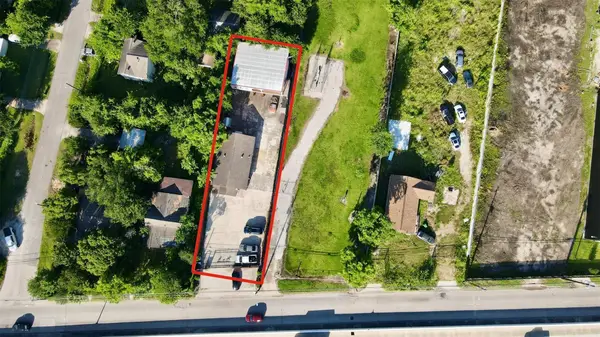 $300,000Active3 beds 2 baths1,288 sq. ft.
9944 E Hardy Road, Houston, TX 77093
MLS# 5346569Listed by: PINNACLE REALTY ADVISORS - Open Sat, 11am to 1pmNew
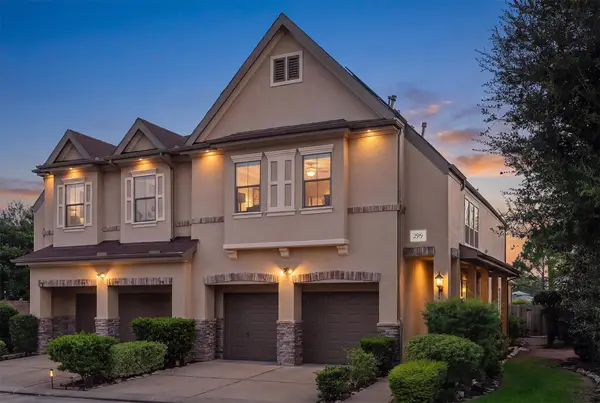 $375,000Active3 beds 3 baths2,500 sq. ft.
2919 Royal Oaks Crest, Houston, TX 77082
MLS# 56472143Listed by: KELLER WILLIAMS MEMORIAL - New
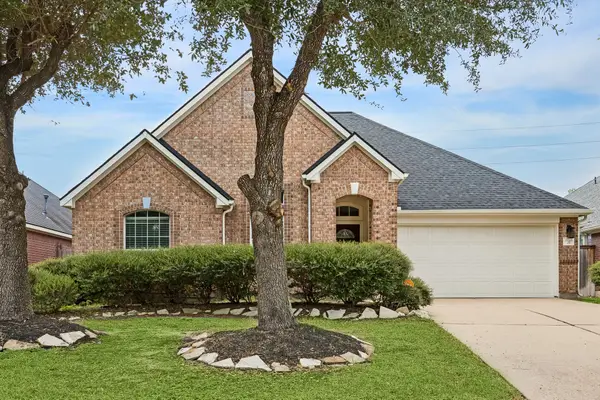 $329,900Active4 beds 2 baths2,208 sq. ft.
16119 Fleethaven Lane Lane, Houston, TX 77084
MLS# 57024769Listed by: HATCH AGENCY REAL ESTATE - New
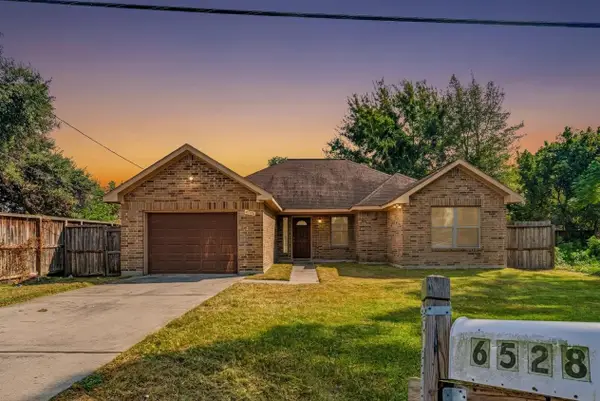 $222,000Active3 beds 2 baths1,453 sq. ft.
6528 Utah Street, Houston, TX 77091
MLS# 61431820Listed by: RE/MAX UNIVERSAL - New
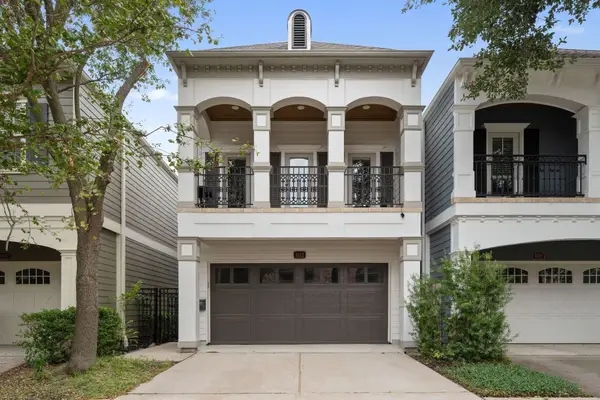 $670,000Active3 beds 3 baths2,494 sq. ft.
1518 Alexander Street, Houston, TX 77008
MLS# 67650181Listed by: MARTHA TURNER SOTHEBY'S INTERNATIONAL REALTY - MEMORIAL - New
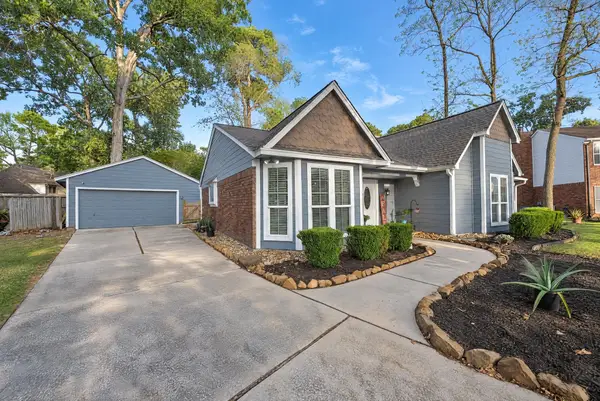 $329,000Active3 beds 2 baths1,923 sq. ft.
3815 Spruce Glen Drive, Kingwood, TX 77339
MLS# 73707733Listed by: EXP REALTY LLC - New
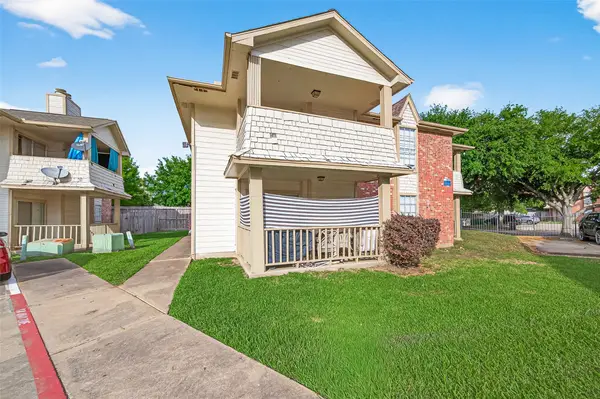
 $433,000Active2 beds 1 baths3,968 sq. ft.
11500 Meadow Lane #4, Houston, TX 77477
MLS# 14091908Listed by: CENTURY 21 WESTERN REALTY, INC - New
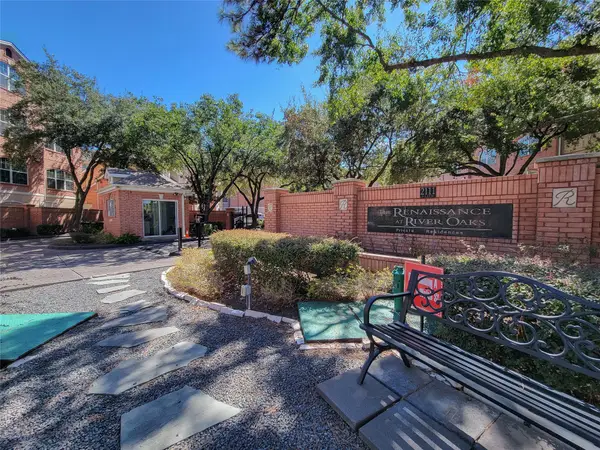 $189,000Active1 beds 1 baths850 sq. ft.
2111 Welch #B214, Houston, TX 77019
MLS# 36356452Listed by: HOUSEFORPURCHASE.COM, LLC - New
 $289,900Active4 beds 2 baths2,077 sq. ft.
1101 Flint Street, Houston, TX 77029
MLS# 46839279Listed by: KELLER WILLIAMS ELITE


Protect your home and budget from life's surprises with an Assurant Home Warranty, backed by a partner that supports you through every step of homeownership. Explore Plans.
©2026 Century 21 Real Estate LLC. All rights reserved. CENTURY 21®, the CENTURY 21 Logo and C21® are service marks owned by Century 21 Real Estate LLC. Century 21 Real Estate LLC fully supports the principles of the Fair Housing Act and the Equal Opportunity Act. Each office is independently owned and operated. Listing information is deemed reliable but not guaranteed accurate.