
8923 Blankenship Drive, Houston, TX 77080
Local realty services provided by:CENTURY 21 Lucky Money Real Estate
Listed by: tracy garrido
Office: homesmart713-785-6666
MLS#:53450809
Source:HARMLS
Price summary
- Price:$315,000
- Price per sq. ft.:$214.14
- Monthly HOA dues:$4.17
About this home
Classic charm meets thoughtful updates in this inviting 3-bedroom, 2-bath home in Binglewood! Original hardwood floors bring warmth and character, while the updated kitchen offers a welcoming space to prepare meals and gather with friends. Double-pane windows, a newer water heater, and a roof replaced approximately two years ago add everyday comfort and value. Step outside to a covered patio made for morning coffee, weekend cookouts, and unwinding at the end of the day. A beautiful pecan tree adds a distinctly Texas touch to the backyard, creating a memorable setting for outdoor living. A 2-car garage provides room for parking and storage. With timeless appeal and updates already in place, this home offers a wonderful opportunity to make it your own. Enjoy the established neighborhood setting with access to the shopping, dining, and conveniences of the Spring Branch area. Come discover the character, comfort, and backyard charm that make 8923 Blankenship feel like home!
Contact an agent
Home facts
- Year built:1957
- Subdivision & Development:Binglewood Sec 02
- Listing ID #:53450809
- Updated:October 22, 2026 at 09:19 PM
Rooms and interior
- Bedrooms:3
- Total bathrooms:2
- Full bathrooms:2
- Rooms Total:7
- Flooring:Tile, Wood
- Kitchen Description:Dishwasher, Disposal, Gas Cooktop, Gas Oven, Granite Counters, Microwave
- Living area:1,471 sq. ft.
Heating and cooling
- Cooling:Central Air, Electric
- Heating:Central, Electric
- Central air:Yes
Structure and exterior
- Roof:Composition
- Year built:1957
- Building area:1,471 sq. ft.
- Lot area:0.22 Acres
- Lot Features:Subdivision
- Architectural Style:Ranch
- Construction Materials:Brick
- Foundation Description:Slab
- Levels:1 Story
Schools
- High school:NORTHBROOK HIGH SCHOOL
- Middle school:SPRING WOODS MIDDLE SCHOOL
- Elementary school:EDGEWOOD ELEMENTARY SCHOOL (SPRING BRANCH)
Utilities
- Sewer:Public Sewer
Finances and disclosures
- Price:$315,000
- Price per sq. ft.:$214.14
- Tax amount:$7,516 (2025)
Features and amenities
- Appliances:Dishwasher, Disposal, Gas Cooktop, Gas Oven, Microwave
Parking
- Parking description:Garage
- Garage:Yes
- Garage spaces:2
New listings near 8923 Blankenship Drive
- New
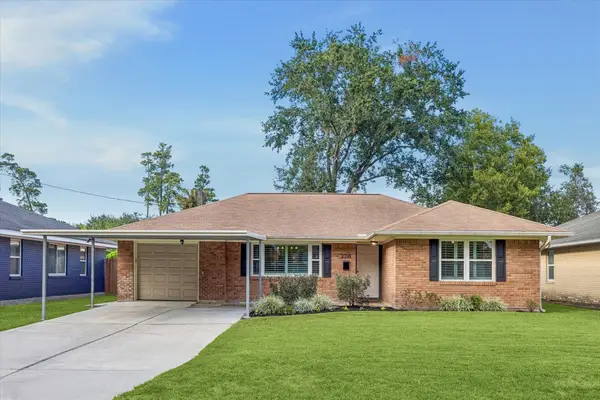 $485,000Active3 beds 2 baths1,677 sq. ft.
2318 Cheshire Lane, Houston, TX 77018
MLS# 12410134Listed by: HAPPEN HOUSTON - New
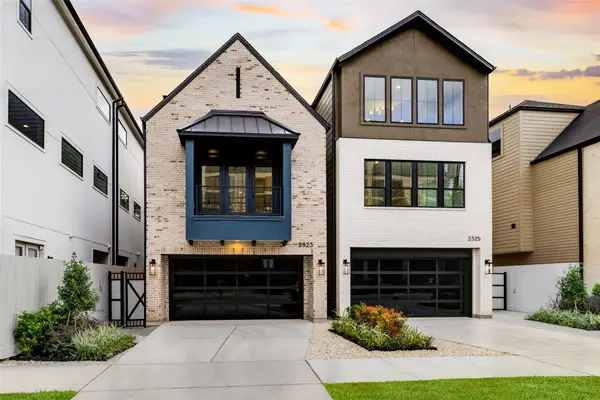 $1,024,900Active4 beds 4 baths3,154 sq. ft.
2323 Richton Street, Houston, TX 77098
MLS# 13291707Listed by: DUX REALTY, LLC - New
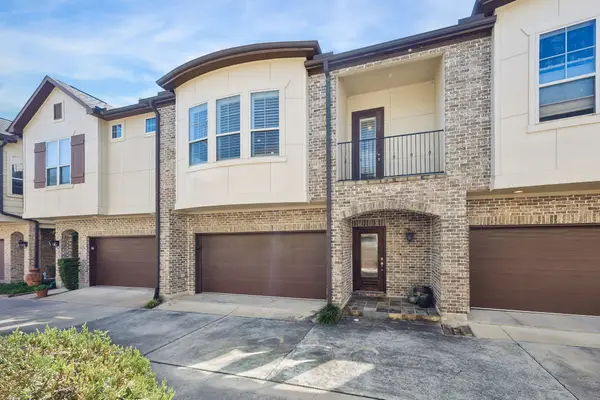 $349,900Active3 beds 2 baths1,501 sq. ft.
1222 Sampson Street, Houston, TX 77003
MLS# 22823598Listed by: THE VILLAGE REALTY GROUP - New
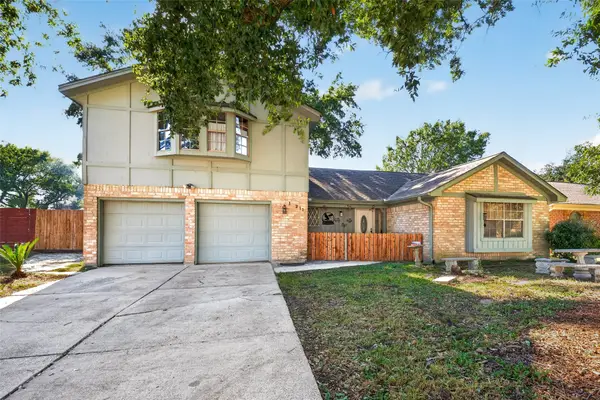 $245,000Active4 beds 2 baths2,080 sq. ft.
16211 Brinkwood Drive, Houston, TX 77090
MLS# 27174957Listed by: KELLER WILLIAMS SUMMIT - New
 $129,900Active-- beds 1 baths519 sq. ft.
705 Main Street #610, Houston, TX 77002
MLS# 3054003Listed by: KELLER WILLIAMS PREMIER REALTY - New
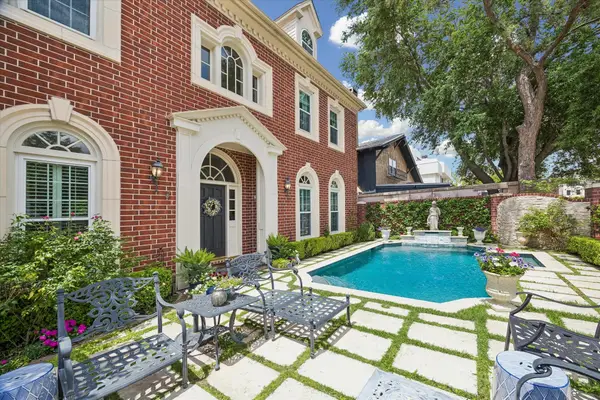 $1,199,000Active4 beds 5 baths4,335 sq. ft.
2120 Potomac Drive #A, Houston, TX 77057
MLS# 30774063Listed by: MARTHA TURNER SOTHEBY'S INTERNATIONAL REALTY - New
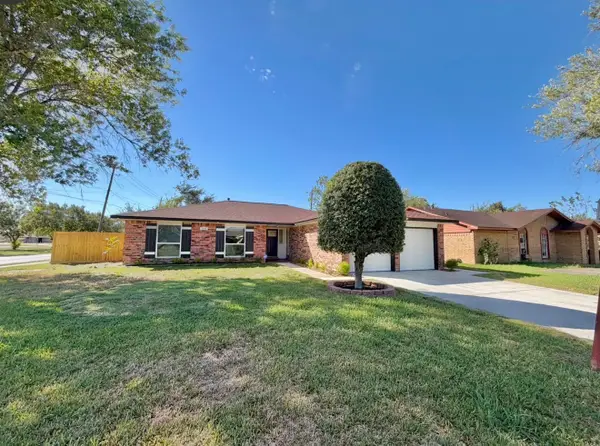 $250,000Active4 beds 2 baths1,501 sq. ft.
5434 Botany Lane, Houston, TX 77048
MLS# 35234911Listed by: ZONE REALTY GROUP, LLC - New
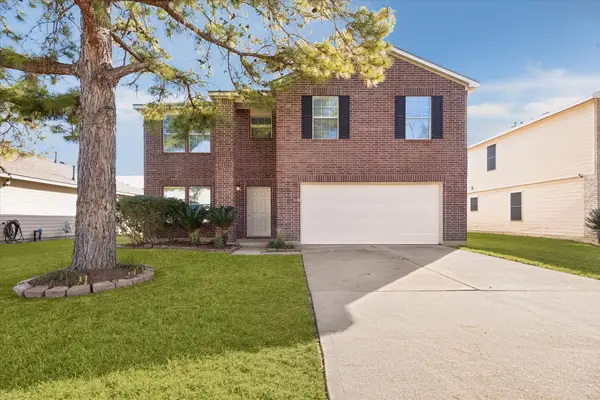 $339,000Active5 beds 3 baths3,483 sq. ft.
3630 Rowlock Vine Drive, Houston, TX 77084
MLS# 40403409Listed by: KMB REALTY - New
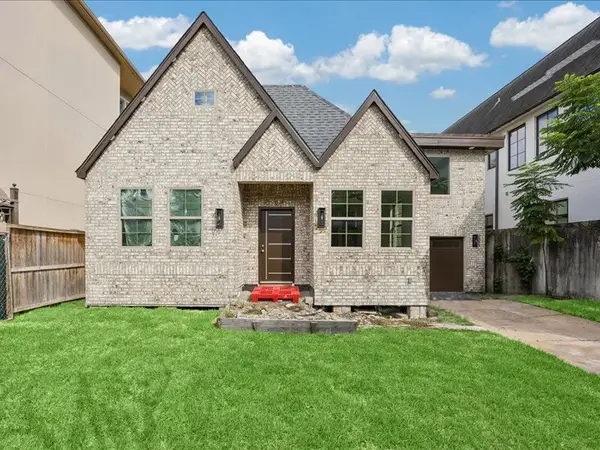 $1,999,999Active3 beds 2 baths1,952 sq. ft.
2123 Kingston Street, Houston, TX 77019
MLS# 41837644Listed by: COMPASS RE TEXAS, LLC - HOUSTON - New
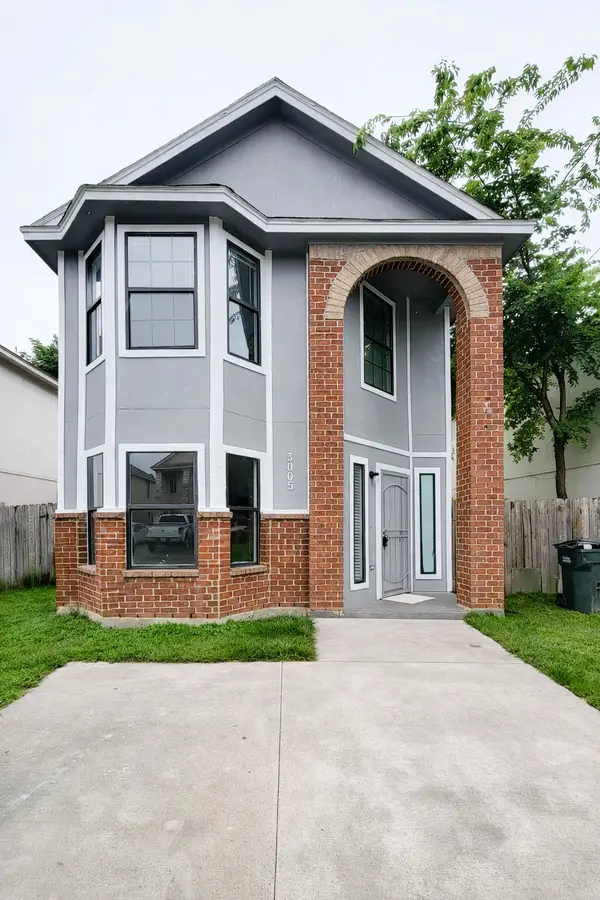 $189,900Active4 beds 2 baths1,590 sq. ft.
3005 La Estancia Lane, Houston, TX 77093
MLS# 46627354Listed by: LIBERTY OAK REALTY


Protect your home and budget from life's surprises with an Assurant Home Warranty, backed by a partner that supports you through every step of homeownership. Explore Plans.
©2026 Century 21 Real Estate LLC. All rights reserved. CENTURY 21®, the CENTURY 21 Logo and C21® are service marks owned by Century 21 Real Estate LLC. Century 21 Real Estate LLC fully supports the principles of the Fair Housing Act and the Equal Opportunity Act. Each office is independently owned and operated. Listing information is deemed reliable but not guaranteed accurate.