
9610 Westview Drive, Houston, TX 77055
Local realty services provided by:CENTURY 21 Lucky Money Real Estate
9610 Westview Drive,Houston, TX 77055
$495,000
- 3 Beds
- 2 Baths
- 1,650 sq. ft.
- Single family
- Active
Listed by: bincy jacob
Office: keller williams realty southwest281-265-0000
MLS#:68667054
Source:HARMLS
Price summary
- Price:$495,000
- Price per sq. ft.:$300
About this home
Situated on a generous lot in Spring Branch’s Long Point Woods, this fully renovated three-bedroom, two-bath home with living, formal dining, breakfast, and fully updated kitchen and bathrooms delivers classic structure, functional space, and plenty of room to stretch out. New paint inside and out, appliances, fixtures, floors, and more! The flexible BONUS room is an ideal spot for a a quiet secondary lounge, dedicated work-from-home office, or workout setup. Practical updates bring immediate peace of mind, including an A/C system replaced within the last six years. Outside, the oversized, fully fenced backyard provides a verdant footprint ready for your furry friends, weekend grilling, gardening, or future outdoor additions. Incredible Memorial-area location right near I-10 and Beltway 8, within minutes of CityCentre, and tons of famous restaurants, entertainment and retail centers. Make this home your own today!
Contact an agent
Home facts
- Year built:1954
- Subdivision & Development:Long Point Woods
- Listing ID #:68667054
- Updated:September 27, 2026 at 12:09 AM
Rooms and interior
- Bedrooms:3
- Total bathrooms:2
- Full bathrooms:2
- Rooms Total:6
- Flooring:Plank, Tile, Vinyl
- Kitchen Description:Dishwasher, Gas Oven, Gas Range, Pantry
- Living area:1,650 sq. ft.
Heating and cooling
- Cooling:Central Air, Electric
- Heating:Central, Gas
- Central air:Yes
Structure and exterior
- Roof:Composition
- Year built:1954
- Building area:1,650 sq. ft.
- Lot area:0.2 Acres
- Lot Features:Subdivision
- Architectural Style:Traditional
- Construction Materials:Brick, Wood Siding
- Exterior Features:Fence, Fully Fenced, Patio, Porch, Private Yard
- Foundation Description:Slab
- Levels:1 Story
Schools
- High school:SPRING WOODS HIGH SCHOOL
- Middle school:SPRING BRANCH MIDDLE SCHOOL (SPRING BRANCH)
- Elementary school:WOODVIEW ELEMENTARY SCHOOL
Utilities
- Sewer:Public Sewer
Finances and disclosures
- Price:$495,000
- Price per sq. ft.:$300
- Tax amount:$8,595 (2026)
Features and amenities
- Appliances:Dishwasher, Gas Oven, Gas Range
- Amenities:Ceiling Fans
Parking
- Parking description:Additional Parking, Driveway, Garage, Garage Door Opener
- Garage:Yes
- Garage spaces:2
New listings near 9610 Westview Drive
- New
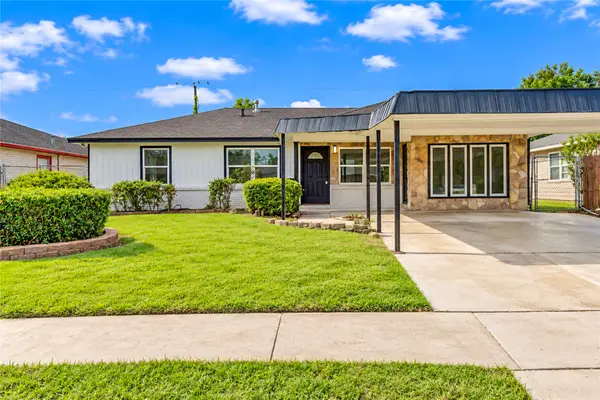 $270,000Active4 beds 2 baths2,040 sq. ft.
8510 Fillmore Street, Houston, TX 77029
MLS# 14440048Listed by: LPT REALTY, LLC - Open Sun, 12 to 4pmNew
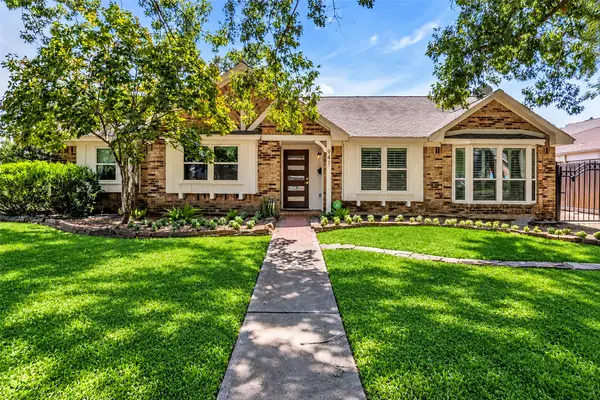 $775,000Active4 beds 2 baths2,237 sq. ft.
947 Thornton Road, Houston, TX 77018
MLS# 15962745Listed by: COLDWELL BANKER REALTY - HEIGHTS - New
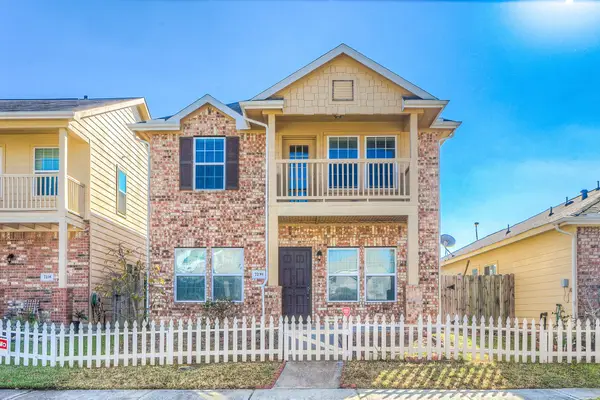 $320,000Active4 beds 3 baths2,132 sq. ft.
7239 Autumn Sun Drive, Houston, TX 77083
MLS# 17024699Listed by: DAYTOWN INTERNATIONAL LLC - New
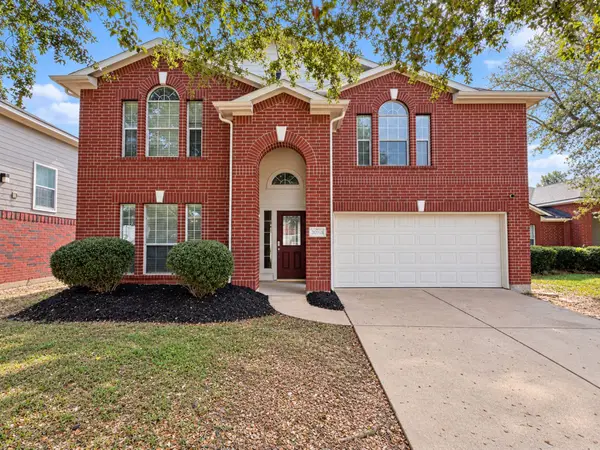 $299,900Active4 beds 3 baths2,863 sq. ft.
20918 Brushy Canyon Drive, Houston, TX 77073
MLS# 19271582Listed by: EXP REALTY LLC - New
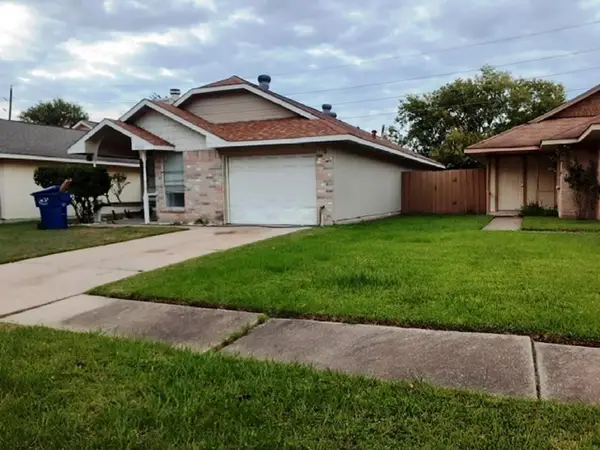 $199,000Active2 beds 2 baths985 sq. ft.
17606 Northhagen Drive, Houston, TX 77084
MLS# 20924248Listed by: NEXUS ONE PROPERTIES - New
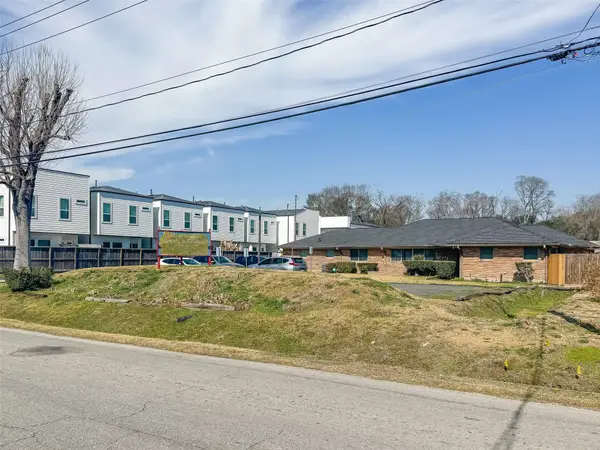 $719,000Active0.98 Acres
719 E Whitney Street, Houston, TX 77022
MLS# 23029632Listed by: REALM REAL ESTATE PROFESSIONALS - SUGAR LAND - New
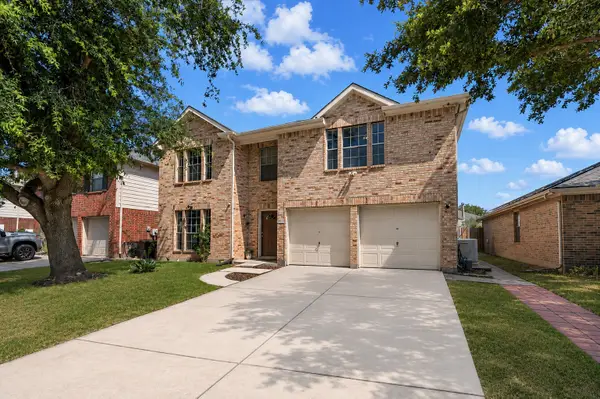 $275,000Active3 beds 3 baths2,680 sq. ft.
5918 Stirring Winds Lane, Houston, TX 77086
MLS# 23429576Listed by: BETTER HOMES AND GARDENS REAL ESTATE GARY GREENE - CHAMPIONS - New
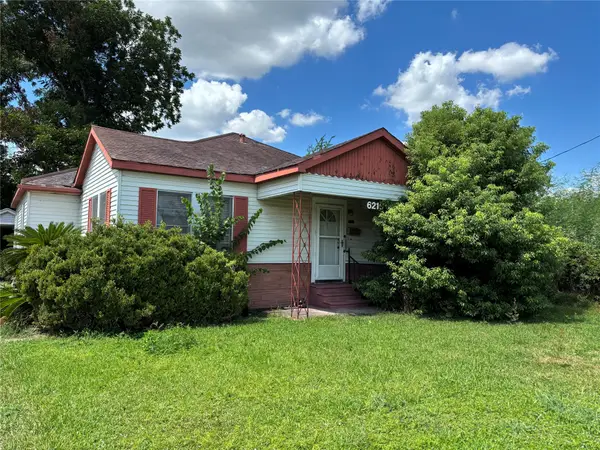 $125,000Active3 beds 1 baths1,266 sq. ft.
6215 Gay Street, Houston, TX 77022
MLS# 24218525Listed by: SYNERGY REAL ESTATE PROFESSIONALS - Open Sun, 2 to 4pmNew
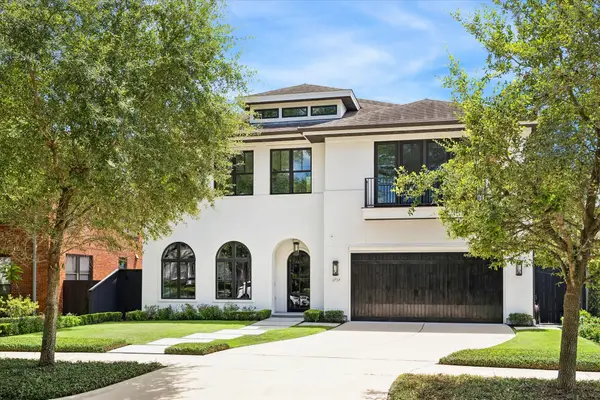 $2,795,000Active4 beds 6 baths5,696 sq. ft.
1737 Milford Street, Houston, TX 77098
MLS# 28513933Listed by: COMPASS RE TEXAS, LLC - HOUSTON - New
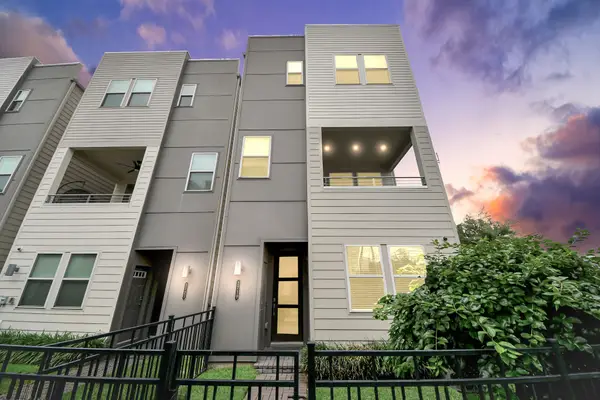 $420,000Active3 beds 4 baths2,092 sq. ft.
2719 Clinton Drive, Houston, TX 77020
MLS# 38844490Listed by: REALM REAL ESTATE PROFESSIONALS - KATY


Protect your home and budget from life's surprises with an Assurant Home Warranty, backed by a partner that supports you through every step of homeownership. Explore Plans.
©2026 Century 21 Real Estate LLC. All rights reserved. CENTURY 21®, the CENTURY 21 Logo and C21® are service marks owned by Century 21 Real Estate LLC. Century 21 Real Estate LLC fully supports the principles of the Fair Housing Act and the Equal Opportunity Act. Each office is independently owned and operated. Listing information is deemed reliable but not guaranteed accurate.