
1127 Novelle Bend Drive, Huffman, TX 77336
Local realty services provided by:CENTURY 21 Judge Fite Company
1127 Novelle Bend Drive,Huffman, TX 77336
$255,000
- 3 Beds
- 2 Baths
- 1,347 sq. ft.
- Single family
- Active
Listed by: jagjit singh
Office: jagjit singh214-681-1407
MLS#:2038378
Source:HARMLS
Price summary
- Price:$255,000
- Price per sq. ft.:$189.31
- Monthly HOA dues:$132.5
About this home
Brand New Construction! Welcome to the Megatel Homes Wisteria Plan, a one-story, 1,347 sq. ft. home featuring 3 bedrooms, 2 bathrooms, an entry foyer, an open layout, a utility room, a covered patio, and 2-car garage. Picture slow mornings with coffee on the patio, easy evenings gathered in the open living space, and the comfort of a cozy home that feels like yours the moment you walk through the door. Featuring Elevation A, this home combines stylish curb appeal, modern comfort, and a peaceful setting. Located in Saint Tropez in Huffman, residents will enjoy planned resort-style amenities, including a crystal lagoon, swim-up bar, fitness center, bowling alley, and recreational spaces. Just 10 minutes from Valley Ranch Town Center, enjoy easy access to shopping, dining, and entertainment. Lake Houston offers nearby boating, fishing, and kayaking, with convenient access to Grand Parkway 99 and US 59/I-69. George Bush Intercontinental Airport is about 30 minutes away. Schedule your tour!
Contact an agent
Home facts
- Year built:2026
- Subdivision & Development:Saint Tropez
- Listing ID #:2038378
- Updated:November 06, 2026 at 08:10 PM
Rooms and interior
- Bedrooms:3
- Total bathrooms:2
- Full bathrooms:2
- Rooms Total:7
- Flooring:Carpet, Tile
- Kitchen Description:Gas Oven
- Living area:1,347 sq. ft.
Heating and cooling
- Cooling:Central Air, Electric
- Heating:Central, Gas
- Central air:Yes
Structure and exterior
- Roof:Composition
- Year built:2026
- Building area:1,347 sq. ft.
- Lot Features:Subdivision
- Construction Materials:Brick
- Exterior Features:Fence
- Foundation Description:Slab
- Levels:1 Story
Schools
- High school:HARGRAVE HIGH SCHOOL
- Middle school:HUFFMAN MIDDLE SCHOOL
- Elementary school:FALCON RIDGE ELEMENTARY SCHOOL
Utilities
- Sewer:Public Sewer
Finances and disclosures
- Price:$255,000
- Price per sq. ft.:$189.31
Features and amenities
- Appliances:Gas Oven
- Amenities:Low Emissivity Windows
Parking
- Parking description:Garage
- Garage:Yes
- Garage spaces:2
New listings near 1127 Novelle Bend Drive
- New
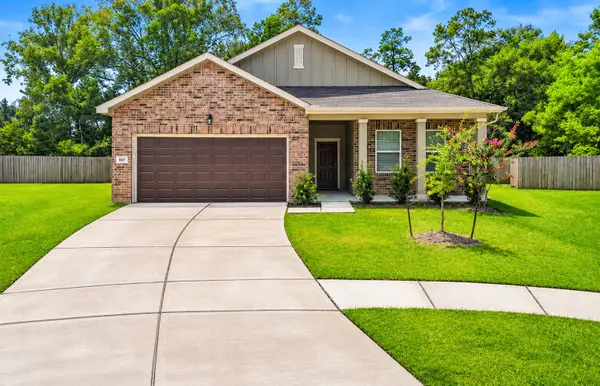 $240,000Active4 beds 2 baths1,677 sq. ft.
3602 Admiralty Drive, Huffman, TX 77336
MLS# 78443357Listed by: EXP REALTY, LLC - New
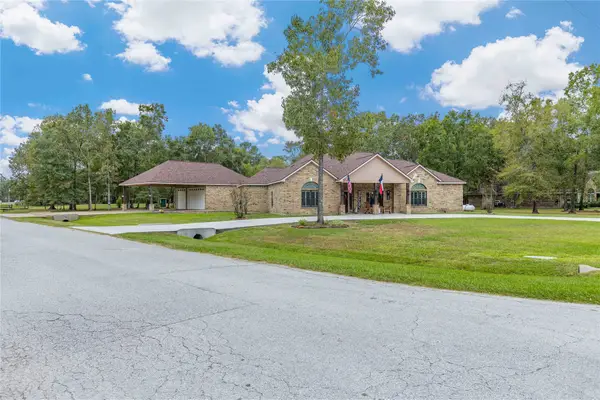 $650,000Active4 beds 3 baths2,884 sq. ft.
27742 Live Oak View Court, Huffman, TX 77336
MLS# 837500Listed by: EXP REALTY LLC - New
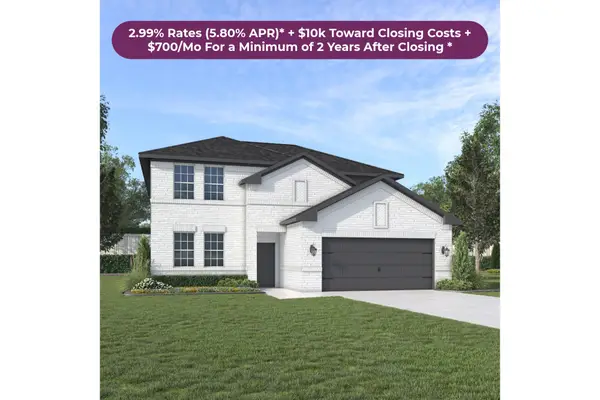 $329,000Active5 beds 4 baths3,078 sq. ft.
31403 Kingsley Pines Drive, Huffman, TX 77336
MLS# 85966964Listed by: JAGJIT SINGH - New
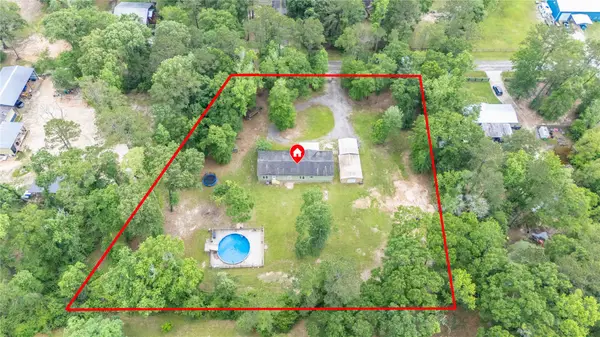 $285,000Active4 beds 2 baths2,280 sq. ft.
320 Wild Oak Drive, Huffman, TX 77336
MLS# 14821300Listed by: EXP REALTY LLC - Open Sat, 1 to 3pmNew
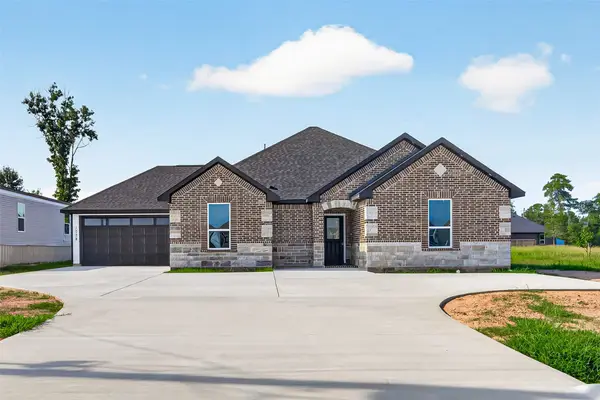 $350,000Active4 beds 3 baths1,785 sq. ft.
1022 Exotic Pine Drive, Huffman, TX 77336
MLS# 35267303Listed by: THE LARIOS HOME GROUP - New
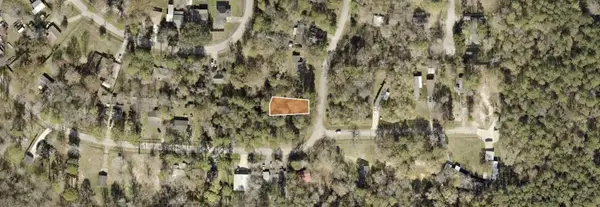 $50,000Active0.12 Acres
00 Waterfall Drive, Huffman, TX 77336
MLS# 19368931Listed by: EXP REALTY LLC - New
 $225,000Active3 beds 2 baths1,219 sq. ft.
24814 Russet Bluff Trail, Houston, TX 77336
MLS# 50250619Listed by: VIVE REALTY LLC - New
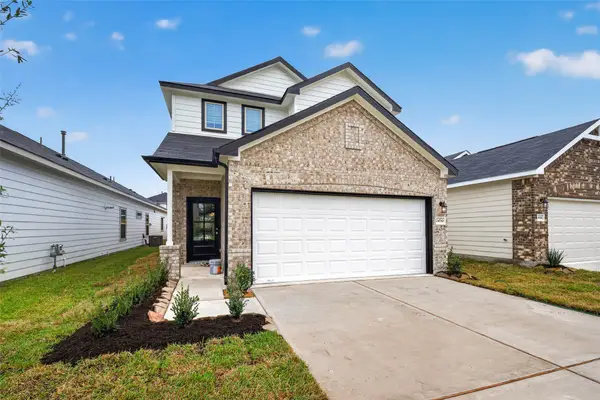 $272,990Active4 beds 3 baths1,860 sq. ft.
24710 Lago Bay Lane, Huffman, TX 77336
MLS# 11842006Listed by: CB&A, REALTORS - New
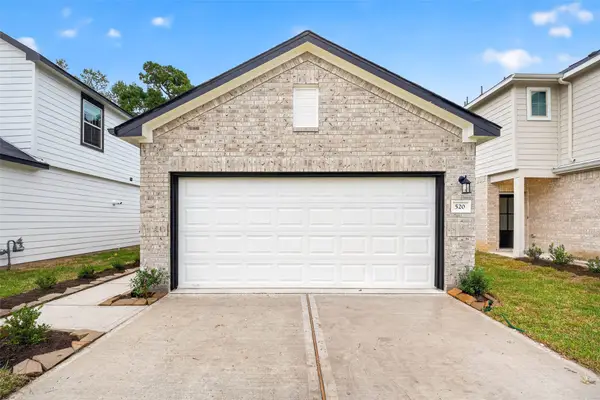 $229,990Active3 beds 2 baths1,267 sq. ft.
520 Emerald Thicket Lane, Huffman, TX 77336
MLS# 12554891Listed by: CB&A, REALTORS


Protect your home and budget from life's surprises with an Assurant Home Warranty, backed by a partner that supports you through every step of homeownership. Explore Plans.
©2026 Century 21 Real Estate LLC. All rights reserved. CENTURY 21®, the CENTURY 21 Logo and C21® are service marks owned by Century 21 Real Estate LLC. Century 21 Real Estate LLC fully supports the principles of the Fair Housing Act and the Equal Opportunity Act. Each office is independently owned and operated. Listing information is deemed reliable but not guaranteed accurate.