
31403 Kingsley Pines Drive, Huffman, TX 77336
Local realty services provided by:CENTURY 21 Republic
31403 Kingsley Pines Drive,Huffman, TX 77336
$329,000
- 5 Beds
- 4 Baths
- 3,078 sq. ft.
- Single family
- Active
Listed by: jagjit singh
Office: jagjit singh214-681-1407
MLS#:85966964
Source:HARMLS
Price summary
- Price:$329,000
- Price per sq. ft.:$106.89
- Monthly HOA dues:$132.5
About this home
Brand-New Construction! Megatel Homes' Luna plan offers spacious living on a premium corner homesite in the highly anticipated Saint Tropez master-planned community. This move-in-ready, never-occupied two-story home features 5 bedrooms, 4 full bathrooms, a large game room, an entry foyer, utility and mud rooms, a loft, and a 2-car garage. Filled with natural light, the open-concept design creates a bright and inviting atmosphere throughout. The kitchen features abundant cabinet space and overlooks the main living area, making it ideal for everyday living and entertaining. One secondary bedroom includes a private en-suite bathroom. Future resort-style amenities include a crystal-clear lagoon, swim-up bar, fitness center, bowling alley, and more. Conveniently located near Lake Houston, Valley Ranch Town Center, Grand Parkway 99, and US 59. Schedule your private tour today!
Contact an agent
Home facts
- Year built:2025
- Subdivision & Development:Saint Tropez
- Listing ID #:85966964
- Updated:November 06, 2026 at 10:12 PM
Rooms and interior
- Bedrooms:5
- Total bathrooms:4
- Full bathrooms:4
- Rooms Total:10
- Living area:3,078 sq. ft.
Heating and cooling
- Cooling:Central Air, Electric
- Heating:Central, Gas
- Central air:Yes
Structure and exterior
- Roof:Composition
- Year built:2025
- Building area:3,078 sq. ft.
- Lot Features:Corner Lot, Subdivision
- Construction Materials:Brick
- Foundation Description:Slab
- Levels:2 Stories
Schools
- High school:HARGRAVE HIGH SCHOOL
- Middle school:HUFFMAN MIDDLE SCHOOL
- Elementary school:FALCON RIDGE ELEMENTARY SCHOOL
Utilities
- Sewer:Public Sewer
Finances and disclosures
- Price:$329,000
- Price per sq. ft.:$106.89
Parking
- Parking description:Garage
- Garage:Yes
- Garage spaces:2
New listings near 31403 Kingsley Pines Drive
- Open Sat, 12 to 2pmNew
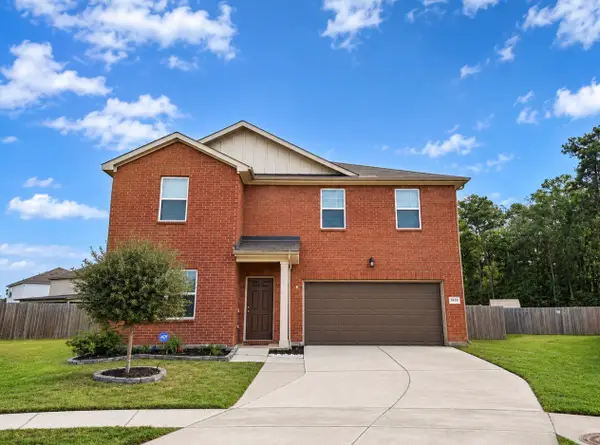 $293,000Active4 beds 3 baths2,516 sq. ft.
3430 Rotherfield Court, Huffman, TX 77336
MLS# 50238758Listed by: JLA REALTY - New
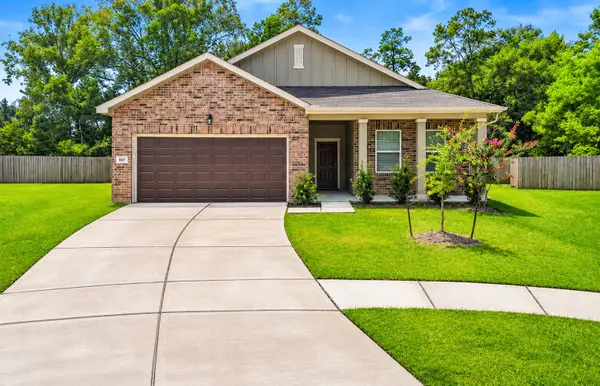 $240,000Active4 beds 2 baths1,677 sq. ft.
3602 Admiralty Drive, Huffman, TX 77336
MLS# 78443357Listed by: EXP REALTY, LLC - New
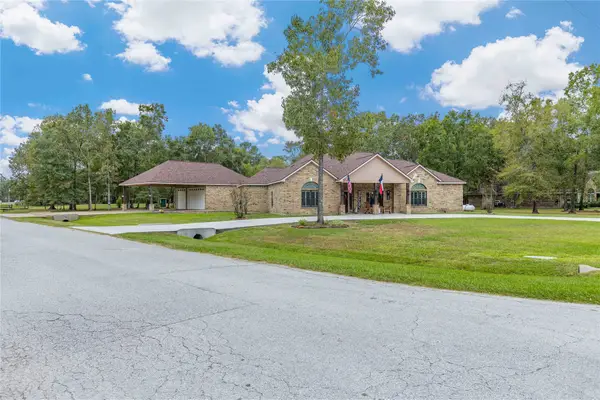 $650,000Active4 beds 3 baths2,884 sq. ft.
27742 Live Oak View Court, Huffman, TX 77336
MLS# 837500Listed by: EXP REALTY LLC - New
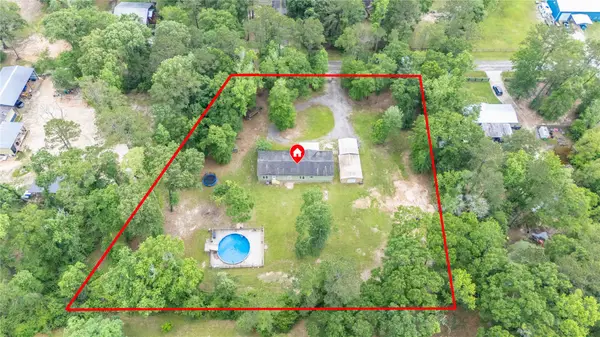 $285,000Active4 beds 2 baths2,280 sq. ft.
320 Wild Oak Drive, Huffman, TX 77336
MLS# 14821300Listed by: EXP REALTY LLC - New
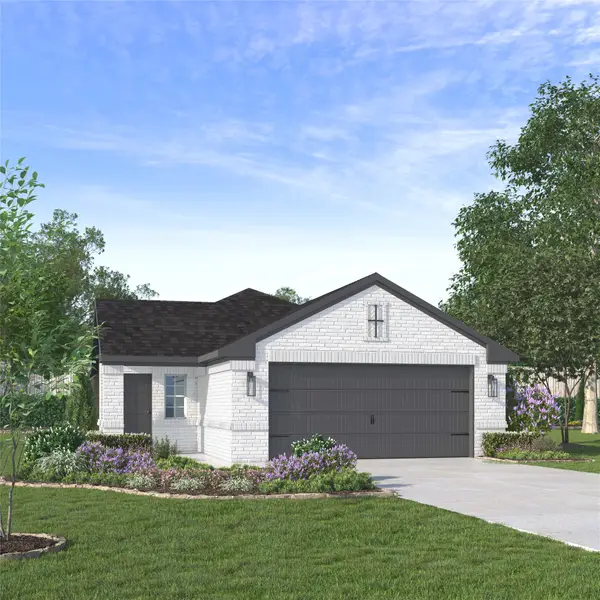 $255,000Active3 beds 2 baths1,347 sq. ft.
1127 Novelle Bend Drive, Huffman, TX 77336
MLS# 2038378Listed by: JAGJIT SINGH - Open Sat, 1 to 3pmNew
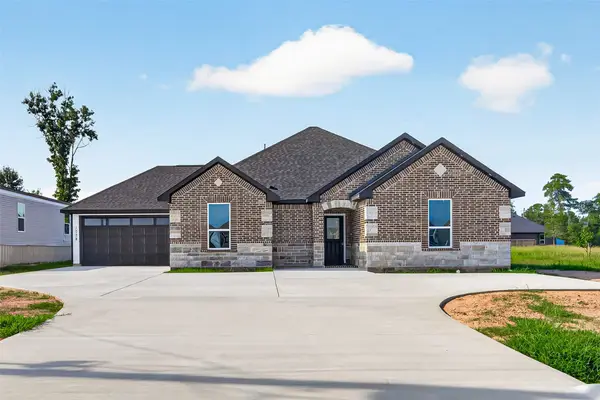 $350,000Active4 beds 3 baths1,785 sq. ft.
1022 Exotic Pine Drive, Huffman, TX 77336
MLS# 35267303Listed by: THE LARIOS HOME GROUP - New
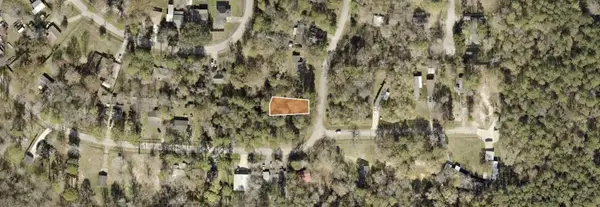 $50,000Active0.12 Acres
00 Waterfall Drive, Huffman, TX 77336
MLS# 19368931Listed by: EXP REALTY LLC - New
 $225,000Active3 beds 2 baths1,219 sq. ft.
24814 Russet Bluff Trail, Houston, TX 77336
MLS# 50250619Listed by: VIVE REALTY LLC - Open Sat, 12 to 5pmNew
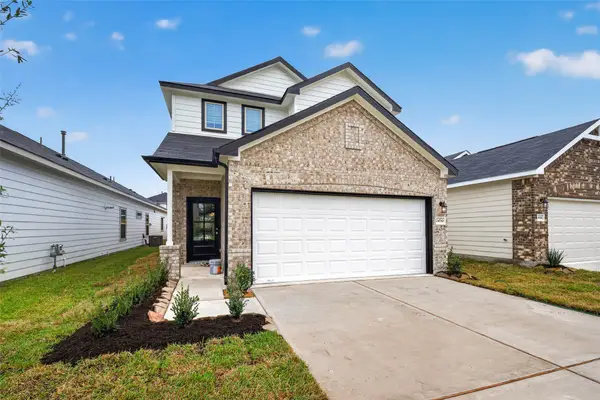 $272,990Active4 beds 3 baths1,860 sq. ft.
24710 Lago Bay Lane, Huffman, TX 77336
MLS# 11842006Listed by: CB&A, REALTORS


Protect your home and budget from life's surprises with an Assurant Home Warranty, backed by a partner that supports you through every step of homeownership. Explore Plans.
©2026 Century 21 Real Estate LLC. All rights reserved. CENTURY 21®, the CENTURY 21 Logo and C21® are service marks owned by Century 21 Real Estate LLC. Century 21 Real Estate LLC fully supports the principles of the Fair Housing Act and the Equal Opportunity Act. Each office is independently owned and operated. Listing information is deemed reliable but not guaranteed accurate.