
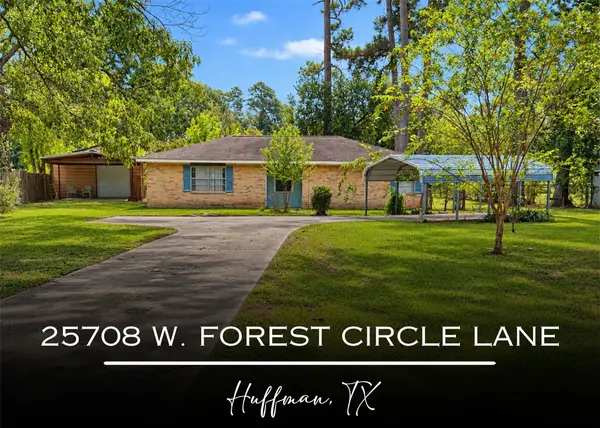
25708 W Forest Circle Lane, Huffman, TX 77336
Local realty services provided by:CENTURY 21 Lucky Money Real Estate
25708 W Forest Circle Lane,Huffman, TX 77336
$188,000
- 2 Beds
- 2 Baths
- 1,198 sq. ft.
- Single family
- Active
Listed by: tina whalen
Office: re/max east713-451-1733
MLS#:93946310
Source:HARMLS
Price summary
- Price:$188,000
- Price per sq. ft.:$156.93
About this home
A rare opportunity to unlock the potential of a spacious property on nearly a half-acre in desirable Huffman, offering room to create something truly special. This 2-bedroom, 2-bath home features a generous layout with a large living room, dining area, breakfast area, functional kitchen, and convenient interior utility space. The expansive lot provides exceptional flexibility for outdoor living, gardening, recreation, or future improvements. A detached shop/garage with covered parking adds valuable workspace, storage, and utility. Brand-new HVAC installed August 2026. Being sold AS-IS, this property presents an excellent opportunity for buyers looking to renovate, personalize, or invest in a property with strong potential. Enjoy the peaceful country atmosphere while having the space and flexibility to bring your vision to life. Don’t miss the opportunity to explore all this property has to offer!
Contact an agent
Home facts
- Year built:1974
- Subdivision & Development:Lake Houston Forest Sec 01 U/R
- Listing ID #:93946310
- Updated:September 22, 2026 at 02:12 AM
Rooms and interior
- Bedrooms:2
- Total bathrooms:2
- Full bathrooms:2
- Rooms Total:7
- Flooring:Tile, Vinyl, Wood
- Bathrooms Description:Tub Shower
- Kitchen Description:Electric Oven, Electric Range, Free Standing Range, Oven
- Living area:1,198 sq. ft.
Heating and cooling
- Cooling:Central Air, Electric
- Heating:Central, Electric
- Central air:Yes
Structure and exterior
- Roof:Composition
- Year built:1974
- Building area:1,198 sq. ft.
- Lot area:0.49 Acres
- Lot Features:Cleared
- Architectural Style:Traditional
- Construction Materials:Brick, Wood Siding
- Exterior Features:Fence, Porch, Private Yard
- Foundation Description:Slab
- Levels:1 Story
Schools
- High school:HARGRAVE HIGH SCHOOL
- Middle school:HUFFMAN MIDDLE SCHOOL
- Elementary school:HUFFMAN ELEMENTARY SCHOOL (HUFFMAN)
Utilities
- Water:Well
- Sewer:Septic Tank
Finances and disclosures
- Price:$188,000
- Price per sq. ft.:$156.93
- Tax amount:$3,363 (2026)
Features and amenities
- Appliances:Electric Oven, Electric Range, Free Standing Range, Oven
Parking
- Parking description:Detached Carport, Garage
- Garage:Yes
- Garage spaces:1
- Carport spaces:1
New listings near 25708 W Forest Circle Lane
- New
 $188,000Active2 beds 2 baths1,198 sq. ft.
25708 W Forest Circle Lane, Huffman, TX 77336
MLS# 93946310Listed by: RE/MAX EAST - New
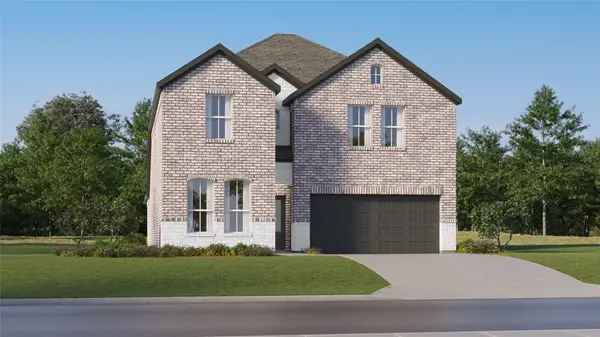 $297,990Active5 beds 3 baths2,943 sq. ft.
722 Pescarola Drive, Huffman, TX 77336
MLS# 48030099Listed by: KELLER WILLIAMS CITY VIEW - New
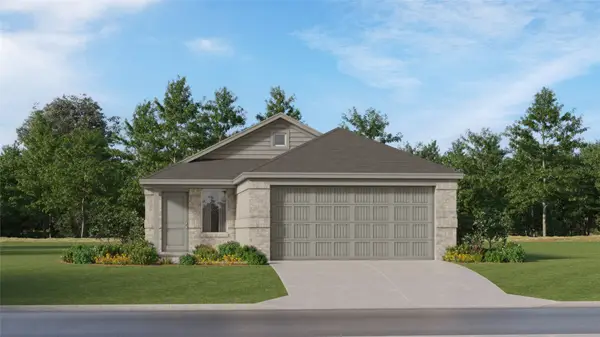 $196,990Active3 beds 2 baths1,451 sq. ft.
703 Laviano Lane, Huffman, TX 77336
MLS# 84739871Listed by: KELLER WILLIAMS CITY VIEW - New
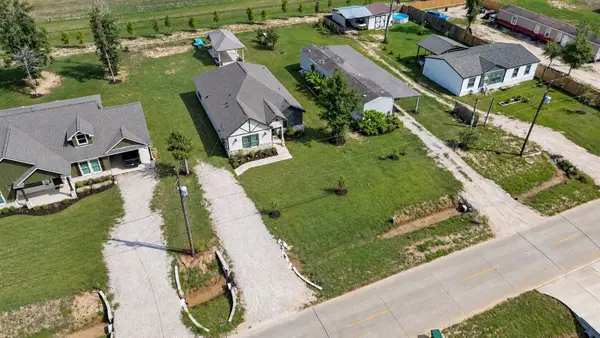 $320,000Active4 beds 3 baths2,091 sq. ft.
1129 Peter Pine Street, Huffman, TX 77336
MLS# 10585786Listed by: THE LARIOS HOME GROUP - New
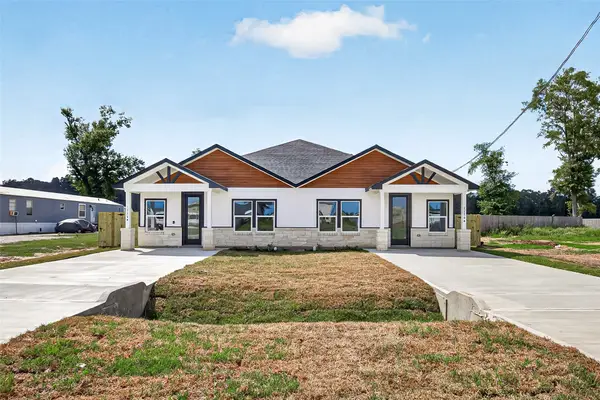 $425,000Active3 beds 2 baths3,220 sq. ft.
1234 Peter Pine St A/b, Huffman, TX 77336
MLS# 94139382Listed by: THE LARIOS HOME GROUP - New
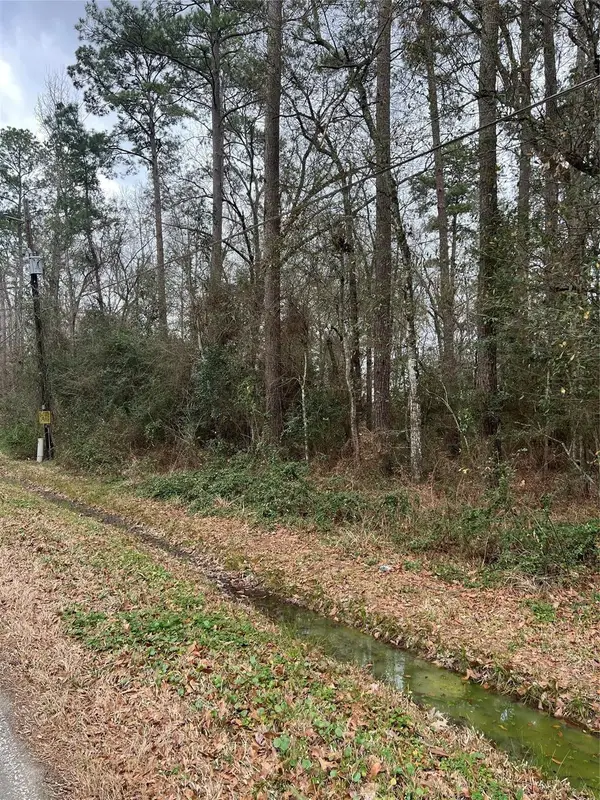 $350,000Active3.72 Acres
0 Meyer Rd Meyer Road, Huffman, TX 77336
MLS# 13731033Listed by: BRIDGECREST PROPERTIES - New
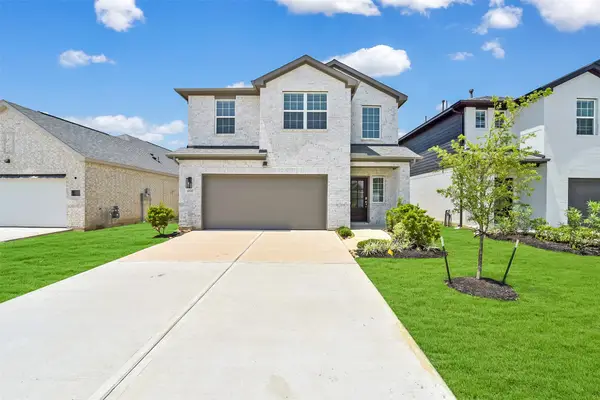 $258,000Active3 beds 3 baths1,856 sq. ft.
1120 Novelle Bend Drive, Huffman, TX 77336
MLS# 18516690Listed by: EXP REALTY LLC - New
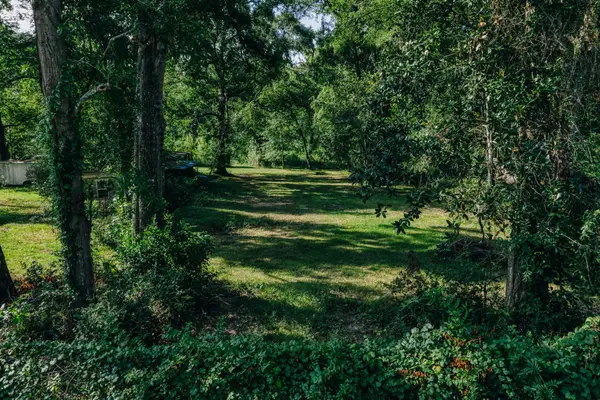 $159,400Active2.42 Acres
178 Cypress Street, Huffman, TX 77336
MLS# 79968569Listed by: CAPITOL RANCH REAL ESTATE - New
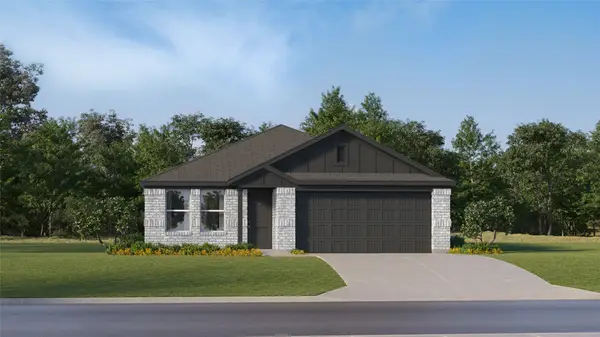 $191,990Active4 beds 2 baths1,720 sq. ft.
714 Pennabilli Lane, Huffman, TX 77336
MLS# 16956518Listed by: KELLER WILLIAMS CITY VIEW - Open Sat, 11am to 2pmNew
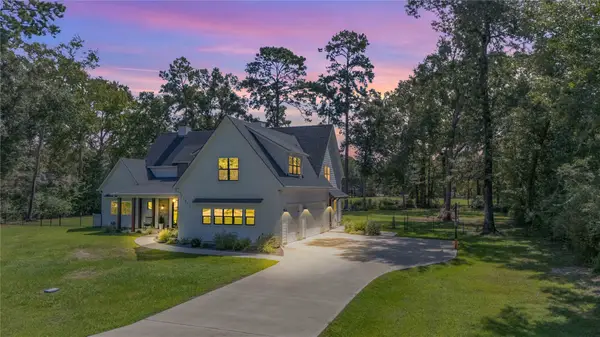 $735,000Active4 beds 4 baths3,631 sq. ft.
27510 Golf View Lane, Huffman, TX 77336
MLS# 73047515Listed by: JLA REALTY


Protect your home and budget from life's surprises with an Assurant Home Warranty, backed by a partner that supports you through every step of homeownership. Explore Plans.
©2026 Century 21 Real Estate LLC. All rights reserved. CENTURY 21®, the CENTURY 21 Logo and C21® are service marks owned by Century 21 Real Estate LLC. Century 21 Real Estate LLC fully supports the principles of the Fair Housing Act and the Equal Opportunity Act. Each office is independently owned and operated. Listing information is deemed reliable but not guaranteed accurate.