
29310 Martelly Way, Huffman, TX 77336
Local realty services provided by:CENTURY 21 Republic
29310 Martelly Way,Huffman, TX 77336
$6,000,000
- 5 Beds
- 9 Baths
- 11,968 sq. ft.
- Single family
- Active
Listed by: evan compean
Office: compean group832-777-3904
MLS#:73125052
Source:HARMLS
Price summary
- Price:$6,000,000
- Price per sq. ft.:$501.34
- Monthly HOA dues:$104.17
About this home
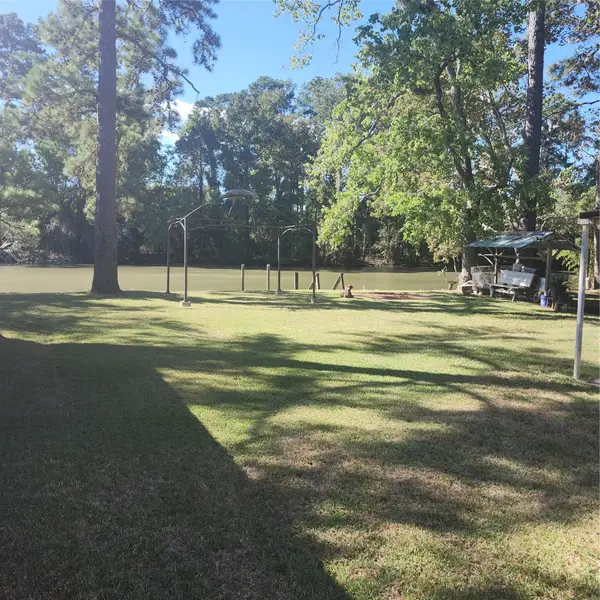
PRIVATE COLLECTOR'S ESTATE. OWN YOUR OWN PRIVATE GATED NEIGHBORHOOD WITH FAMILY OR FRIENDS. Set beyond a gated entrance on a 28 acre estate, this exceptional private compound offers a rare combination of privacy and scale. This listing is for 4 lots(5-8,) totaling approximately 13.49 acres and the approximately 11,968-square-foot, one-story Mediterranean residence, plus an extensive 11k sq ft climate-controlled collector’s garage. Can also be converted into a boxing gym, basketball court, or other sports related uses. The home features 2 kitchens, a sun-filled steel-built atrium, library, fitness room and two private offices. Soaring ceilings, detailed millwork, imported marble, wood flooring, architectural columns and 3 fireplaces, all creating an impressive setting. The expansive primary retreat includes a sitting area, fireplace, generous walk-in closets. Includes a full-home generator, private well and septic. *OPTION OF PURCHASING ADDITIONAL LOTS (1-4,) TO COMPLETE THE 28 ACRES
Contact an agent
Home facts
- Year built:2001
- Subdivision & Development:Commons Lake Houston Sec 07
- Listing ID #:73125052
- Updated:October 27, 2026 at 02:00 PM
Rooms and interior
- Bedrooms:5
- Total bathrooms:9
- Full bathrooms:7
- Half bathrooms:2
- Rooms Total:5
- Flooring:Carpet, Marble, Stone
- Kitchen Description:Dishwasher, Double Oven, Dry Bar, Electric Oven, Gas Cooktop, Gas Range, Microwave, Refrigerator, Wet Bar
- Living area:11,968 sq. ft.
Heating and cooling
- Cooling:Central Air, Electric
- Heating:Central, Gas
- Central air:Yes
Structure and exterior
- Roof:Tile
- Year built:2001
- Building area:11,968 sq. ft.
- Lot Features:Corner Lot, Cul De Sac, Subdivision, Wooded
- Architectural Style:Mediterranean
- Construction Materials:Cement Siding, Stone, Stucco
- Exterior Features:Fence, Fully Fenced, Patio, Private Yard
- Foundation Description:Slab
- Levels:1 Story
Schools
- High school:HARGRAVE HIGH SCHOOL
- Middle school:HUFFMAN MIDDLE SCHOOL
- Elementary school:FALCON RIDGE ELEMENTARY SCHOOL
Utilities
- Water:Well
- Sewer:Septic Tank
Finances and disclosures
- Price:$6,000,000
- Price per sq. ft.:$501.34
Features and amenities
- Appliances:Dishwasher, Double Oven, Electric Oven, Gas Cooktop, Gas Range, Microwave, Refrigerator
- Amenities:Atrium, Controlled Access, Crown Molding, French Doors/Atrium Doors, High Ceilings, Prewired
Parking
- Parking description:Additional Parking, Circular Driveway, Driveway, Electric Gate, Electric Vehicle Charging Stations, Garage, Garage Door Opener, Golf Cart Garage
- Garage:Yes
- Garage spaces:40
New listings near 29310 Martelly Way
- New
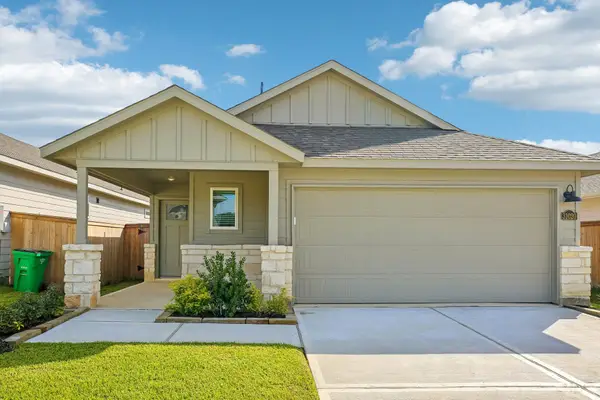 $214,940Active3 beds 2 baths1,440 sq. ft.
31020 Rova Boat Drive, Huffman, TX 77336
MLS# 10576891Listed by: MERITAGE HOMES REALTY - New
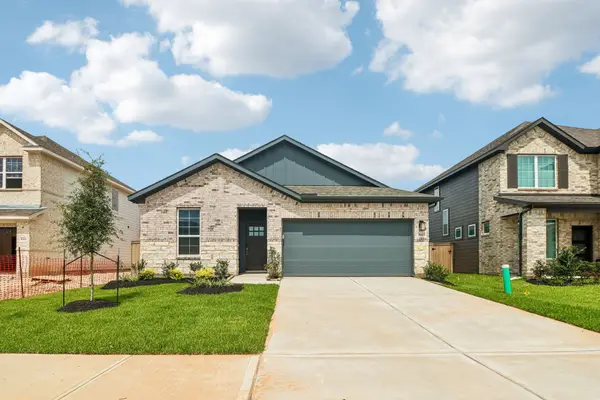 $229,540Active3 beds 2 baths1,857 sq. ft.
31023 De La Guerra Street, Huffman, TX 77336
MLS# 18606875Listed by: MERITAGE HOMES REALTY - New
 $721,900Active4 beds 4 baths3,572 sq. ft.
27511 Fairway Oaks Drive, Huffman, TX 77336
MLS# 25071935Listed by: RESOURCE REALTY - New
 $199,940Active3 beds 2 baths1,440 sq. ft.
31016 Rova Boat Drive, Huffman, TX 77336
MLS# 69234440Listed by: MERITAGE HOMES REALTY - New
 $162,990Active4 beds 2 baths1,535 sq. ft.
947 Filipazzi Lane, Huffman, TX 77336
MLS# 98885669Listed by: KELLER WILLIAMS CITY VIEW - New
 $326,230Active4 beds 3 baths2,244 sq. ft.
31028 Fermo Hills Lane, Huffman, TX 77336
MLS# 30355598Listed by: MERITAGE HOMES REALTY - New
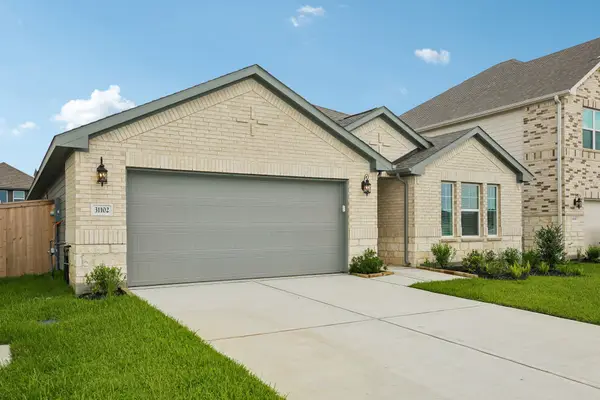 $254,280Active4 beds 3 baths2,244 sq. ft.
31102 Fermo Hills Lane, Huffman, TX 77336
MLS# 3310745Listed by: MERITAGE HOMES REALTY - New
 $141,990Active3 beds 2 baths1,189 sq. ft.
31330 Miggiano Lane, Huffman, TX 77336
MLS# 30383281Listed by: KELLER WILLIAMS CITY VIEW - New
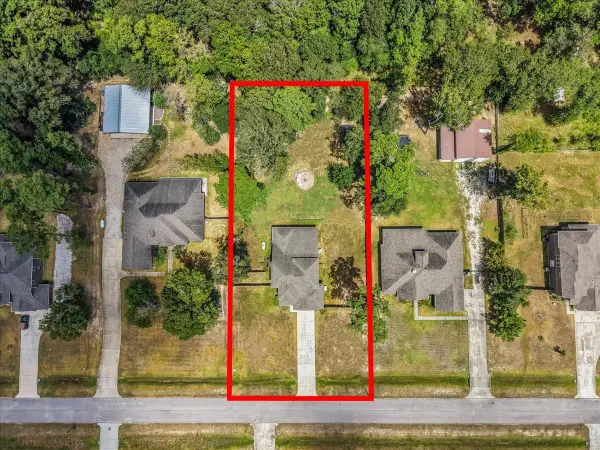 $489,900Active4 beds 3 baths2,712 sq. ft.
28619 Riverside Crest Lane, Huffman, TX 77336
MLS# 71457604Listed by: REAL BROKER, LLC - New
 $199,000Active2 beds 2 baths1,560 sq. ft.
238 Opal Way, Houston, TX 77336
MLS# 81315070Listed by: HOMESMART


Protect your home and budget from life's surprises with an Assurant Home Warranty, backed by a partner that supports you through every step of homeownership. Explore Plans.
©2026 Century 21 Real Estate LLC. All rights reserved. CENTURY 21®, the CENTURY 21 Logo and C21® are service marks owned by Century 21 Real Estate LLC. Century 21 Real Estate LLC fully supports the principles of the Fair Housing Act and the Equal Opportunity Act. Each office is independently owned and operated. Listing information is deemed reliable but not guaranteed accurate.