
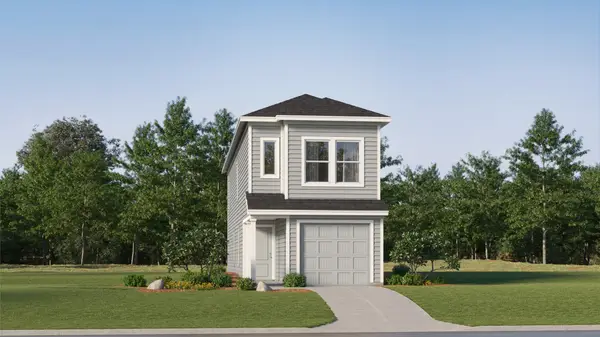
31012 Rena Coast Drive, Huffman, TX 77336
Local realty services provided by:CENTURY 21 Judge Fite Company
31012 Rena Coast Drive,Huffman, TX 77336
$248,990
- 4 Beds
- 3 Baths
- 2,055 sq. ft.
- Single family
- Active
Listed by: ben caballero
Office: homesusa.com888-872-6006
MLS#:81638239
Source:HARMLS
Price summary
- Price:$248,990
- Price per sq. ft.:$121.16
- Monthly HOA dues:$41.67
About this home
MLS# 81638239 - Built by Trophy Signature Homes - Ready Now! ~ A floor plan that epitomizes grace and functionality, offering a harmonious blend of classic charm and contemporary comfort - the Magnolia. Designed with meticulous attention to detail, this layout creates an inviting space ideal for both relaxed living and elegant entertaining. In essence, the Magnolia floor plan offers a perfect blend of elegance and everyday convenience, delivering a living experience that is both refined and accommodating. Discover the Magnolia, where timeless beauty meets modern living.
Contact an agent
Home facts
- Year built:2026
- Subdivision & Development:Riviera Pines
- Listing ID #:81638239
- Updated:November 16, 2026 at 12:55 PM
Rooms and interior
- Bedrooms:4
- Total bathrooms:3
- Full bathrooms:2
- Half bathrooms:1
- Rooms Total:4
- Flooring:Carpet, Plank, Tile, Vinyl
- Dining Description:Kitchen Dining Combo
- Bathrooms Description:Tub Shower
- Kitchen Description:Dishwasher, Disposal, Gas Oven, Gas Range, Kitchen Dining Combo, Kitchen Family Room Combo, Kitchen Island, Microwave, Pantry, Quartz Counters, Refrigerator, Walk In Pantry
- Living area:2,055 sq. ft.
Heating and cooling
- Cooling:Central Air, Electric
- Heating:Central, Gas
- Central air:Yes
Structure and exterior
- Roof:Composition
- Year built:2026
- Building area:2,055 sq. ft.
- Lot Features:Subdivision
- Construction Materials:Brick, Stone
- Exterior Features:Fence, Private Yard
- Foundation Description:Slab
- Levels:2 Stories
Schools
- High school:HARGRAVE HIGH SCHOOL
- Middle school:HUFFMAN MIDDLE SCHOOL
- Elementary school:FALCON RIDGE ELEMENTARY SCHOOL
Utilities
- Sewer:Public Sewer
Finances and disclosures
- Price:$248,990
- Price per sq. ft.:$121.16
Features and amenities
- Appliances:Dishwasher, Disposal, Dryer, Gas Oven, Gas Range, Microwave, Refrigerator, Tankless Water Heater, Washer
- Laundry features:Dryer, Washer
- Amenities:Ceiling Fans, Programmable Thermostat, Tankless Water Heater
Parking
- Parking description:Garage
- Garage:Yes
- Garage spaces:2
New listings near 31012 Rena Coast Drive
- New
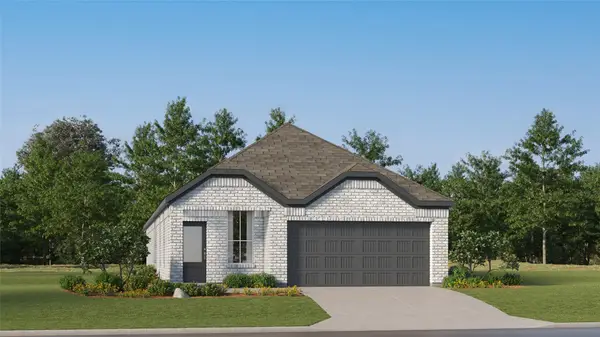 $225,990Active4 beds 3 baths1,868 sq. ft.
31514 Piavola Lane, Huffman, TX 77336
MLS# 56567322Listed by: KELLER WILLIAMS CITY VIEW - New
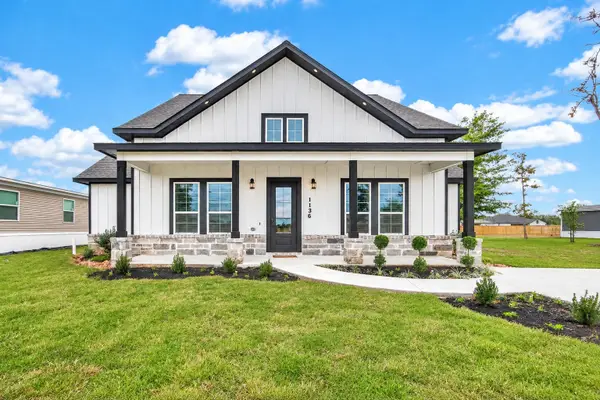 $360,000Active4 beds 3 baths2,413 sq. ft.
1136 Peter Pine Street, Huffman, TX 77336
MLS# 85988329Listed by: THE LARIOS HOME GROUP - New
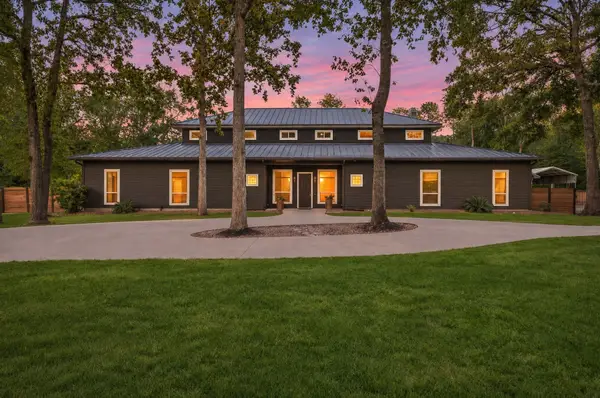 $974,000Active5 beds 5 baths4,521 sq. ft.
419 Vista Del Lago Drive, Huffman, TX 77336
MLS# 46316377Listed by: EXECUTIVE REAL ESTATE - New
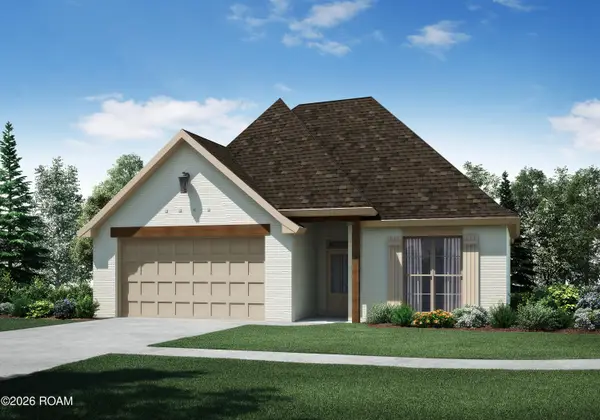 $286,500Active4 beds 2 baths1,684 sq. ft.
24234 Steller's Sea Drive, Denham Springs, LA 70726
MLS# 200USUListed by: LAMPLIGHTER REALTY, LLC - New
 $279,900Active5 beds 3 baths2,434 sq. ft.
24715 Russet Bluff Trail, Houston, TX 77336
MLS# 52605319Listed by: BLACKSHEAR REALTY - New
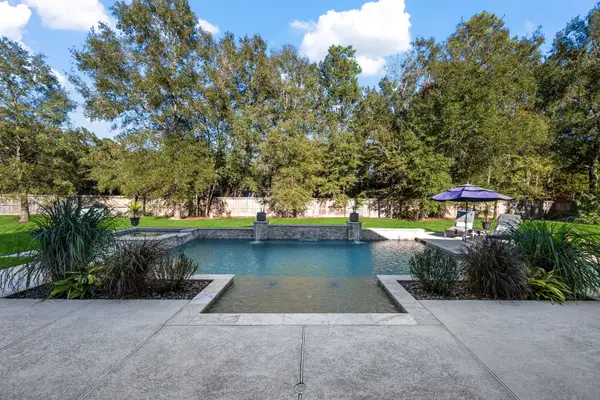 $840,000Active4 beds 6 baths4,360 sq. ft.
1202 Rocky Falls Lane, Huffman, TX 77336
MLS# 24195909Listed by: DESIGNED REALTY GROUP - New
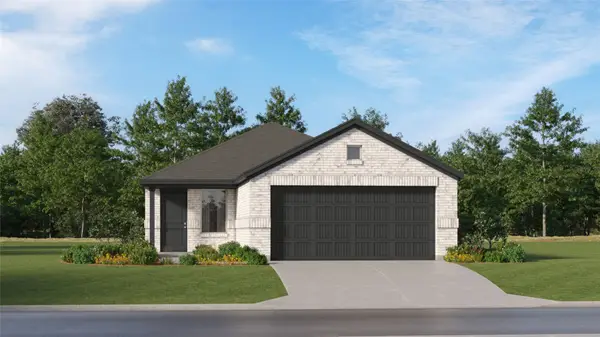 $182,990Active3 beds 2 baths1,461 sq. ft.
31226 Peonia Lilla Lane, Huffman, TX 77336
MLS# 4575575Listed by: KELLER WILLIAMS CITY VIEW - New
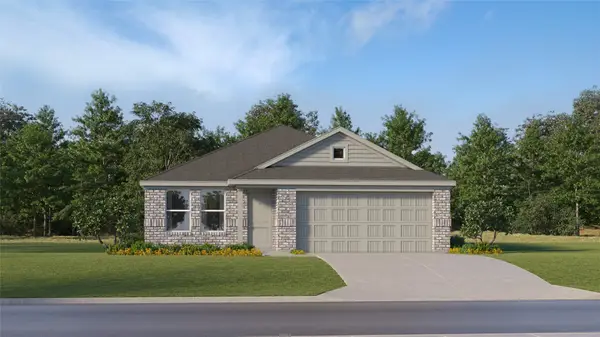 $184,990Active3 beds 2 baths1,522 sq. ft.
720 Pennabilli Lane, Huffman, TX 77336
MLS# 48293766Listed by: KELLER WILLIAMS CITY VIEW - New
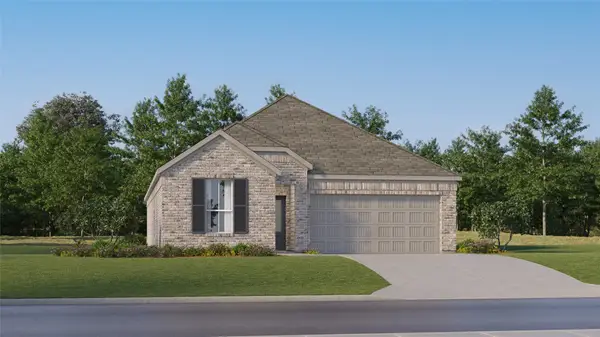 $237,990Active4 beds 3 baths1,984 sq. ft.
803 Pescarola Drive, Huffman, TX 77336
MLS# 11326649Listed by: KELLER WILLIAMS CITY VIEW - New
 $158,990Active4 beds 2 baths1,535 sq. ft.
939 Filipazzi Lane, Huffman, TX 77336
MLS# 15324832Listed by: KELLER WILLIAMS CITY VIEW


Protect your home and budget from life's surprises with an Assurant Home Warranty, backed by a partner that supports you through every step of homeownership. Explore Plans.
©2026 Century 21 Real Estate LLC. All rights reserved. CENTURY 21®, the CENTURY 21 Logo and C21® are service marks owned by Century 21 Real Estate LLC. Century 21 Real Estate LLC fully supports the principles of the Fair Housing Act and the Equal Opportunity Act. Each office is independently owned and operated. Listing information is deemed reliable but not guaranteed accurate.