
10602 Sunrise Park Lane, Humble, TX 77396
Local realty services provided by:CENTURY 21 Tevas
10602 Sunrise Park Lane,Humble, TX 77396
$367,000
- 4 Beds
- 3 Baths
- 2,068 sq. ft.
- Single family
- Active
Listed by: cory hampton
Office: next trend realty llc.713-878-8811
MLS#:60795518
Source:HARMLS
Price summary
- Price:$367,000
- Price per sq. ft.:$177.47
- Monthly HOA dues:$62.5
About this home
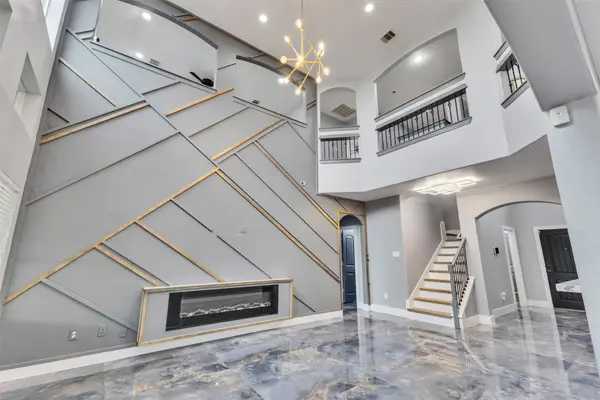
10602 Sunrise Park Ln is the home buyers have been waiting for! With 4 bedrooms and 2.5 bathrooms, this home offers so much more than meets the eye. From its thoughtful design to its inviting spaces, you'll want to see everything it has to offer in person. Schedule your private showing today and discover why this could be your next home!
Contact an agent
Home facts
- Year built:2023
- Subdivision & Development:Balmoral Park Lakes East Sec 8
- Listing ID #:60795518
- Updated:September 12, 2026 at 11:59 AM
Rooms and interior
- Bedrooms:4
- Total bathrooms:3
- Full bathrooms:2
- Half bathrooms:1
- Rooms Total:6
- Flooring:Tile
- Dining Description:Kitchen Dining Combo
- Bathrooms Description:Separate Shower, Soaking Tub
- Kitchen Description:Dishwasher, Disposal, Gas Cooktop, Gas Oven, Kitchen Dining Combo, Kitchen Family Room Combo, Kitchen Island, Microwave
- Living area:2,068 sq. ft.
Heating and cooling
- Cooling:Central Air, Electric
- Heating:Central, Electric
- Central air:Yes
Structure and exterior
- Roof:Composition
- Year built:2023
- Building area:2,068 sq. ft.
- Lot area:0.23 Acres
- Lot Features:Cul De Sac, Subdivision
- Architectural Style:Traditional
- Construction Materials:Brick
- Exterior Features:Fence, Patio
- Foundation Description:Slab
- Levels:2 Stories
Schools
- High school:SUMMER CREEK HIGH SCHOOL
- Middle school:AUTUMN RIDGE MIDDLE
- Elementary school:AUTUMN CREEK ELEMENTARY SCHOOL
Utilities
- Sewer:Public Sewer
Finances and disclosures
- Price:$367,000
- Price per sq. ft.:$177.47
- Tax amount:$8,231 (2025)
Features and amenities
- Appliances:Dishwasher, Disposal, Dryer, Gas Cooktop, Gas Oven, Microwave, Washer
- Laundry features:Dryer, Washer
- Amenities:Entrance Foyer, High Ceilings, Smoke Detectors
Parking
- Parking description:Garage, Garage Door Opener
- Garage:Yes
- Garage spaces:2
New listings near 10602 Sunrise Park Lane
- New
 $419,900Active4 beds 4 baths2,444 sq. ft.
12119 Golden Oasis Lane, Humble, TX 77346
MLS# 42263670Listed by: SEVENTWENTY REALTY AND INVESTMENTS - New
 $1,250,000Active7 beds 8 baths7,500 sq. ft.
14306 Heidi Oaks Lane, Humble, TX 77396
MLS# 17009149Listed by: GREEN & ASSOCIATES REAL ESTATE - New
 $259,000Active4 beds 2 baths1,858 sq. ft.
18926 Pine Trace Court, Humble, TX 77346
MLS# 52026598Listed by: EXP REALTY LLC - Open Sun, 1 to 4pmNew
 $340,000Active3 beds 3 baths2,395 sq. ft.
18410 Tranquility Drive, Humble, TX 77346
MLS# 59413815Listed by: KELLER WILLIAMS REALTY NORTHEAST - New
 $670,000Active5 beds 5 baths4,790 sq. ft.
17414 Lake Chelan Lane, Humble, TX 77346
MLS# 32495757Listed by: JLA REALTY - New
 $255,000Active3 beds 3 baths2,145 sq. ft.
15019 Silhouette Ridge Drive, Humble, TX 77396
MLS# 24757026Listed by: OPENDOOR BROKERAGE, LLC - New
 $345,000Active3 beds 2 baths2,076 sq. ft.
7218 Fall Creek Bend, Humble, TX 77396
MLS# 93204173Listed by: EXP REALTY LLC - New
 $188,000Active3 beds 2 baths1,468 sq. ft.
3906 Wintergreen Drive, Humble, TX 77396
MLS# 75341188Listed by: KELLER WILLIAMS PREMIER REALTY - New
 $405,000Active5 beds 3 baths2,830 sq. ft.
11315 Rossum Creek Drive, Humble, TX 77396
MLS# 78777530Listed by: JLA REALTY - New
 $259,900Active3 beds 2 baths1,405 sq. ft.
19815 Pinefield Court, Humble, TX 77338
MLS# 10958724Listed by: REALTY OF AMERICA, LLC


Protect your home and budget from life's surprises with an Assurant Home Warranty, backed by a partner that supports you through every step of homeownership. Explore Plans.
©2026 Century 21 Real Estate LLC. All rights reserved. CENTURY 21®, the CENTURY 21 Logo and C21® are service marks owned by Century 21 Real Estate LLC. Century 21 Real Estate LLC fully supports the principles of the Fair Housing Act and the Equal Opportunity Act. Each office is independently owned and operated. Listing information is deemed reliable but not guaranteed accurate.