
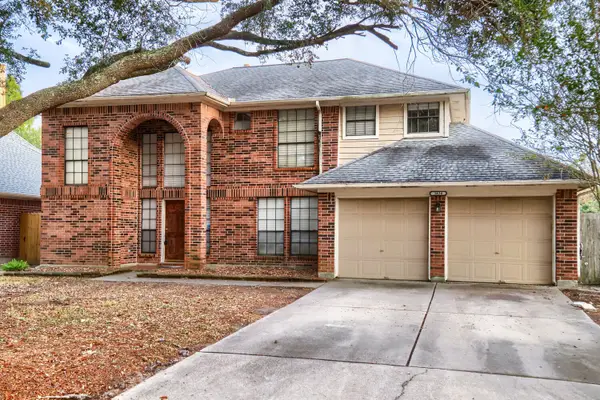
12203 Richardson Fort Way, Humble, TX 77346
Local realty services provided by:CENTURY 21 Republic
12203 Richardson Fort Way,Humble, TX 77346
$400,000
- 4 Beds
- 4 Baths
- 2,480 sq. ft.
- Single family
- Active
Listed by: mandy schank
Office: century properties real estate281-487-6500
MLS#:62420551
Source:HARMLS
Price summary
- Price:$400,000
- Price per sq. ft.:$161.29
- Monthly HOA dues:$125
About this home
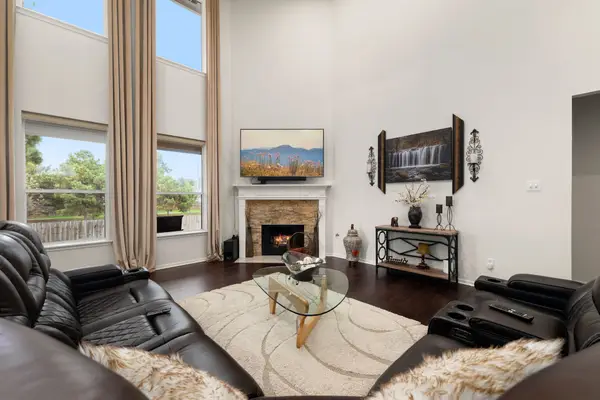
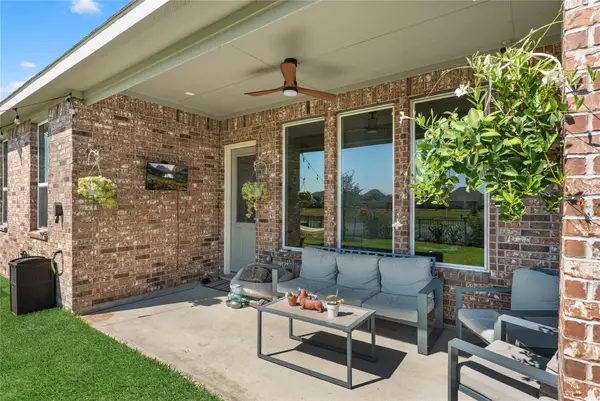
Welcome Home! This stunning Lennar property is an open-concept masterpiece, perfect for those who love to entertain. Nestled on a spacious lot, it offers ample outdoor space for gatherings. Upon entry, you're greeted by soaring ceilings and a thoughtfully designed split floor plan. The heart of the home is the kitchen, featuring a generous granite island with seating for many, complemented by a cozy breakfast area. The kitchen also has an abundance of cabinet space for all your storage needs. Step outside to discover a large fire pit enhanced by accent lighting, creating an inviting ambiance for evening relaxation. This home is a must-see for anyone seeking a blend of luxury and comfort in a prime location.
Contact an agent
Home facts
- Year built:2020
- Subdivision & Development:Groves Sec 28
- Listing ID #:62420551
- Updated:November 06, 2026 at 08:10 PM
Rooms and interior
- Bedrooms:4
- Total bathrooms:4
- Full bathrooms:3
- Half bathrooms:1
- Rooms Total:10
- Flooring:Carpet, Tile
- Dining Description:Kitchen Dining Combo
- Bathrooms Description:Separate Shower, Soaking Tub, Tub Shower
- Kitchen Description:Breakfast Bar, Dishwasher, Disposal, Electric Oven, Gas Cooktop, Kitchen Dining Combo, Kitchen Family Room Combo, Kitchen Island, Microwave, Pantry
- Living area:2,480 sq. ft.
Heating and cooling
- Cooling:Central Air, Electric
- Heating:Central, Gas
- Central air:Yes
Structure and exterior
- Roof:Composition
- Year built:2020
- Building area:2,480 sq. ft.
- Lot area:0.17 Acres
- Lot Features:Subdivision
- Architectural Style:Traditional
- Construction Materials:Brick, Wood Siding
- Exterior Features:Fence, Patio
- Foundation Description:Slab
- Levels:2 Stories
Schools
- High school:SUMMER CREEK HIGH SCHOOL
- Middle school:WEST LAKE MIDDLE SCHOOL
- Elementary school:GROVES ELEMENTARY SCHOOL
Utilities
- Sewer:Public Sewer
Finances and disclosures
- Price:$400,000
- Price per sq. ft.:$161.29
- Tax amount:$13,027 (2026)
Features and amenities
- Appliances:Dishwasher, Disposal, Electric Oven, Gas Cooktop, Microwave
- Amenities:High Ceilings, Low Emissivity Windows, Programmable Thermostat, Smoke Detectors, Vaulted Ceilings
Parking
- Parking description:Garage
- Garage:Yes
- Garage spaces:2
New listings near 12203 Richardson Fort Way
- New
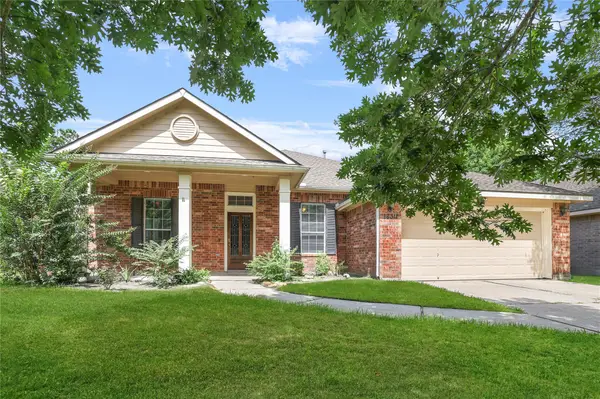 $300,000Active3 beds 3 baths2,822 sq. ft.
18311 Wild Lilac Trail, Humble, TX 77346
MLS# 10639004Listed by: RE/MAX INTEGRITY - New
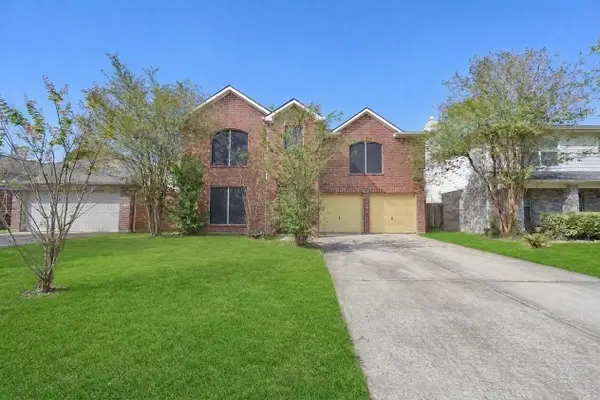 $249,000Active4 beds 3 baths2,690 sq. ft.
18643 Artesian Way, Humble, TX 77346
MLS# 35243498Listed by: STAG & STONE REALTY LLC - New
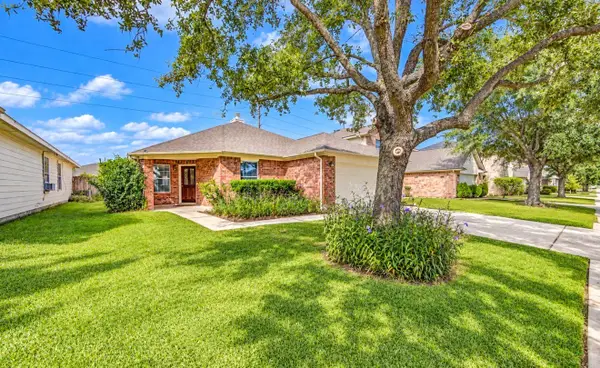 $230,000Active3 beds 2 baths1,615 sq. ft.
3439 Fiorella Way, Humble, TX 77338
MLS# 49512654Listed by: EXP REALTY LLC - Open Sun, 1 to 5pmNew
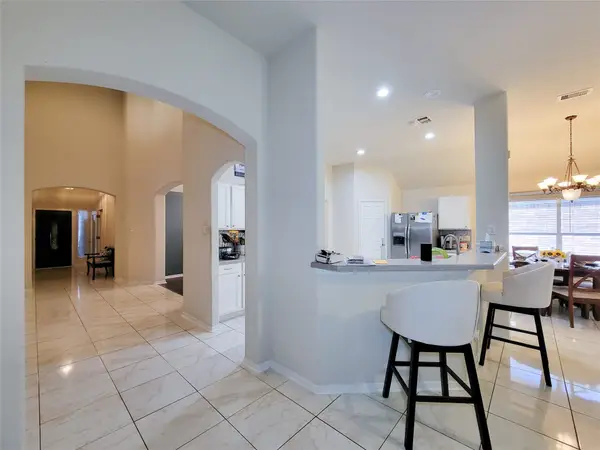 $279,900Active4 beds 3 baths2,808 sq. ft.
20422 Jasmine Leaf Trail, Humble, TX 77338
MLS# 26213692Listed by: WSW REALTY LLC - New
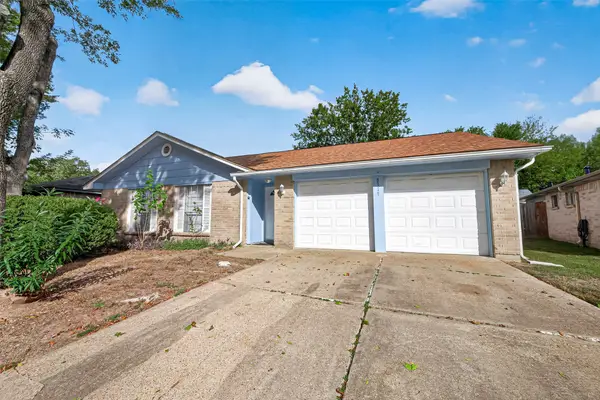
 $335,000Active4 beds 4 baths3,718 sq. ft.
8211 Sports Haven Drive, Humble, TX 77346
MLS# 49945041Listed by: REDFIN CORPORATION - New
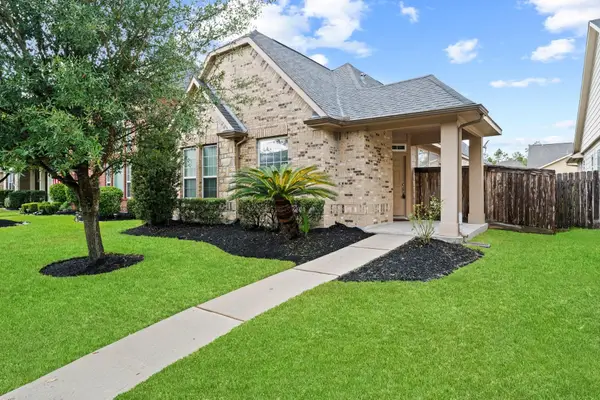
 $385,000Active4 beds 3 baths2,547 sq. ft.
13118 Rowan Green Drive, Humble, TX 77346
MLS# 19287345Listed by: CADAVID PROPERTIES - New
 $223,000Active4 beds 2 baths1,594 sq. ft.
8319 Poplar Ridge Lane, Humble, TX 77338
MLS# 81533643Listed by: LIFESTYLES UNLIMITED REALTY, INC. - New
 $245,000Active3 beds 2 baths1,270 sq. ft.
17247 Pecos Park Lane, Humble, TX 77346
MLS# 98402152Listed by: COLLECTIVE REALTY CO. - New
 $310,000Active4 beds 3 baths2,273 sq. ft.
3838 Beckett Ridge Drive, Humble, TX 77396
MLS# 31602341Listed by: KELLER WILLIAMS REALTY AUSTIN


Protect your home and budget from life's surprises with an Assurant Home Warranty, backed by a partner that supports you through every step of homeownership. Explore Plans.
©2026 Century 21 Real Estate LLC. All rights reserved. CENTURY 21®, the CENTURY 21 Logo and C21® are service marks owned by Century 21 Real Estate LLC. Century 21 Real Estate LLC fully supports the principles of the Fair Housing Act and the Equal Opportunity Act. Each office is independently owned and operated. Listing information is deemed reliable but not guaranteed accurate.