
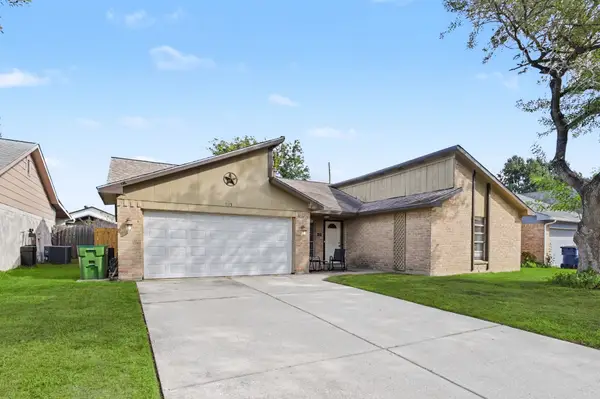
12410 Sabine Point Drive, Humble, TX 77346
Local realty services provided by:CENTURY 21 Republic
12410 Sabine Point Drive,Humble, TX 77346
$299,000
- 3 Beds
- 2 Baths
- 1,932 sq. ft.
- Single family
- Active
Listed by: todd russo
Office: better homes and gardens real estate gary greene - cypress832-334-0001
MLS#:96770771
Source:HARMLS
Price summary
- Price:$299,000
- Price per sq. ft.:$154.76
- Monthly HOA dues:$150
About this home
Welcome home to this beautiful 2019-built, single-story home nestled within a gated section of the Balmoral community! The inviting open-concept floor plan features a spacious living area with built-in surround sound speakers, a well-appointed kitchen, and a private study with French doors, perfect for working from home. The primary suite offers a relaxing retreat with a spacious bathroom. Recent improvements include carpet replaced in 2025 and fresh interior paint completed in October 2026. Step outside to enjoy the covered patio and backyard, ideal for relaxing or entertaining. Balmoral residents enjoy an incredible collection of resort-style amenities, including the spectacular Crystal Clear Lagoon, sandy beaches, swimming pools, splash pad, tennis courts, playgrounds, and more! Conveniently located near shopping, dining, and major thoroughfares.
Contact an agent
Home facts
- Year built:2019
- Subdivision & Development:Balmoral
- Listing ID #:96770771
- Updated:October 22, 2026 at 09:19 PM
Rooms and interior
- Bedrooms:3
- Total bathrooms:2
- Full bathrooms:2
- Rooms Total:10
- Flooring:Carpet, Plank, Vinyl
- Bathrooms Description:Separate Shower, Soaking Tub, Tub Shower
- Kitchen Description:Breakfast Bar, Dishwasher, Disposal, Gas Oven, Gas Range, Granite Counters, Kitchen Family Room Combo, Kitchen Island, Microwave, Pantry
- Living area:1,932 sq. ft.
Heating and cooling
- Cooling:Central Air, Electric
- Heating:Central, Gas
- Central air:Yes
Structure and exterior
- Roof:Composition
- Year built:2019
- Building area:1,932 sq. ft.
- Lot area:0.16 Acres
- Lot Features:Subdivision
- Architectural Style:Traditional
- Construction Materials:Brick, Cement Siding
- Exterior Features:Fence, Patio, Porch
- Foundation Description:Slab
- Levels:1 Story
Schools
- High school:SUMMER CREEK HIGH SCHOOL
- Middle school:AUTUMN RIDGE MIDDLE
- Elementary school:RIDGE CREEK ELEMENTARY SCHOOL
Utilities
- Sewer:Public Sewer
Finances and disclosures
- Price:$299,000
- Price per sq. ft.:$154.76
- Tax amount:$8,261 (2026)
Features and amenities
- Appliances:Dishwasher, Disposal, Gas Oven, Gas Range, Microwave, Tankless Water Heater
- Amenities:Ceiling Fans, Controlled Access, Gated, Low Emissivity Windows, Programmable Thermostat, Security System - Owned, Smoke Detectors, Tankless Water Heater
Parking
- Parking description:Driveway, Garage, Garage Door Opener
- Garage:Yes
- Garage spaces:2
New listings near 12410 Sabine Point Drive
- New
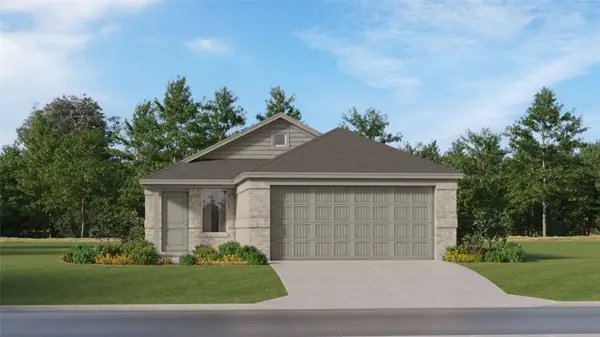 $227,990Active3 beds 2 baths1,409 sq. ft.
5638 Headwater Creek Trail, Humble, TX 77338
MLS# 93663387Listed by: KELLER WILLIAMS CITY VIEW - New
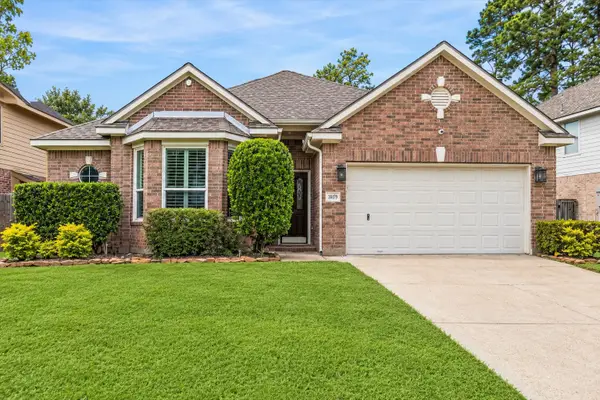 $369,900Active3 beds 2 baths2,304 sq. ft.
20719 Delta Wood Trail, Humble, TX 77346
MLS# 96599792Listed by: RE/MAX UNIVERSAL - New
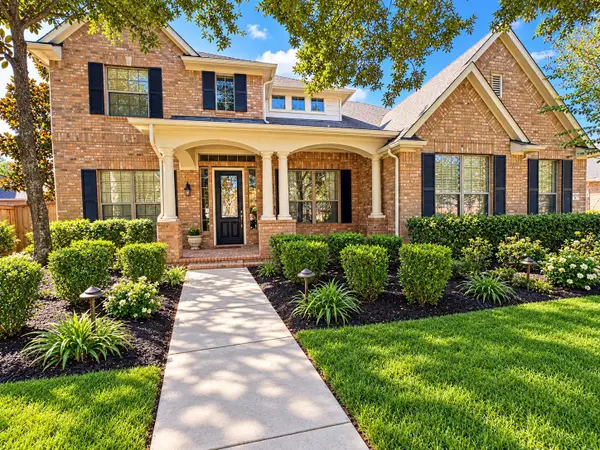 $565,000Active4 beds 4 baths4,001 sq. ft.
14215 Windy Crossing Lane, Humble, TX 77396
MLS# 39337555Listed by: LPT REALTY, LLC - Open Sat, 3 to 5pmNew
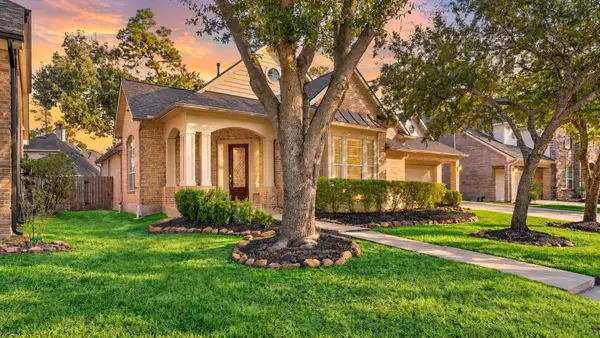 $410,000Active3 beds 3 baths3,115 sq. ft.
12427 Cedar Breaks Court, Humble, TX 77346
MLS# 75634548Listed by: KELLER WILLIAMS MEMORIAL - New
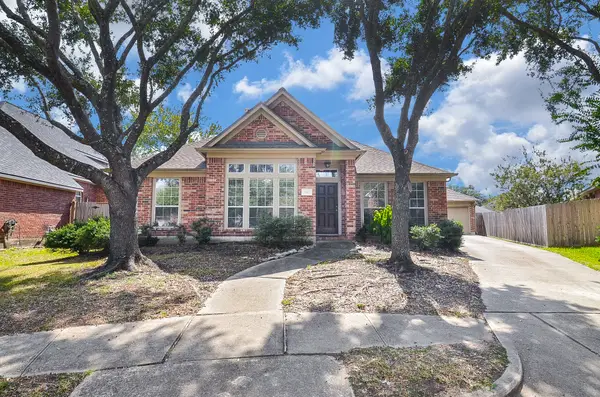 $345,000Active3 beds 2 baths2,316 sq. ft.
7310 Hickory Canyon Court, Humble, TX 77396
MLS# 27306715Listed by: REIMAGE PROPERTIES & INVESTMENTS, LLC. - New
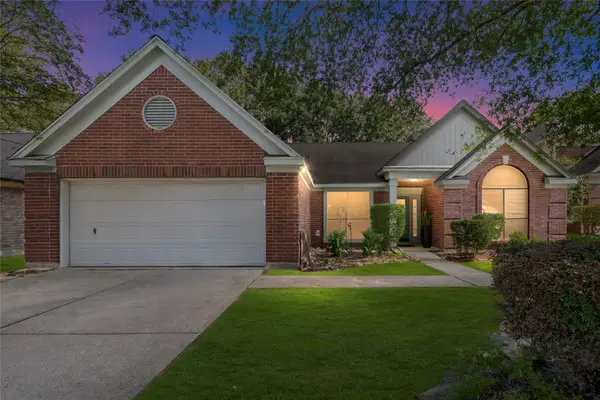 $259,900Active4 beds 2 baths2,025 sq. ft.
19006 Oakway Drive, Humble, TX 77346
MLS# 62058563Listed by: RE/MAX FINE PROPERTIES - New
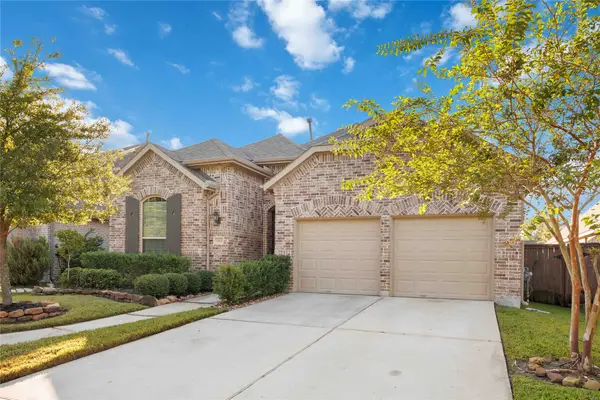 $400,000Active4 beds 2 baths2,016 sq. ft.
12610 Woodbourne Forest Drive, Humble, TX 77346
MLS# 54805148Listed by: WISE LIVING GROUP - New
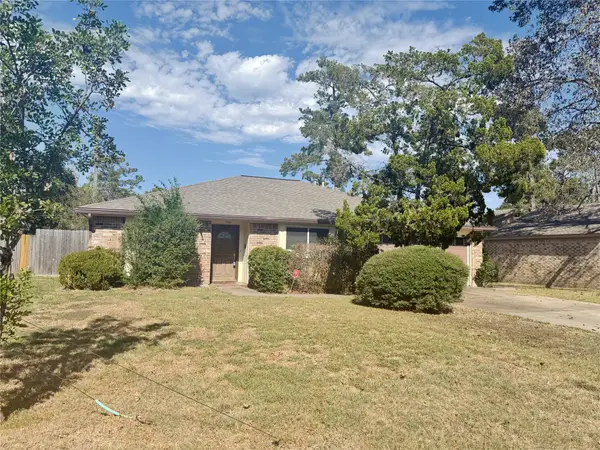 $245,000Active3 beds 2 baths1,654 sq. ft.
17618 Favor Bend Drive, Humble, TX 77396
MLS# 56374907Listed by: RE/MAX EXCELLENCE - New
 $249,000Active3 beds 2 baths1,650 sq. ft.
1115 Thomas Drive, Humble, TX 77338
MLS# 90458055Listed by: JLA REALTY


Protect your home and budget from life's surprises with an Assurant Home Warranty, backed by a partner that supports you through every step of homeownership. Explore Plans.
©2026 Century 21 Real Estate LLC. All rights reserved. CENTURY 21®, the CENTURY 21 Logo and C21® are service marks owned by Century 21 Real Estate LLC. Century 21 Real Estate LLC fully supports the principles of the Fair Housing Act and the Equal Opportunity Act. Each office is independently owned and operated. Listing information is deemed reliable but not guaranteed accurate.