
14422 Andrews Ridge Lane, Humble, TX 77396
Local realty services provided by:CENTURY 21 Republic
Listed by: matthew guzman, andrea rivera
Office: re/max universal281-358-8888
MLS#:34178113
Source:HARMLS
Price summary
- Price:$360,000
- Price per sq. ft.:$129.31
- Monthly HOA dues:$99.17
About this home
Welcome home to Fall Creek, a master-planned community! This 4-bedroom, 2.5-bath home offers soaring ceilings, abundant natural light, and an open layout connecting the kitchen, breakfast area, and living room. The kitchen features granite countertops, a large island, gas cooktop, and pantry storage. A formal dining room with built-ins offers office flexibility. The downstairs primary retreat includes dual sinks, a jetted tub, separate shower, and enclosed toilet. Upstairs, a spacious game room connects to three bedrooms and a full bath. Enjoy a fenced backyard, covered patio, and extended concrete area. Downstairs laundry provides foyer and garage access. Roof replaced April 2026; new front porch lighting! Fall Creek amenities include a clubhouse, fitness center, golf course, pool, splash pad, basketball, pickleball, tennis and sports courts, parks, playgrounds, picnic areas, party room, ponds, a stocked pond, jogging paths, and trails. A cul-de-sac setting adds to this home's appeal.
Contact an agent
Home facts
- Year built:2007
- Subdivision & Development:Fall Crk Sec 28
- Listing ID #:34178113
- Updated:October 26, 2026 at 02:23 AM
Rooms and interior
- Bedrooms:4
- Total bathrooms:3
- Full bathrooms:2
- Half bathrooms:1
- Rooms Total:14
- Flooring:Carpet, Tile, Wood
- Dining Description:Kitchen Dining Combo
- Bathrooms Description:Jetted Tub, Separate Shower, Tub Shower
- Kitchen Description:Dishwasher, Disposal, Electric Oven, Gas Cooktop, Granite Counters, Kitchen Dining Combo, Kitchen Family Room Combo, Kitchen Island, Microwave, Pantry
- Living area:2,784 sq. ft.
Heating and cooling
- Cooling:Central Air, Gas
- Heating:Central, Electric
- Central air:Yes
Structure and exterior
- Roof:Composition
- Year built:2007
- Building area:2,784 sq. ft.
- Lot area:0.14 Acres
- Lot Features:Cul De Sac, Near Golf Course, Subdivision
- Architectural Style:Traditional
- Construction Materials:Brick, Cement Siding, Wood Siding
- Exterior Features:Fence, Fully Fenced, Patio, Porch, Private Yard, Tennis Courts
- Foundation Description:Slab
- Levels:2 Stories
Schools
- High school:SUMMER CREEK HIGH SCHOOL
- Middle school:WOODCREEK MIDDLE SCHOOL
- Elementary school:FALL CREEK ELEMENTARY SCHOOL
Utilities
- Sewer:Public Sewer
Finances and disclosures
- Price:$360,000
- Price per sq. ft.:$129.31
- Tax amount:$10,520 (2026)
Features and amenities
- Appliances:Dishwasher, Disposal, Dryer, Electric Oven, Gas Cooktop, Microwave, Washer
- Laundry features:Dryer, Washer
- Amenities:Ceiling Fans, Entrance Foyer, High Ceilings, Programmable Thermostat, Smoke Detectors, Window Coverings
Parking
- Parking description:Additional Parking, Garage, Garage Door Opener
- Garage:Yes
- Garage spaces:2
New listings near 14422 Andrews Ridge Lane
- New
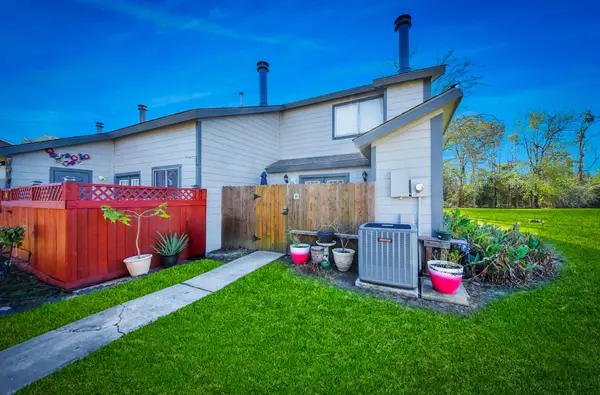 $139,000Active2 beds 2 baths1,186 sq. ft.
1989 Country Village Boulevard #B, Humble, TX 77338
MLS# 88865529Listed by: UNITED REAL ESTATE - New
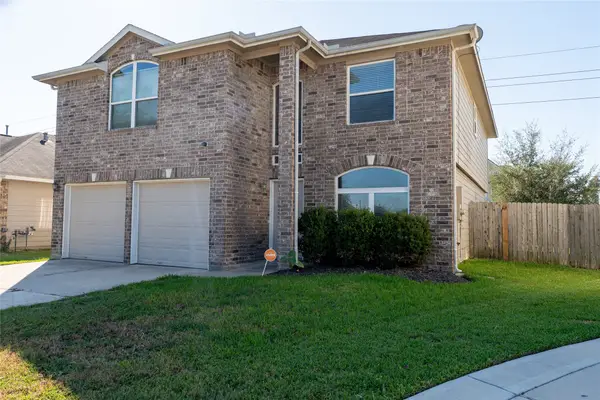 $290,000Active4 beds 3 baths2,457 sq. ft.
14915 Tranquility Ridge Court, Humble, TX 77396
MLS# 35868009Listed by: LEGACY HOMES & PROPERTIES, LLC - New
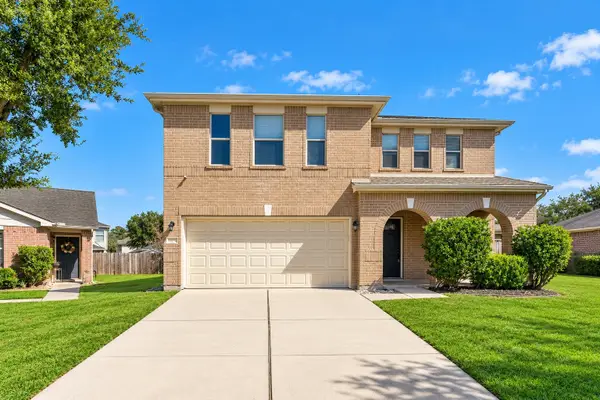 $299,500Active4 beds 3 baths3,060 sq. ft.
21366 Claretfield Court, Humble, TX 77338
MLS# 9489137Listed by: COLLECTIVE REALTY CO. - New
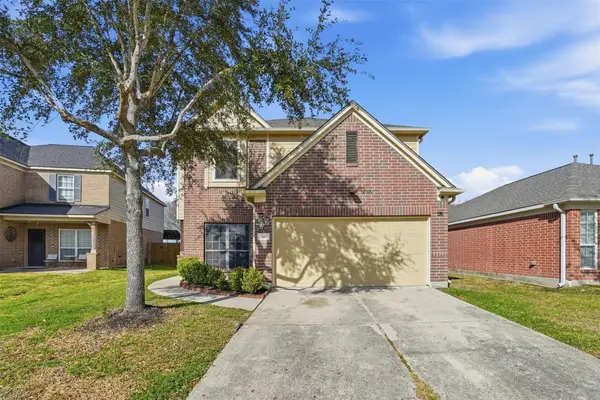 $242,900Active5 beds 3 baths2,575 sq. ft.
9507 Arbury Lane, Humble, TX 77396
MLS# 15514722Listed by: LAS LOMAS REALTY ELITE - New
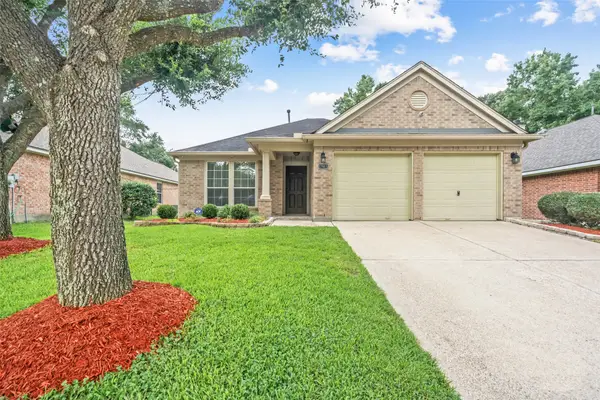 $278,000Active4 beds 2 baths1,997 sq. ft.
17911 Yukon Pass Drive, Humble, TX 77346
MLS# 30306070Listed by: JLA REALTY - New
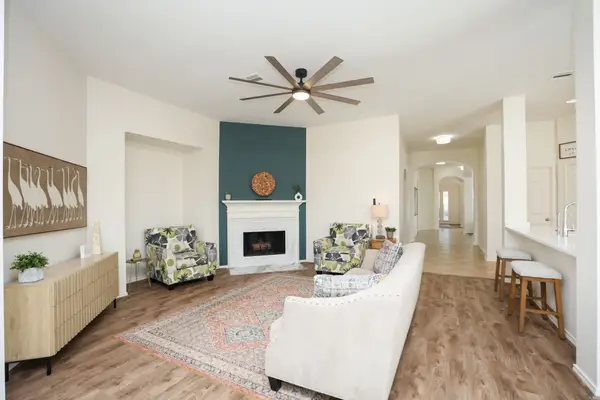 $314,900Active3 beds 2 baths2,340 sq. ft.
4814 Mosaic Canyon Court, Humble, TX 77396
MLS# 34074634Listed by: BERKSHIRE HATHAWAY HOMESERVICES PREMIER PROPERTIES - New
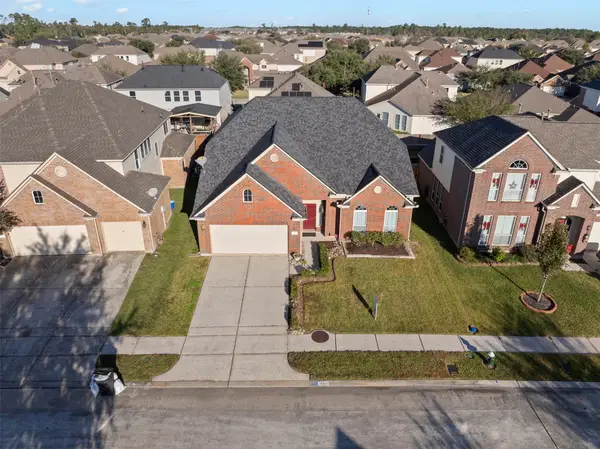 $299,990Active4 beds 3 baths3,117 sq. ft.
4211 Old Arbor Way, Humble, TX 77346
MLS# 4261800Listed by: NAN & COMPANY PROPERTIES - CORPORATE OFFICE (HEIGHTS) - New
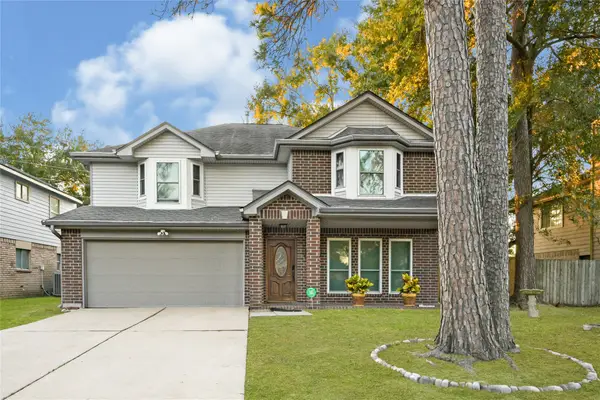 $259,500Active4 beds 3 baths2,255 sq. ft.
18911 Sandia Pines Drive, Humble, TX 77346
MLS# 59804460Listed by: JLA REALTY - New
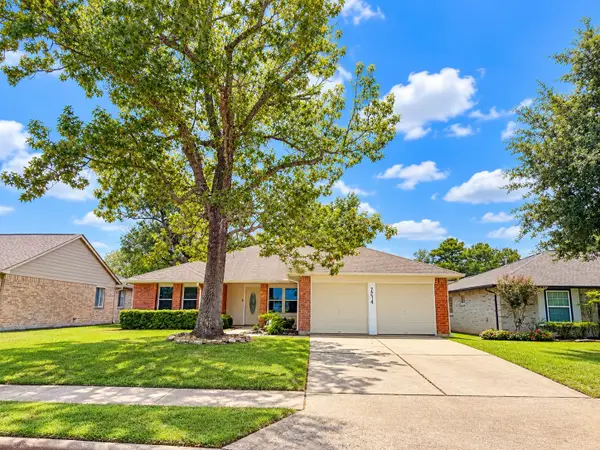 $249,950Active4 beds 2 baths1,858 sq. ft.
7214 Echo Pines Drive, Humble, TX 77346
MLS# 55171088Listed by: KELLER WILLIAMS MEMORIAL


Protect your home and budget from life's surprises with an Assurant Home Warranty, backed by a partner that supports you through every step of homeownership. Explore Plans.
©2026 Century 21 Real Estate LLC. All rights reserved. CENTURY 21®, the CENTURY 21 Logo and C21® are service marks owned by Century 21 Real Estate LLC. Century 21 Real Estate LLC fully supports the principles of the Fair Housing Act and the Equal Opportunity Act. Each office is independently owned and operated. Listing information is deemed reliable but not guaranteed accurate.