
18227 Enchanted Rock Trail, Humble, TX 77346
Local realty services provided by:CENTURY 21 Judge Fite Company
18227 Enchanted Rock Trail,Humble, TX 77346
$489,000
- 5 Beds
- 4 Baths
- 3,287 sq. ft.
- Single family
- Active
Upcoming open houses
- Sat, Sep 1912:00 pm - 02:00 pm
- Sun, Sep 2012:00 pm - 02:00 pm
Listed by: susan mcfarland
Office: homesmart713-785-6666
MLS#:41402155
Source:HARMLS
Price summary
- Price:$489,000
- Price per sq. ft.:$148.77
- Monthly HOA dues:$91.67
About this home
This Coventry home has it all - five bedrooms, three and half bathrooms, oversize lot of 10,000 SF, second living area upstairs (game room), large pool, office downstairs and formal dining room. The home features granite kitchen countertops, beautiful wood cabinets, and hardwood flooring in main living area. Newer roof and pool.
Enjoy full access to Eagle Springs’ resort-style pools, splash pads, 24-hour fitness center, tennis & volleyball courts, sports fields, clubhouse, and miles of shaded walking trails.
Contact an agent
Home facts
- Year built:2004
- Subdivision & Development:Eagle Spgs Sec 05
- Listing ID #:41402155
- Updated:September 18, 2026 at 02:22 PM
Rooms and interior
- Bedrooms:5
- Total bathrooms:4
- Full bathrooms:3
- Half bathrooms:1
- Rooms Total:11
- Flooring:Carpet, Tile, Wood
- Bathrooms Description:Separate Shower
- Kitchen Description:Dishwasher, Disposal, Electric Oven, Gas Cooktop, Kitchen Family Room Combo, Microwave
- Living area:3,287 sq. ft.
Heating and cooling
- Cooling:Central Air, Electric
- Heating:Central, Gas
- Central air:Yes
Structure and exterior
- Roof:Composition
- Year built:2004
- Building area:3,287 sq. ft.
- Lot area:0.23 Acres
- Lot Features:Subdivision
- Architectural Style:Traditional
- Construction Materials:Brick, Cement Siding
- Exterior Features:Fence, Hot Tub Spa, Patio, Tennis Courts
- Foundation Description:Slab
- Levels:2 Stories
Schools
- High school:ATASCOCITA HIGH SCHOOL
- Middle school:TIMBERWOOD MIDDLE SCHOOL
- Elementary school:EAGLE SPRINGS ELEMENTARY SCHOOL
Utilities
- Sewer:Public Sewer
Finances and disclosures
- Price:$489,000
- Price per sq. ft.:$148.77
- Tax amount:$10,843 (2026)
Features and amenities
- Appliances:Dishwasher, Disposal, Electric Oven, Gas Cooktop, Microwave
- Amenities:Crown Molding, High Ceilings
- Pool features:Gunite, In Ground
Parking
- Parking description:Garage
- Garage:Yes
- Garage spaces:3
New listings near 18227 Enchanted Rock Trail
- New
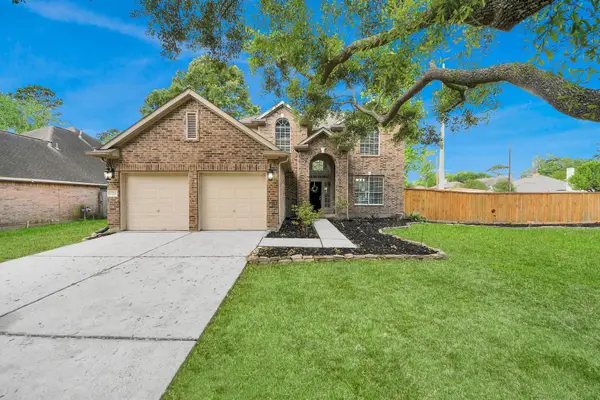 $300,000Active4 beds 3 baths2,276 sq. ft.
19219 Kristen Pine Drive, Humble, TX 77346
MLS# 27756380Listed by: SURGE REALTY - Open Sat, 3 to 5pmNew
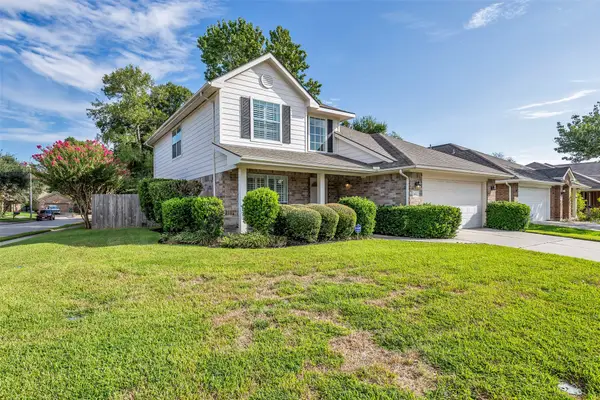 $279,000Active4 beds 3 baths2,189 sq. ft.
7402 Cheeca Lodge Lane, Humble, TX 77346
MLS# 13847670Listed by: COLDWELL BANKER REALTY - THE WOODLANDS - New
 $249,995Active3 beds 3 baths1,833 sq. ft.
3319 Atascocita Vale Drive, Humble, TX 77396
MLS# 74824034Listed by: BAYOU VISTA REALTY, LLC - Open Sat, 10am to 2pmNew
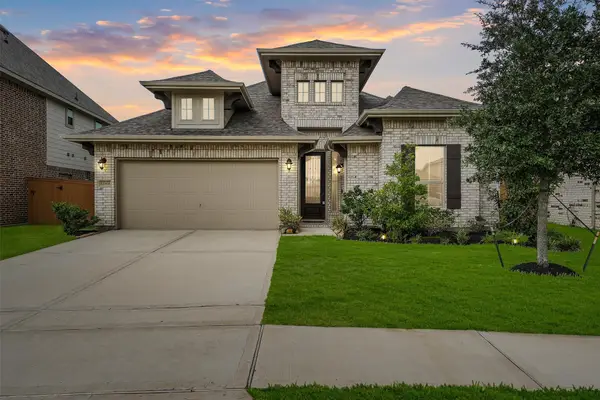 $394,490Active4 beds 3 baths2,710 sq. ft.
15303 Ordie Run Drive, Humble, TX 77346
MLS# 57615825Listed by: COLDWELL BANKER REALTY - HEIGHTS - Open Sat, 12 to 2pmNew
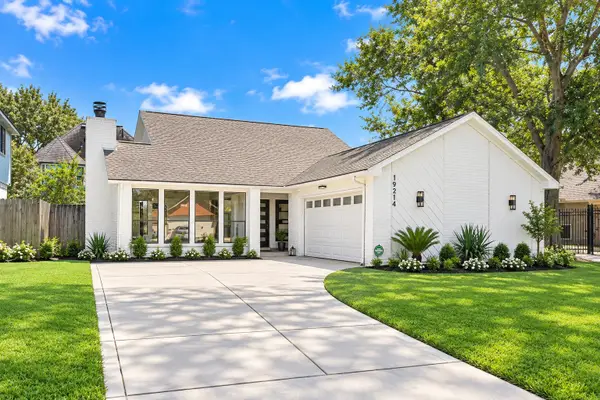 $295,000Active3 beds 3 baths1,849 sq. ft.
19214 Hikers Trail Drive, Humble, TX 77346
MLS# 10900736Listed by: KELLER WILLIAMS PREFERRED - New
 $269,000Active4 beds 3 baths2,262 sq. ft.
20535 Marker Ridge Drive, Humble, TX 77338
MLS# 73459022Listed by: EXP REALTY LLC - New
 $225,000Active3 beds 2 baths1,876 sq. ft.
5035 Blue Spruce Hill Street, Humble, TX 77346
MLS# 98488416Listed by: OFFERPAD BROKERAGE, LLC - New
 $369,900Active4 beds 2 baths2,291 sq. ft.
20523 Delta Wood Trail, Humble, TX 77346
MLS# 12570304Listed by: TURNER MANGUM,LLC - New
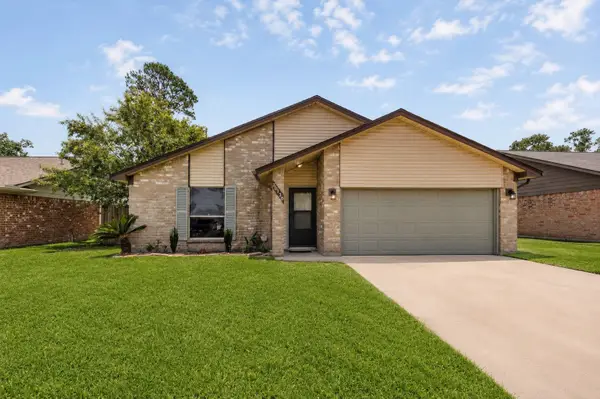 $213,900Active3 beds 2 baths1,632 sq. ft.
20110 Misty Pines Drive, Humble, TX 77346
MLS# 53138336Listed by: RE/MAX EAST


Protect your home and budget from life's surprises with an Assurant Home Warranty, backed by a partner that supports you through every step of homeownership. Explore Plans.
©2026 Century 21 Real Estate LLC. All rights reserved. CENTURY 21®, the CENTURY 21 Logo and C21® are service marks owned by Century 21 Real Estate LLC. Century 21 Real Estate LLC fully supports the principles of the Fair Housing Act and the Equal Opportunity Act. Each office is independently owned and operated. Listing information is deemed reliable but not guaranteed accurate.