
20110 Misty Pines Drive, Humble, TX 77346
Local realty services provided by:CENTURY 21 Judge Fite Company
Listed by: rhonda surovec
Office: re/max east713-451-1733
MLS#:53138336
Source:HARMLS
Price summary
- Price:$213,900
- Price per sq. ft.:$131.07
- Monthly HOA dues:$25
About this home
Fresh, updated and ready for its new owner! This inviting 3-bedroom, 2-bath home offers 1,632 sq ft of comfortable living space with a bright, welcoming interior, high ceilings and a cozy fireplace anchoring the living area.
Recent updates give this home a fresh feel, including new vinyl flooring in the formal dining room, updated kitchen countertops and BRAND-NEW stainless steel appliances. The galley-style kitchen features crisp white cabinetry, plenty of workspace and a functional layout. An indoor laundry area adds everyday convenience.
Step outside to the spacious covered deck—an ideal spot for morning coffee, weekend grilling or entertaining family and friends. Community amenities include a neighborhood pool and park, with convenient access to shopping, dining and area amenities.
Move-in ready with recent updates already completed—come take another look and imagine making this one HOME!
Contact an agent
Home facts
- Year built:1979
- Subdivision & Development:Atasccocita North
- Listing ID #:53138336
- Updated:September 17, 2026 at 09:14 PM
Rooms and interior
- Bedrooms:3
- Total bathrooms:2
- Full bathrooms:2
- Rooms Total:6
- Flooring:Laminate
- Bathrooms Description:Tub Shower
- Kitchen Description:Dishwasher, Disposal, Electric Oven, Free Standing Range, Granite Counters, Microwave, Oven
- Living area:1,632 sq. ft.
Heating and cooling
- Cooling:Central Air, Electric
- Heating:Central, Gas
- Central air:Yes
Structure and exterior
- Roof:Composition
- Year built:1979
- Building area:1,632 sq. ft.
- Lot area:0.15 Acres
- Lot Features:Subdivision
- Construction Materials:Brick
- Exterior Features:Patio
- Foundation Description:Pillar Post Pier, Slab
- Levels:1 Story
Schools
- High school:ATASCOCITA HIGH SCHOOL
- Middle school:TIMBERWOOD MIDDLE SCHOOL
- Elementary school:OAKS ELEMENTARY SCHOOL
Utilities
- Sewer:Public Sewer
Finances and disclosures
- Price:$213,900
- Price per sq. ft.:$131.07
- Tax amount:$4,809 (2024)
Features and amenities
- Appliances:Dishwasher, Disposal, Electric Oven, Free Standing Range, Microwave, Oven
- Amenities:Ceiling Fans, High Ceilings, Programmable Thermostat
Parking
- Parking description:Driveway, Garage, Garage Door Opener
- Garage:Yes
- Garage spaces:2
New listings near 20110 Misty Pines Drive
- New
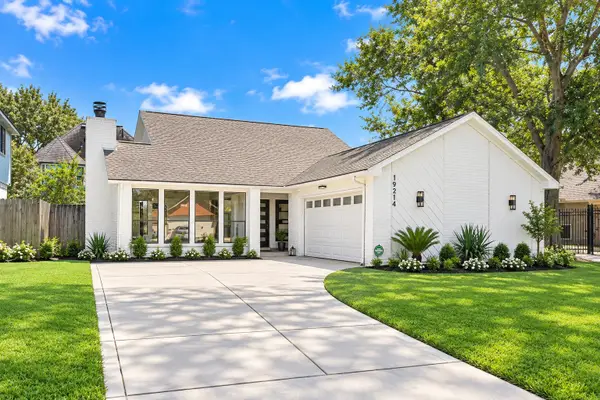 $295,000Active3 beds 3 baths1,849 sq. ft.
19214 Hikers Trail Drive, Humble, TX 77346
MLS# 10900736Listed by: KELLER WILLIAMS PREFERRED - New
 $269,000Active4 beds 3 baths2,262 sq. ft.
20535 Marker Ridge Drive, Humble, TX 77338
MLS# 73459022Listed by: EXP REALTY LLC - New
 $225,000Active3 beds 2 baths1,876 sq. ft.
5035 Blue Spruce Hill Street, Humble, TX 77346
MLS# 98488416Listed by: OFFERPAD BROKERAGE, LLC - New
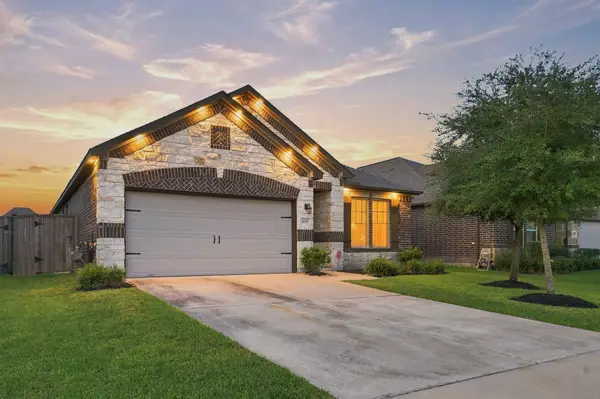 $319,750Active3 beds 3 baths2,094 sq. ft.
14510 Julie Meadows Lane, Humble, TX 77396
MLS# 13346391Listed by: AI REALTY - New
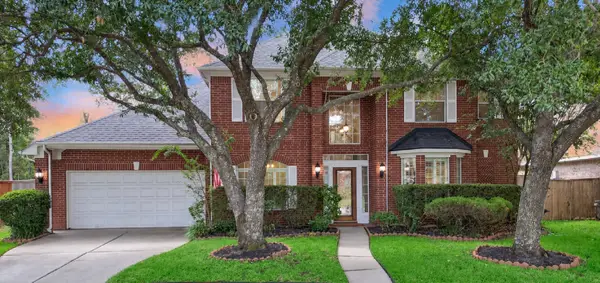 $435,000Active4 beds 4 baths3,137 sq. ft.
8324 Emerald Meadow Lane, Humble, TX 77396
MLS# 62522052Listed by: KELLER WILLIAMS MEMORIAL - New
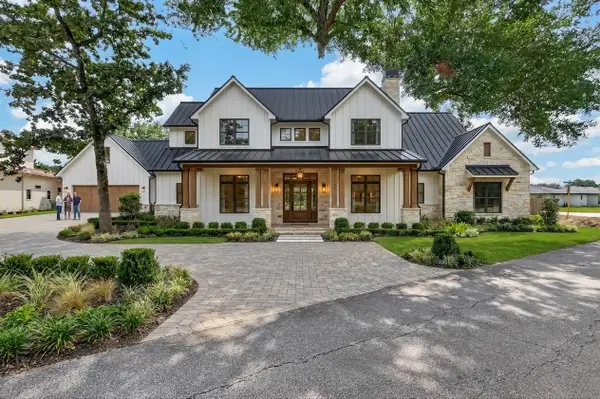 $155,000Active0.66 Acres
21314 Briar Oak Drive, Humble, TX 77338
MLS# 39980913Listed by: KELLER WILLIAMS MEMORIAL - New
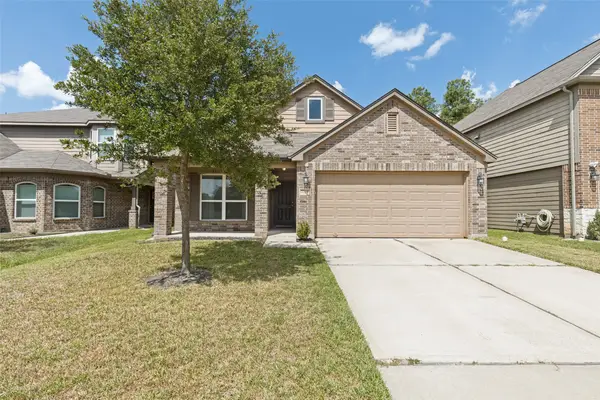 $247,900Active3 beds 2 baths1,724 sq. ft.
7239 Foxwood Mist Trail, Humble, TX 77338
MLS# 72498366Listed by: REAL BROKER, LLC - Open Sun, 1 to 3pmNew
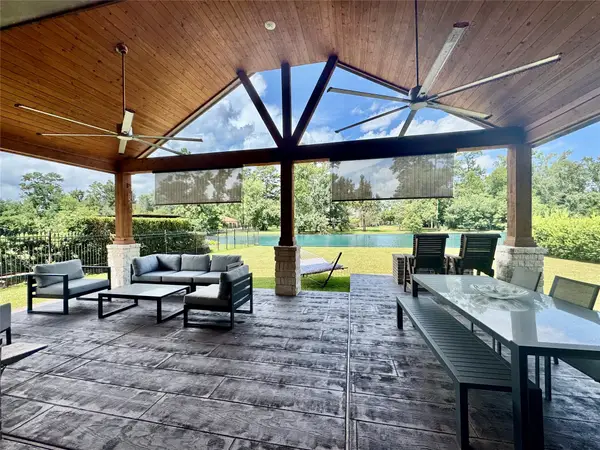 $679,900Active4 beds 4 baths3,741 sq. ft.
21011 Atascocita Point Drive, Humble, TX 77346
MLS# 41738145Listed by: MVP REALTY & ASSOCIATES - New
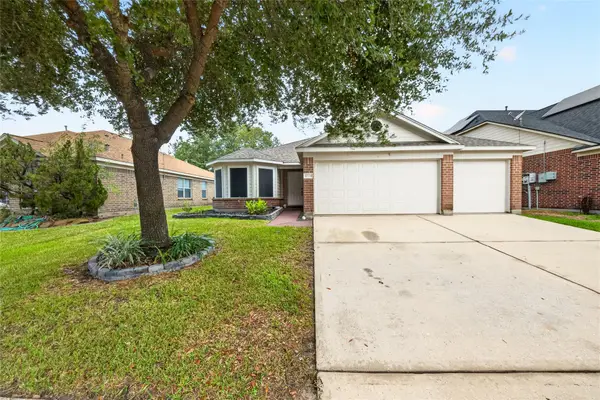 $299,990Active3 beds 2 baths2,109 sq. ft.
17223 Dawn Shadows Drive, Humble, TX 77346
MLS# 10921698Listed by: LPT REALTY, LLC


Protect your home and budget from life's surprises with an Assurant Home Warranty, backed by a partner that supports you through every step of homeownership. Explore Plans.
©2026 Century 21 Real Estate LLC. All rights reserved. CENTURY 21®, the CENTURY 21 Logo and C21® are service marks owned by Century 21 Real Estate LLC. Century 21 Real Estate LLC fully supports the principles of the Fair Housing Act and the Equal Opportunity Act. Each office is independently owned and operated. Listing information is deemed reliable but not guaranteed accurate.