
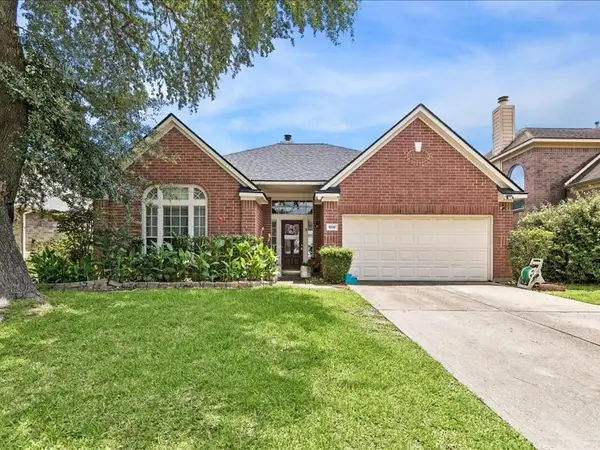
19227 Hikers Trail Drive, Humble, TX 77346
Local realty services provided by:CENTURY 21 Tevas
19227 Hikers Trail Drive,Humble, TX 77346
$300,000
- 3 Beds
- 2 Baths
- 2,058 sq. ft.
- Single family
- Active
Listed by: lance loken, meagan mcpheeters
Office: keller williams platinum281-856-0808
MLS#:18367734
Source:HARMLS
Price summary
- Price:$300,000
- Price per sq. ft.:$145.77
- Monthly HOA dues:$37.5
About this home
Experience lakeside-area living in this well-maintained home in Walden on Lake Houston, featuring a comfortable single-story layout, bright interiors, and upgraded kitchen and flooring throughout. The spacious and stylish open kitchen is equipped with a center island, generous cabinetry and counter space, and provides an easy flow to the sunny breakfast area, formal dining, and living room. Escape to the private primary suite with a relaxing en-suite bath and walk-in closet with built-ins. Outside, you have a detached garage and convenient side-gate access leading to your backyard that offers a patio, gazebo, and storage shed, creating plenty of room for outdoor living, hobbies, and gatherings. Enjoy the Walden lifestyle near Lake Houston recreation and Golf & Country Club, complete with a swimming pool, children’s park, fitness facilities, tennis courts, and golf course. Ideally located close to schools, dining, shopping, entertainment, FM 1960, I-69, and Beltway 8.
Contact an agent
Home facts
- Year built:1996
- Subdivision & Development:Walden On Lake Houston Ph 02
- Listing ID #:18367734
- Updated:September 01, 2026 at 03:39 PM
Rooms and interior
- Bedrooms:3
- Total bathrooms:2
- Full bathrooms:2
- Rooms Total:8
- Flooring:Laminate, Tile
- Kitchen Description:Dishwasher, Disposal, Gas Range, Granite Counters, Microwave, Oven
- Living area:2,058 sq. ft.
Heating and cooling
- Cooling:Central Air, Electric
- Heating:Central, Gas
- Central air:Yes
Structure and exterior
- Roof:Composition
- Year built:1996
- Building area:2,058 sq. ft.
- Lot area:0.24 Acres
- Lot Features:Subdivision
- Architectural Style:Traditional
- Construction Materials:Brick, Wood Siding
- Exterior Features:Fence, Patio, Private Yard
- Foundation Description:Slab
- Levels:1 Story
Schools
- High school:ATASCOCITA HIGH SCHOOL
- Middle school:ATASCOCITA MIDDLE SCHOOL
- Elementary school:MAPLEBROOK ELEMENTARY SCHOOL
Utilities
- Sewer:Public Sewer
Finances and disclosures
- Price:$300,000
- Price per sq. ft.:$145.77
- Tax amount:$5,554 (2025)
Features and amenities
- Appliances:Dishwasher, Disposal, Gas Range, Microwave, Oven
- Amenities:Ceiling Fans
Parking
- Parking description:Driveway, Garage
- Garage:Yes
- Garage spaces:2
New listings near 19227 Hikers Trail Drive
- New
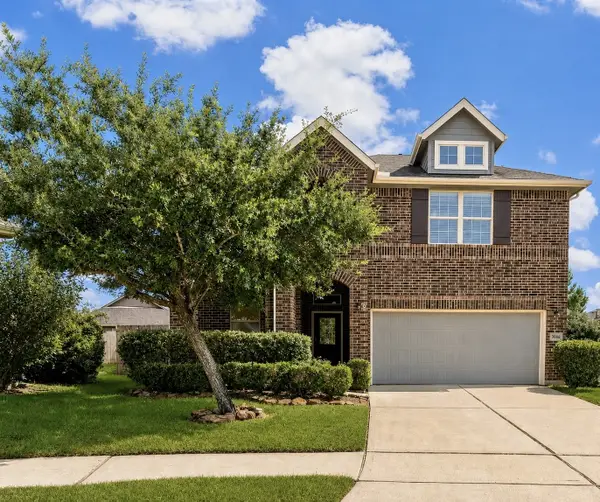 $425,000Active4 beds 4 baths2,638 sq. ft.
17206 Upper Ridge Lane, Humble, TX 77346
MLS# 87870838Listed by: MY CASTLE REALTY - New
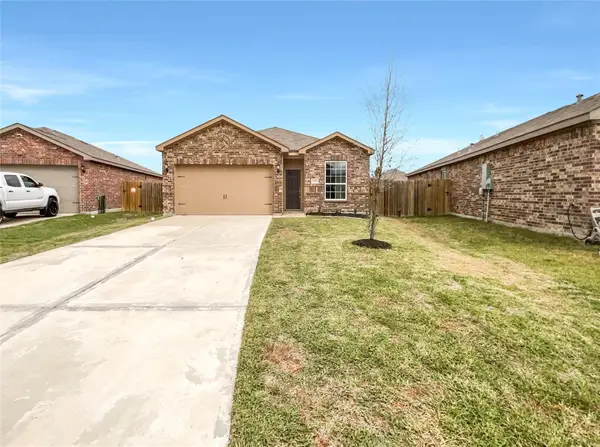 $239,900Active3 beds 2 baths1,596 sq. ft.
15302 Albert Oak Drive, Humble, TX 77396
MLS# 87770924Listed by: ANCERNETTA WILLIAMS, BROKER - New
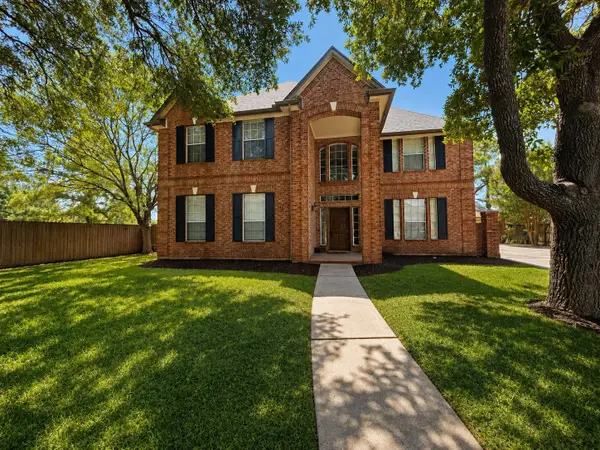 $399,500Active5 beds 4 baths3,305 sq. ft.
18901 Par Two Circle, Humble, TX 77346
MLS# 15003243Listed by: NB ELITE REALTY - New
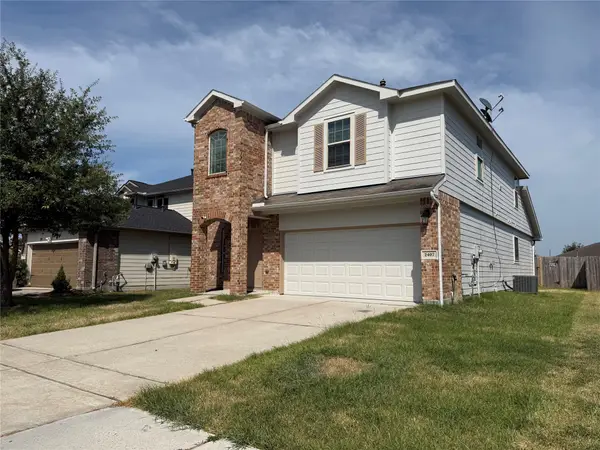 $300,000Active5 beds 3 baths2,893 sq. ft.
2407 Cactus Bend Drive, Humble, TX 77396
MLS# 59068335Listed by: RA BROKERS - New
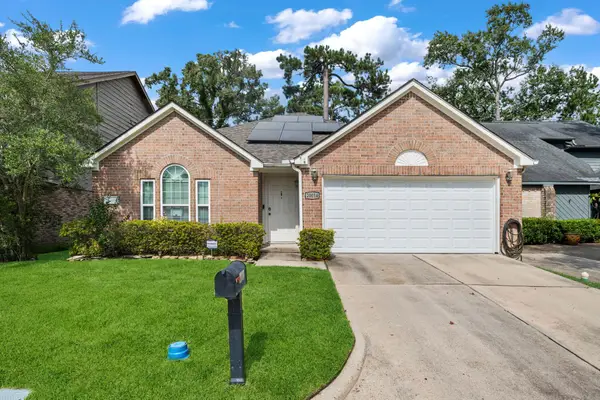 $239,900Active3 beds 2 baths1,637 sq. ft.
20014 18th Fairway Drive, Humble, TX 77346
MLS# 54575689Listed by: LOU MORGAN, REALTOR - New
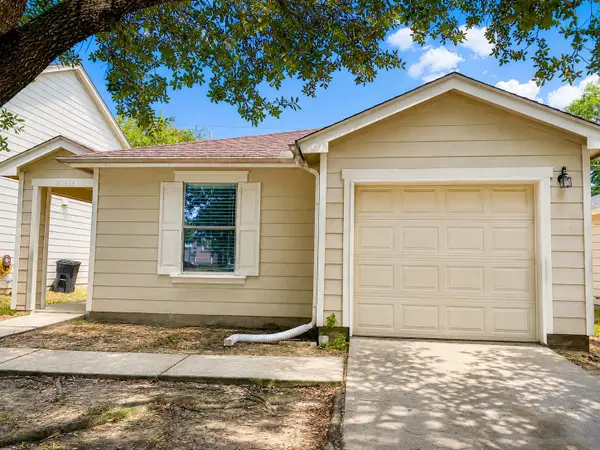 $229,000Active3 beds 2 baths1,296 sq. ft.
20914 Brannon Hill Lane, Humble, TX 77338
MLS# 33328967Listed by: OM REALTY GROUP - New
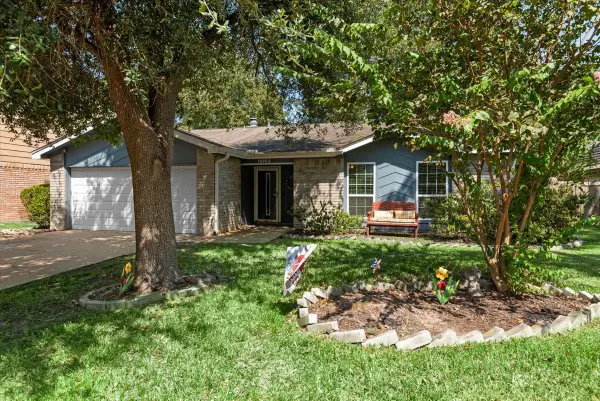 $224,999Active3 beds 2 baths1,480 sq. ft.
18906 Sandia Pines Drive, Humble, TX 77346
MLS# 79098783Listed by: KELLER WILLIAMS REALTY NORTHEAST - New
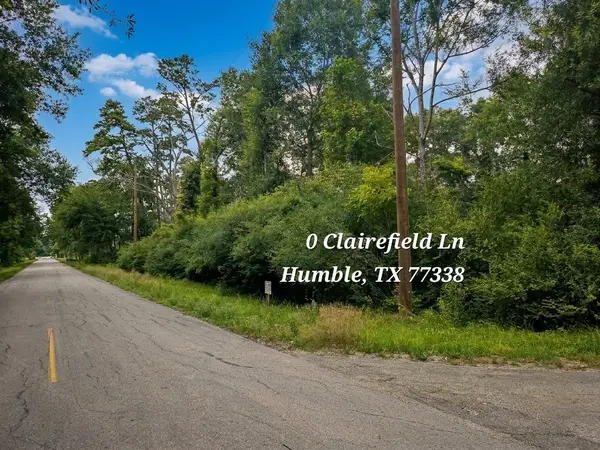 $49,000Active0.25 Acres
0 Clairfield Lane, Humble, TX 77338
MLS# 18086996Listed by: NOWLIN REALTY GROUP , LLC - New
 $288,900Active4 beds 2 baths2,269 sq. ft.
6230 Kristen Park Lane, Humble, TX 77346
MLS# 32054953Listed by: JLA REALTY


Protect your home and budget from life's surprises with an Assurant Home Warranty, backed by a partner that supports you through every step of homeownership. Explore Plans.
©2026 Century 21 Real Estate LLC. All rights reserved. CENTURY 21®, the CENTURY 21 Logo and C21® are service marks owned by Century 21 Real Estate LLC. Century 21 Real Estate LLC fully supports the principles of the Fair Housing Act and the Equal Opportunity Act. Each office is independently owned and operated. Listing information is deemed reliable but not guaranteed accurate.