
3119 Killdeer Lane, Humble, TX 77396
Local realty services provided by:CENTURY 21 Tevas
3119 Killdeer Lane,Humble, TX 77396
$310,000
- 4 Beds
- 3 Baths
- 2,438 sq. ft.
- Single family
- Active
Listed by: sandra meza
Office: re/max go281-886-7777
MLS#:34920468
Source:HARMLS
Price summary
- Price:$310,000
- Price per sq. ft.:$127.15
About this home
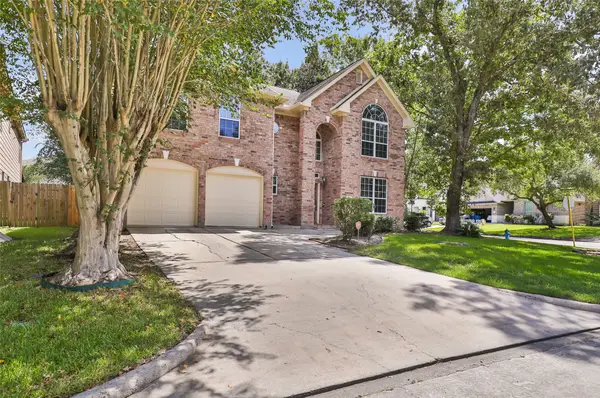
Welcome home to this spacious two-story, 4-bedroom, 2.5-bathroom home offering a functional and inviting layout. The primary bedroom is conveniently located on the first floor and features a private en-suite bathroom complete with a relaxing soaking tub and separate standing shower.
Upstairs, you’ll find a large game room with plenty of space to create the perfect pool room, media room, playroom, or additional living area. Three generously sized bedrooms and a full bathroom complete the second floor.
The backyard offers a good-sized storage shed, providing additional space for tools, equipment, or outdoor storage. Conveniently located with easy access to major freeways, shopping, dining, and everyday amenities.
Property is being offered for sale in its present condition. Seller will not make repairs or improvements.
Contact an agent
Home facts
- Year built:2003
- Subdivision & Development:Timberwood Sec 05 Prcl R P
- Listing ID #:34920468
- Updated:September 17, 2026 at 12:11 AM
Rooms and interior
- Bedrooms:4
- Total bathrooms:3
- Full bathrooms:2
- Half bathrooms:1
- Rooms Total:7
- Flooring:Carpet, Tile
- Bathrooms Description:Separate Shower, Soaking Tub
- Kitchen Description:Dishwasher, Disposal, Gas Oven, Gas Range, Microwave
- Living area:2,438 sq. ft.
Heating and cooling
- Cooling:Central Air, Electric
- Heating:Central, Gas
- Central air:Yes
Structure and exterior
- Roof:Composition
- Year built:2003
- Building area:2,438 sq. ft.
- Lot area:0.18 Acres
- Architectural Style:Traditional
- Construction Materials:Brick, Wood Siding
- Exterior Features:Fence, Storage
- Foundation Description:Slab
- Levels:2 Stories
Schools
- High school:HUMBLE HIGH SCHOOL
- Middle school:ROSS STERLING MIDDLE SCHOOL
- Elementary school:JACK M. FIELDS SR ELEMENTARY SCHOOL
Utilities
- Sewer:Public Sewer
Finances and disclosures
- Price:$310,000
- Price per sq. ft.:$127.15
- Tax amount:$5,521 (2026)
Features and amenities
- Appliances:Dishwasher, Disposal, Gas Oven, Gas Range, Microwave
Parking
- Parking description:Garage
- Garage:Yes
- Garage spaces:2
New listings near 3119 Killdeer Lane
- New
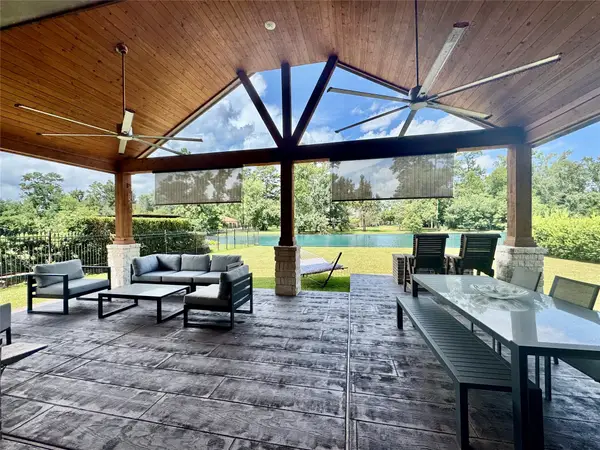 $679,900Active4 beds 4 baths3,741 sq. ft.
21011 Atascocita Point Drive, Humble, TX 77346
MLS# 41738145Listed by: MVP REALTY & ASSOCIATES - New
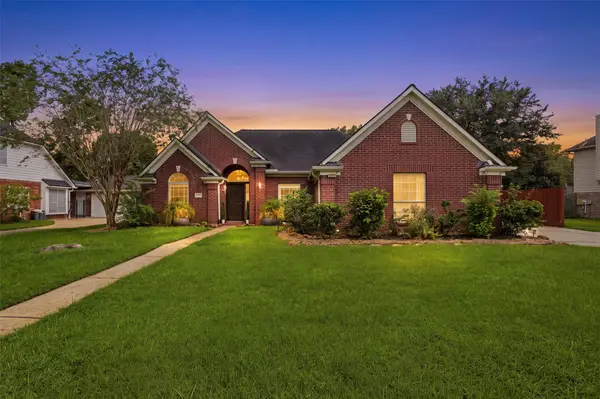 $375,000Active4 beds 2 baths2,124 sq. ft.
20007 Powerscourt Drive, Humble, TX 77346
MLS# 61106088Listed by: KELLER WILLIAMS ARE - New
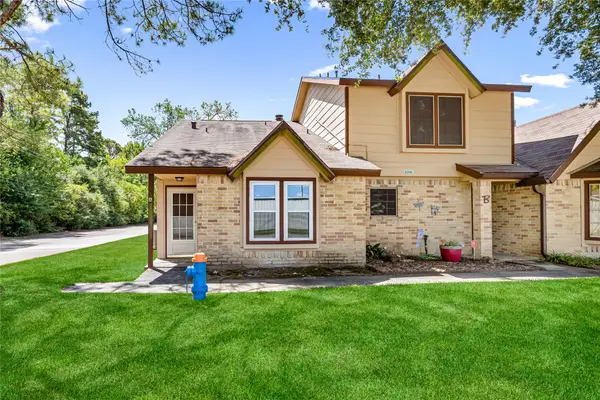 $140,000Active2 beds 2 baths1,250 sq. ft.
2091 Country Village Boulevard #A, Humble, TX 77338
MLS# 73041581Listed by: PAK HOME REALTY - New
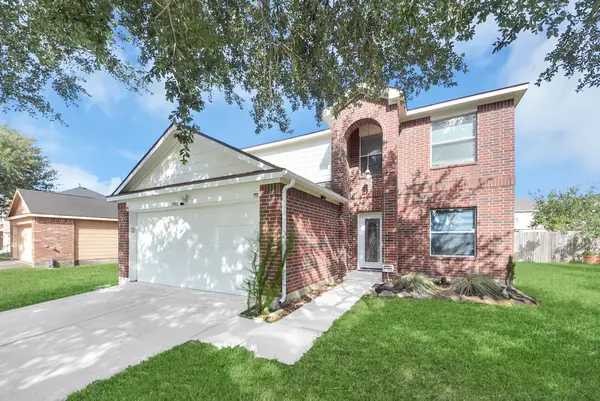 $270,000Active4 beds 3 baths1,980 sq. ft.
1902 Serenata Lane, Humble, TX 77396
MLS# 76851744Listed by: KELLER WILLIAMS SIGNATURE - New
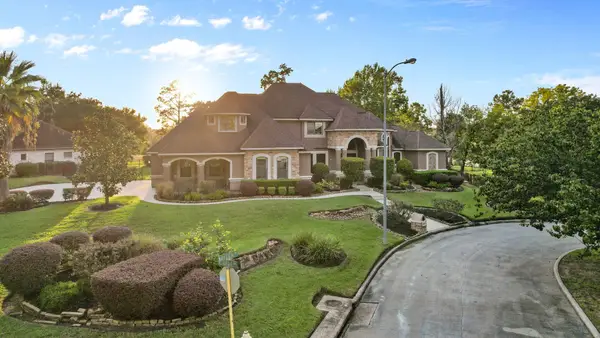 $749,000Active5 beds 4 baths4,861 sq. ft.
18803 Nautica Circle, Humble, TX 77346
MLS# 78414546Listed by: RE/MAX UNIVERSAL - New
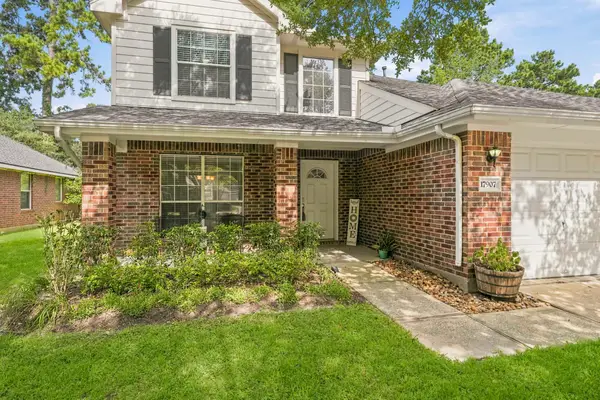 $305,000Active4 beds 3 baths2,151 sq. ft.
17907 Pelican Cove Court, Humble, TX 77346
MLS# 79118784Listed by: CB&A, REALTORS - New
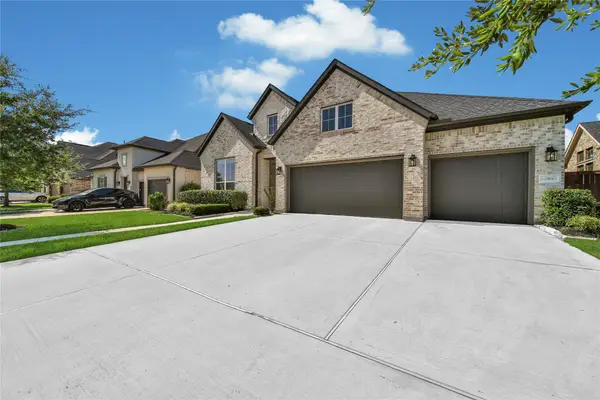 $549,900Active4 beds 3 baths3,093 sq. ft.
12014 Parsifal Creek Road, Humble, TX 77346
MLS# 92675665Listed by: RE/MAX UNIVERSAL - New
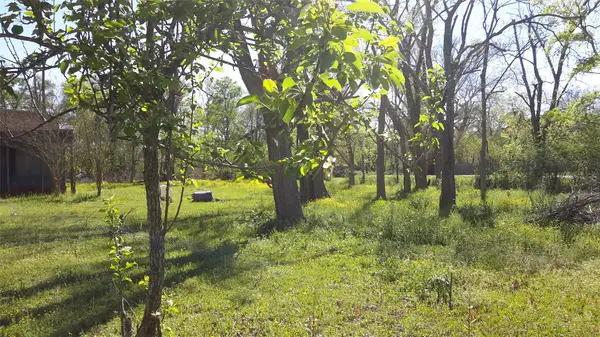 $975,000Active-- beds -- baths
8826 W Humble Westfield Road, Humble, TX 77338
MLS# 93802523Listed by: EXECUTIVE HOME REALTY 1 - New
 $365,000Active6 beds 4 baths2,989 sq. ft.
19102 Sprinters Drive, Humble, TX 77346
MLS# 91721547Listed by: JLA REALTY


Protect your home and budget from life's surprises with an Assurant Home Warranty, backed by a partner that supports you through every step of homeownership. Explore Plans.
©2026 Century 21 Real Estate LLC. All rights reserved. CENTURY 21®, the CENTURY 21 Logo and C21® are service marks owned by Century 21 Real Estate LLC. Century 21 Real Estate LLC fully supports the principles of the Fair Housing Act and the Equal Opportunity Act. Each office is independently owned and operated. Listing information is deemed reliable but not guaranteed accurate.