
3527 Bluebird Park Lane, Humble, TX 77338
Local realty services provided by:CENTURY 21 Judge Fite Company
3527 Bluebird Park Lane,Humble, TX 77338
$269,900
- 4 Beds
- 3 Baths
- 2,388 sq. ft.
- Single family
- Active
Listed by: michael ewers
Office: rei nation real estate services llc.817-328-6125
MLS#:5018567
Source:HARMLS
Price summary
- Price:$269,900
- Price per sq. ft.:$113.02
- Monthly HOA dues:$25
About this home
Welcome to your new home in the vibrant Arbor Trails community! Recent improvements give the home a refreshed look, including fresh interior paint throughout, updated kitchen, new carpet in the bedrooms, stairs, and den, and refreshed bathroom details. Additional improvements include exterior pressure washing, fence repairs, garage updates, and servicing of existing home systems. The thoughtfully designed floor plan offers room to spread out, with a first-floor primary suite, multiple living and dining areas, and an upstairs game room that can serve as a second living space, playroom, home office, or entertainment area. The kitchen features refreshed cabinetry and all stainless steel appliances. The location also offers access to major roadways for commuting throughout the greater Houston area, including connections toward George Bush Intercontinental Airport. Nearby parks and recreational opportunities provide additional options for enjoying the outdoors. Walk your new home today!
Contact an agent
Home facts
- Year built:2015
- Subdivision & Development:Arbor Trls Sec 01
- Listing ID #:5018567
- Updated:October 27, 2026 at 03:30 PM
Rooms and interior
- Bedrooms:4
- Total bathrooms:3
- Full bathrooms:2
- Half bathrooms:1
- Rooms Total:5
- Flooring:Carpet, Plank, Vinyl
- Kitchen Description:Dishwasher, Disposal, Gas Oven, Gas Range, Microwave
- Living area:2,388 sq. ft.
Heating and cooling
- Cooling:Central Air, Electric
- Heating:Central, Electric
- Central air:Yes
Structure and exterior
- Roof:Composition
- Year built:2015
- Building area:2,388 sq. ft.
- Lot area:0.15 Acres
- Lot Features:Corner Lot
- Construction Materials:Brick, Vinyl Siding
- Foundation Description:Slab
- Levels:2 Stories
Schools
- High school:NIMITZ HIGH SCHOOL (ALDINE)
- Middle school:TEAGUE MIDDLE SCHOOL
- Elementary school:OGDEN ELEMENTARY SCHOOL (ALDINE)
Utilities
- Sewer:Public Sewer
Finances and disclosures
- Price:$269,900
- Price per sq. ft.:$113.02
- Tax amount:$7,674 (2025)
Features and amenities
- Appliances:Dishwasher, Disposal, Gas Oven, Gas Range, Microwave
Parking
- Parking description:Garage
- Garage:Yes
- Garage spaces:2
New listings near 3527 Bluebird Park Lane
- New
 $409,000Active4 beds 3 baths3,004 sq. ft.
14326 Ellis Springs Lane, Humble, TX 77396
MLS# 62383310Listed by: BEYCOME BROKERAGE REALTY, LLC - New
 $311,000Active3 beds 2 baths2,269 sq. ft.
6023 Timber Oaks Ridge, Humble, TX 77346
MLS# 9074240Listed by: OPENDOOR BROKERAGE, LLC - New
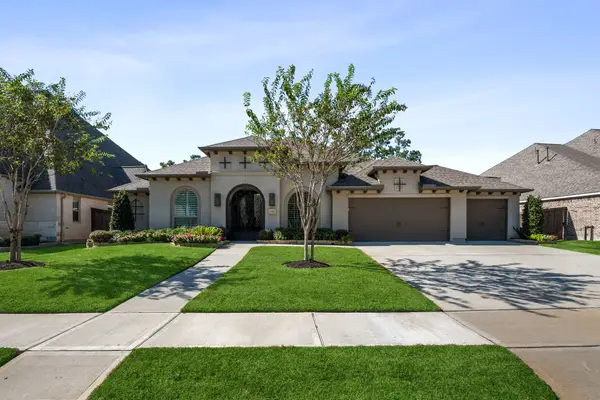 $675,000Active4 beds 4 baths3,323 sq. ft.
16615 Lantana Valley Place, Humble, TX 77346
MLS# 75331511Listed by: RE/MAX UNIVERSAL - New
 $189,000Active2 beds 2 baths1,109 sq. ft.
3634 Woodlace Drive, Humble, TX 77396
MLS# 62261515Listed by: RE/MAX UNIVERSAL - New
 $290,000Active4 beds 3 baths3,178 sq. ft.
21210 Fox Walk Trail, Humble, TX 77338
MLS# 93862534Listed by: FYI REALTY - HUMBLE - New
 $138,000Active5.15 Acres
LOT 79 Stock Pond Dr, Harper, TX 78631
MLS# 2026147Listed by: REAL BROKER, LLC - Open Sat, 11am to 1pmNew
 $275,000Active3 beds 4 baths2,387 sq. ft.
12923 Gallowhill Drive, Humble, TX 77346
MLS# 69407877Listed by: JLA REALTY - New
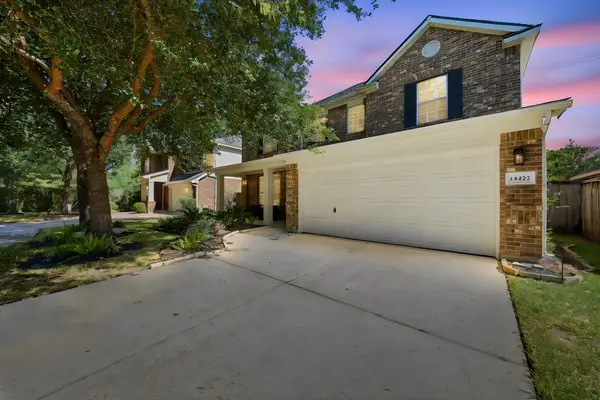 $360,000Active4 beds 3 baths2,784 sq. ft.
14422 Andrews Ridge Lane, Humble, TX 77396
MLS# 34178113Listed by: RE/MAX UNIVERSAL - New
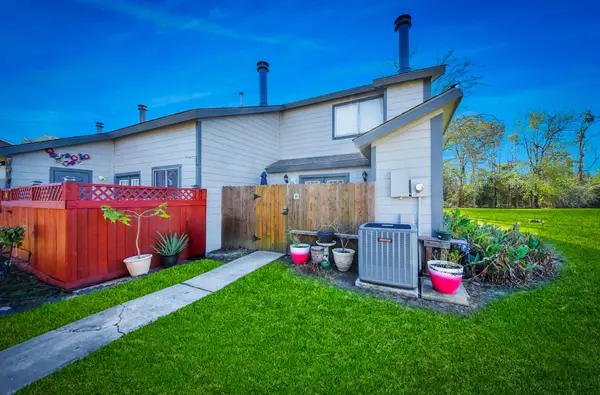 $139,000Active2 beds 2 baths1,186 sq. ft.
1989 Country Village Boulevard #B, Humble, TX 77338
MLS# 88865529Listed by: UNITED REAL ESTATE


Protect your home and budget from life's surprises with an Assurant Home Warranty, backed by a partner that supports you through every step of homeownership. Explore Plans.
©2026 Century 21 Real Estate LLC. All rights reserved. CENTURY 21®, the CENTURY 21 Logo and C21® are service marks owned by Century 21 Real Estate LLC. Century 21 Real Estate LLC fully supports the principles of the Fair Housing Act and the Equal Opportunity Act. Each office is independently owned and operated. Listing information is deemed reliable but not guaranteed accurate.