
8110 Sanders Glen Lane, Humble, TX 77338
Local realty services provided by:CENTURY 21 Judge Fite Company
8110 Sanders Glen Lane,Humble, TX 77338
$280,000
- 4 Beds
- 3 Baths
- 1,810 sq. ft.
- Single family
- Active
Listed by: santiago panama
Office: 5th stream realty214-868-0707
MLS#:43679018
Source:HARMLS
Price summary
- Price:$280,000
- Price per sq. ft.:$154.7
- Monthly HOA dues:$27.5
About this home
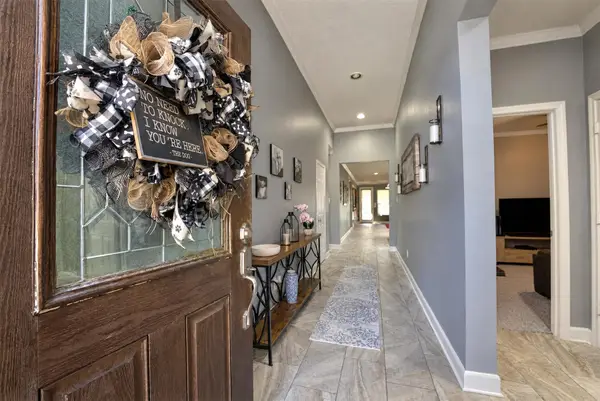
Please check out the 3-D VIRTUAL TOUR by clicking the link to better appreciate the property. Welcome to 8110 Sanders Glen Ln in Kenswick Forest! This inviting 2-story home offers a bright, open layout with abundant natural light & spacious living areas. Updated kitchen features quartz-style counters, refreshed cabinetry, SS appliances, gas cooking & ample storage. Wood-look tile enhances the main level, complemented by warm wood-style floors upstairs. The spacious primary suite offers an en-suite bath with a separate tub & shower. Enjoy a fenced backyard & 2-car garage. Outdoor enthusiasts will love nearby Jesse H. Jones Park & Nature Center, a 323-acre preserve along Spring Creek with trails, a playground, a Nature Center, historic sites & connected cycling trails. 5 Minute Drive to Sam's Club, 6 Minutes to Herman Memorial Hospital, convenient to Deerbrook Mall, IAH, I-45 & Sam Houston Tollway. A fantastic combination of comfort, location & outdoor living. Schedule your showing today
Contact an agent
Home facts
- Year built:2006
- Subdivision & Development:Kenswick Forest Sec 04
- Listing ID #:43679018
- Updated:November 10, 2026 at 03:17 AM
Rooms and interior
- Bedrooms:4
- Total bathrooms:3
- Full bathrooms:2
- Half bathrooms:1
- Rooms Total:9
- Flooring:Engineered Hardwood, Tile
- Bathrooms Description:Separate Shower, Soaking Tub
- Kitchen Description:Dishwasher, Disposal, Gas Oven, Gas Range, Microwave, Pantry
- Living area:1,810 sq. ft.
Heating and cooling
- Cooling:Central Air, Electric
- Heating:Central, Gas
- Central air:Yes
Structure and exterior
- Roof:Composition
- Year built:2006
- Building area:1,810 sq. ft.
- Lot area:0.11 Acres
- Lot Features:Subdivision
- Architectural Style:Traditional
- Construction Materials:Brick, Cement Siding
- Exterior Features:Fence, Private Yard
- Foundation Description:Slab
- Levels:2 Stories
Schools
- High school:NIMITZ HIGH SCHOOL (ALDINE)
- Middle school:JONES MIDDLE SCHOOL (ALDINE)
- Elementary school:JONES ELEMENTARY SCHOOL (ALDINE)
Utilities
- Sewer:Public Sewer
Finances and disclosures
- Price:$280,000
- Price per sq. ft.:$154.7
- Tax amount:$5,467 (2026)
Features and amenities
- Appliances:Dishwasher, Disposal, Gas Oven, Gas Range, Microwave
- Amenities:Ceiling Fans, Programmable Thermostat, Security System - Owned, Smoke Detectors
Parking
- Parking description:Garage
- Garage:Yes
- Garage spaces:2
New listings near 8110 Sanders Glen Lane
- New
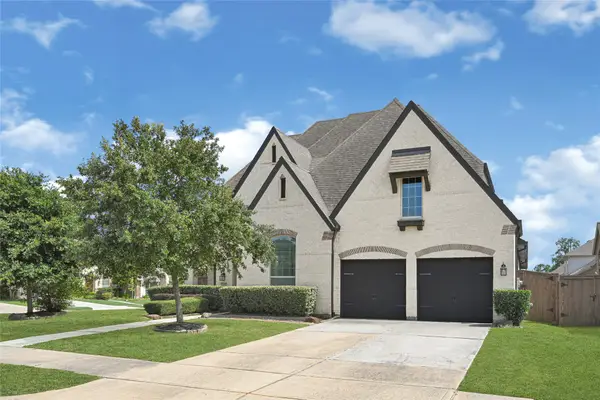 $565,000Active4 beds 4 baths3,735 sq. ft.
13018 Fernbank Forest Drive, Humble, TX 77346
MLS# 97171548Listed by: ST REALTY - Open Sat, 1 to 3pmNew
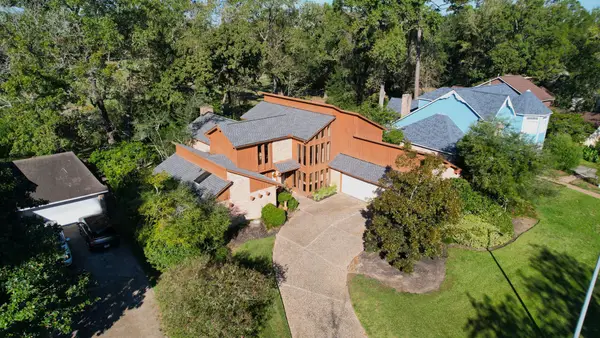 $317,500Active4 beds 4 baths2,934 sq. ft.
20007 Legend Oak Drive, Humble, TX 77346
MLS# 80539052Listed by: RE/MAX UNIVERSAL - New
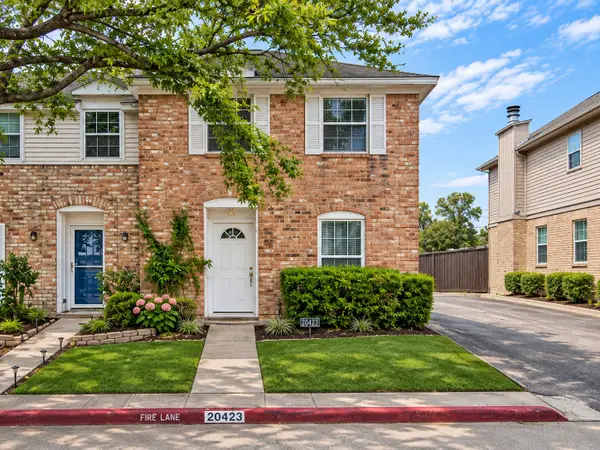 $159,900Active2 beds 2 baths1,498 sq. ft.
20423 Fieldtree Drive, Humble, TX 77338
MLS# 58675164Listed by: TEXAS SIGNATURE REALTY - New
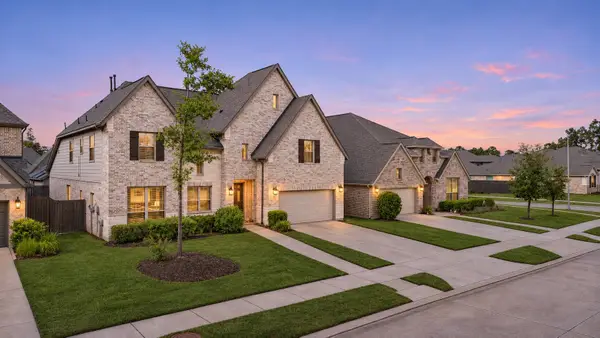 $650,000Active5 beds 5 baths3,736 sq. ft.
16723 Ruellia Field Road, Humble, TX 77346
MLS# 65365517Listed by: CONNECT REALTY.COM - New
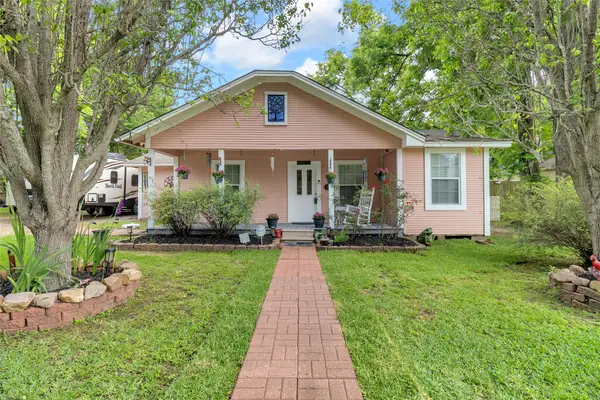 $314,990Active2 beds 2 baths2,142 sq. ft.
120 Willow Street, Humble, TX 77338
MLS# 57866782Listed by: FYI REALTY - HUMBLE - New
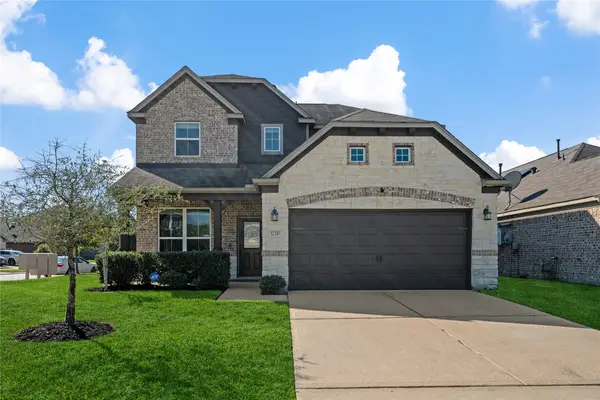 $309,999Active4 beds 4 baths2,566 sq. ft.
12330 Leafy Arch Way, Humble, TX 77346
MLS# 24380422Listed by: BETTER HOMES AND GARDENS REAL ESTATE GARY GREENE - LAKE HOUSTON - New
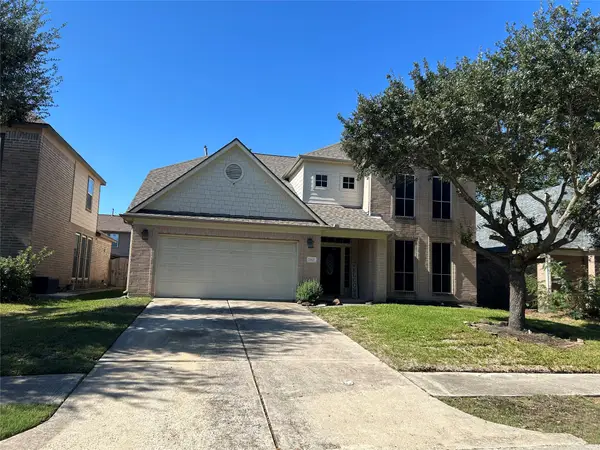 $345,000Active5 beds 4 baths4,244 sq. ft.
20427 Jasmine Leaf Trail, Humble, TX 77338
MLS# 65971728Listed by: DONOVAN PROPERTIES - New
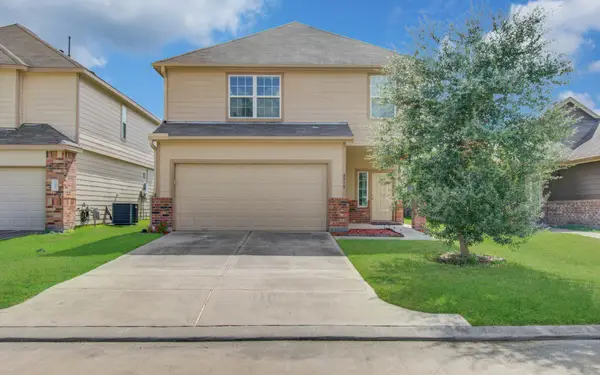 $229,500Active3 beds 3 baths1,833 sq. ft.
3319 Atascocita Vale Drive, Humble, TX 77396
MLS# 75909256Listed by: BAYOU VISTA REALTY, LLC - New
 $322,500Active4 beds 3 baths2,188 sq. ft.
20707 Fawn Timber Trail, Humble, TX 77346
MLS# 22569018Listed by: LPT REALTY, LLC


Protect your home and budget from life's surprises with an Assurant Home Warranty, backed by a partner that supports you through every step of homeownership. Explore Plans.
©2026 Century 21 Real Estate LLC. All rights reserved. CENTURY 21®, the CENTURY 21 Logo and C21® are service marks owned by Century 21 Real Estate LLC. Century 21 Real Estate LLC fully supports the principles of the Fair Housing Act and the Equal Opportunity Act. Each office is independently owned and operated. Listing information is deemed reliable but not guaranteed accurate.