
10918 Long Shadow Lane, Hunters Creek Village, TX 77024
Local realty services provided by:CENTURY 21 Lucky Money Real Estate
10918 Long Shadow Lane,Hunters Creek Village, TX 77024
$2,699,000
- 5 Beds
- 5 Baths
- 5,144 sq. ft.
- Single family
- Active
Upcoming open houses
- Sat, Nov 1402:00 pm - 04:00 pm
- Sun, Nov 1502:00 pm - 04:00 pm
Listed by: estelle elles
Office: bernstein realty713-932-1032
MLS#:11795920
Source:HARMLS
Price summary
- Price:$2,699,000
- Price per sq. ft.:$524.69
About this home
Beautiful custom home in prestigious Hunters Creek Village. Timeless appeal in serene wooded setting minutes from the heart of Houston. From the moment you enter, the impressive wide foyer welcomes you with beautiful wood flooring, abundant natural light and architectural details. Floorplan offers exceptional balance of elegance, comfort and functionality. Spacious family room features expansive windows that frame the beautiful outdoors. Seamless connection to chef's kitchen with oversized island, glass-front cabinetry, extensive workspace and premium appliances. Breakfast area, butler's pantry and wet bar. One room/bedroom downstairs with full bathroom. Elevator shaft. Luxurious primary suite is a relaxing retreat, elegant bathroom and two walk-in closets. Large game room with built-ins. Outdoor living experience is equally appealing. Summer kitchen and covered patio overlook the pool and spa. Beautiful private setting creates ideal backdrop for relaxing, entertaining and enjoyment.
Contact an agent
Home facts
- Year built:2012
- Subdivision & Development:Long Shadows
- Listing ID #:11795920
- Updated:November 13, 2026 at 01:47 PM
Rooms and interior
- Bedrooms:5
- Total bathrooms:5
- Full bathrooms:5
- Rooms Total:14
- Flooring:Tile, Travertine, Wood
- Bathrooms Description:Separate Shower, Tub Shower
- Kitchen Description:Breakfast Bar, Butlers Pantry, Dishwasher, Disposal, Double Oven, Gas Oven, Gas Range, Ice Maker, Kitchen Family Room Combo, Kitchen Island, Microwave, Pantry, Refrigerator, Walk In Pantry, Wet Bar
- Living area:5,144 sq. ft.
Heating and cooling
- Cooling:Central Air, Electric, Zoned
- Heating:Central, Gas, Zoned
- Central air:Yes
Structure and exterior
- Roof:Composition
- Year built:2012
- Building area:5,144 sq. ft.
- Lot area:0.23 Acres
- Lot Features:Subdivision
- Architectural Style:Traditional
- Construction Materials:Brick, Stucco
- Exterior Features:Fence, Hot Tub Spa, Outdoor Kitchen, Patio, Private Yard
- Foundation Description:Slab
- Levels:2 Stories
Schools
- High school:MEMORIAL HIGH SCHOOL (SPRING BRANCH)
- Middle school:SPRING BRANCH MIDDLE SCHOOL (SPRING BRANCH)
- Elementary school:MEMORIAL DRIVE ELEMENTARY SCHOOL
Utilities
- Sewer:Public Sewer
Finances and disclosures
- Price:$2,699,000
- Price per sq. ft.:$524.69
- Tax amount:$45,035 (2026)
Features and amenities
- Appliances:Dishwasher, Disposal, Double Oven, Dryer, Gas Oven, Gas Range, Ice Maker, Microwave, Refrigerator, Tankless Water Heater, Washer
- Laundry features:Dryer, Washer
- Amenities:Crown Molding, Entrance Foyer, High Ceilings, Low Emissivity Windows, Security Gate, Security System - Owned, Smoke Detectors, Tankless Water Heater, Window Coverings
- Pool features:Gunite, Heated
Parking
- Parking description:Electric Gate, Garage, Garage Door Opener
- Garage:Yes
- Garage spaces:2
New listings near 10918 Long Shadow Lane
- New
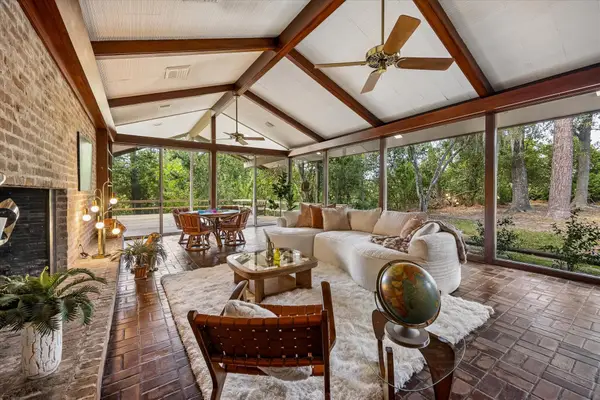 $2,175,000Active4 beds 5 baths4,208 sq. ft.
1010 River Bend Drive, Houston, TX 77063
MLS# 86375071Listed by: COMPASS RE TEXAS, LLC - HOUSTON - New
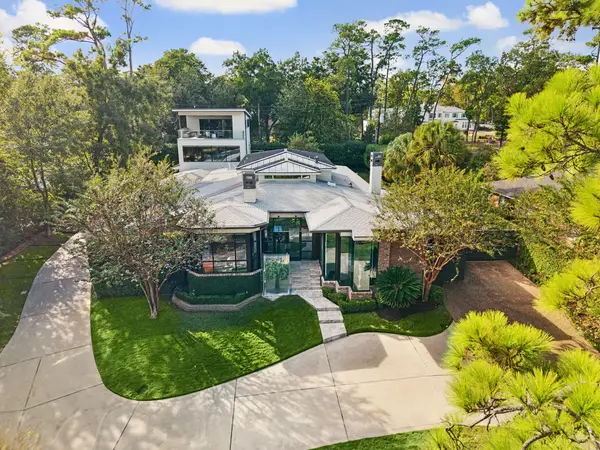 $4,950,000Active4 beds 8 baths7,571 sq. ft.
201 Shasta Drive, Houston, TX 77024
MLS# 8817097Listed by: BETTER HOMES AND GARDENS REAL ESTATE GARY GREENE - MEMORIAL  $1,790,000Active4 beds 3 baths3,107 sq. ft.
513 Ripple Creek Drive, Houston, TX 77024
MLS# 41627295Listed by: COMPASS RE TEXAS, LLC - MEMORIAL $2,849,000Active6 beds 6 baths5,764 sq. ft.
802 Flint River Drive, Houston, TX 77024
MLS# 30071844Listed by: NAN & COMPANY PROPERTIES - CORPORATE OFFICE (HEIGHTS)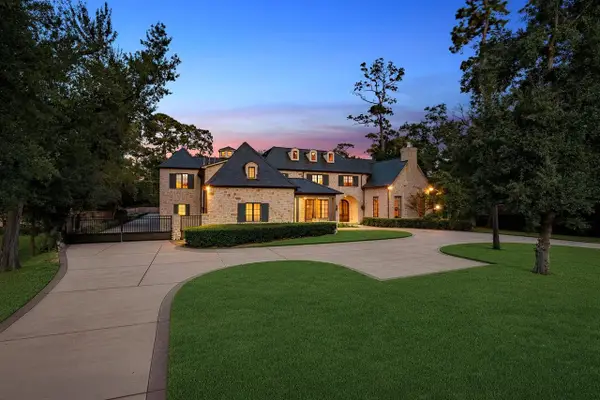 $7,425,000Active5 beds 10 baths12,734 sq. ft.
852 Country Lane, Houston, TX 77024
MLS# 4141174Listed by: HOWARD J SIMS, INC.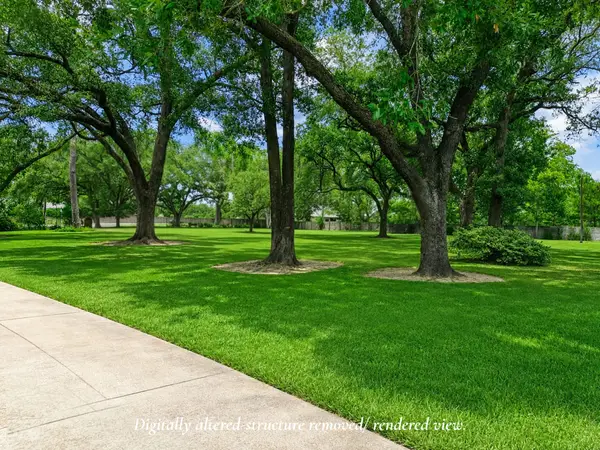 $2,186,000Active3 beds 3 baths2,293 sq. ft.
218 Fleetway Drive, Houston, TX 77024
MLS# 17936445Listed by: NAN & COMPANY PROPERTIES - CORPORATE OFFICE (HEIGHTS) $2,748,000Pending5 beds 5 baths5,759 sq. ft.
914 Huntington Cove, Houston, TX 77063
MLS# 36505980Listed by: COMPASS RE TEXAS, LLC - HOUSTON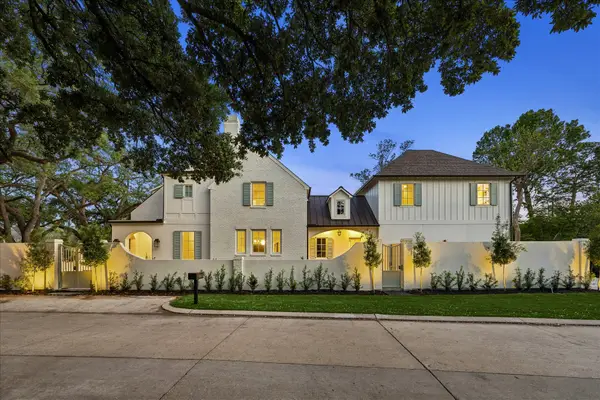 $3,395,000Pending5 beds 6 baths5,900 sq. ft.
10801 Long Shadow Lane, Hunters Creek Village, TX 77024
MLS# 78832858Listed by: BERNSTEIN REALTY $6,495,000Active5 beds 8 baths8,156 sq. ft.
10314 Memorial Drive, Houston, TX 77024
MLS# 53004817Listed by: NAN & COMPANY PROPERTIES - CORPORATE OFFICE (HEIGHTS)


Protect your home and budget from life's surprises with an Assurant Home Warranty, backed by a partner that supports you through every step of homeownership. Explore Plans.
©2026 Century 21 Real Estate LLC. All rights reserved. CENTURY 21®, the CENTURY 21 Logo and C21® are service marks owned by Century 21 Real Estate LLC. Century 21 Real Estate LLC fully supports the principles of the Fair Housing Act and the Equal Opportunity Act. Each office is independently owned and operated. Listing information is deemed reliable but not guaranteed accurate.