
160 Main Street, Huntsville, TX 77340
Local realty services provided by:CENTURY 21 Republic
160 Main Street,Huntsville, TX 77340
$215,000
- 4 Beds
- 2 Baths
- 2,128 sq. ft.
- Mobile / Manufactured
- Active
Listed by: kristen reinhart
Office: markham realty, inc.936-295-5989
MLS#:73958935
Source:HARMLS
Price summary
- Price:$215,000
- Price per sq. ft.:$101.03
About this home
Offering over 2,000 square feet of living space on 1+ acre, this 4-bedroom home features TWO spacious living areas. Interior highlights include updated vinyl plank flooring in the living areas and a spacious kitchen with granite countertops, stone accents, and a large, raised breakfast bar island. The oversized primary suite offers an extensive sitting area, ideal for a home office or cozy retreat, while the en-suite bath features double sinks, a soaking tub, and dual walk-in closets. Outside, enjoy the peaceful, wooded surroundings and added privacy, along with a large storage building featuring ample height and potential for a second-story finish-out. With NO HOA and a convenient location close to town, this property offers the space and tranquility of country living without sacrificing everyday conveniences.
Contact an agent
Home facts
- Year built:2008
- Subdivision & Development:Watson Lake
- Listing ID #:73958935
- Updated:November 06, 2026 at 01:17 PM
Rooms and interior
- Bedrooms:4
- Total bathrooms:2
- Full bathrooms:2
- Rooms Total:6
- Flooring:Carpet, Laminate, Vinyl
- Dining Description:Kitchen Dining Combo
- Bathrooms Description:Separate Shower, Soaking Tub, Tub Shower
- Kitchen Description:Breakfast Bar, Dishwasher, Electric Oven, Electric Range, Kitchen Dining Combo, Kitchen Family Room Combo, Kitchen Island
- Living area:2,128 sq. ft.
Heating and cooling
- Cooling:Central Air, Electric
- Heating:Central, Electric
- Central air:Yes
Structure and exterior
- Roof:Composition
- Year built:2008
- Building area:2,128 sq. ft.
- Lot area:1.11 Acres
- Lot Features:Subdivision, Wooded
- Architectural Style:ManufacturedHome, Traditional
- Construction Materials:Vinyl Siding
- Exterior Features:Patio, Porch, Private Yard, Storage
- Foundation Description:Block
- Levels:1 Story
Schools
- High school:HUNTSVILLE HIGH SCHOOL
- Middle school:MANCE PARK MIDDLE SCHOOL
- Elementary school:ESTELLA STEWART ELEMENTARY SCHOOL
Utilities
- Sewer:Aerobic Septic
Finances and disclosures
- Price:$215,000
- Price per sq. ft.:$101.03
- Tax amount:$1,895 (2026)
Features and amenities
- Appliances:Dishwasher, Electric Oven, Electric Range
- Amenities:Ceiling Fans, Window Coverings
New listings near 160 Main Street
- New
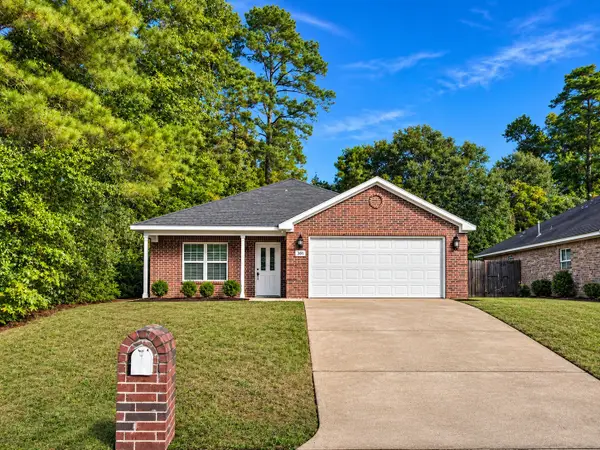 $239,000Active3 beds 2 baths1,420 sq. ft.
331 Green Leaf Street, Huntsville, TX 77340
MLS# 17484344Listed by: GRAND TERRA REALTY - New
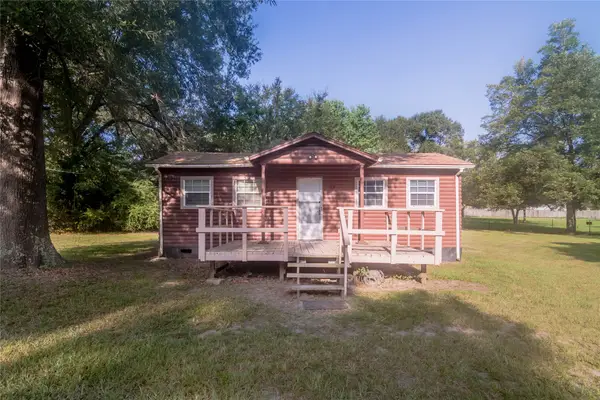 $59,900Active1 beds 1 baths458 sq. ft.
33 Dorothy Street, Huntsville, TX 77320
MLS# 50609518Listed by: KELLER WILLIAMS ADVANTAGE REALTY - New
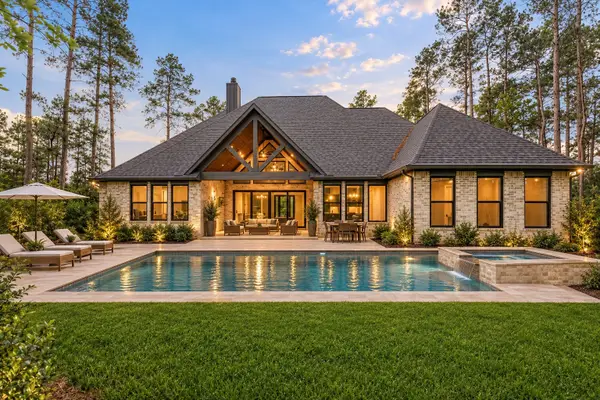 $875,000Active5 beds 5 baths3,160 sq. ft.
105 Sanctuary Road, Huntsville, TX 77340
MLS# 35736177Listed by: COMPASS RE TEXAS, LLC - THE WOODLANDS - New
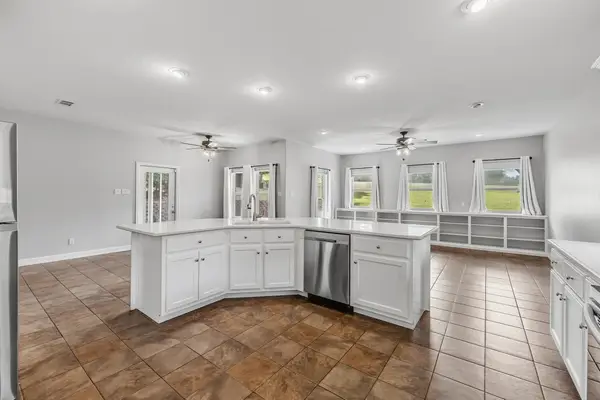 $259,900Active3 beds 2 baths1,878 sq. ft.
501 Cherry Hills Drive, Huntsville, TX 77340
MLS# 57263864Listed by: RE/MAX INTEGRITY - New
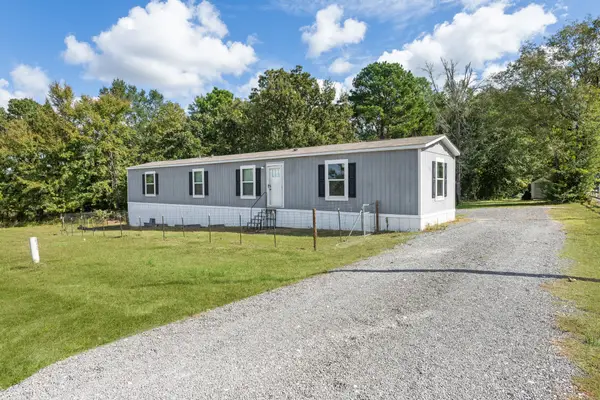 $245,000Active3 beds 2 baths1,216 sq. ft.
22 North Fork Lane, Huntsville, TX 77320
MLS# 40338427Listed by: BRAZOS LAND COMPANY - New
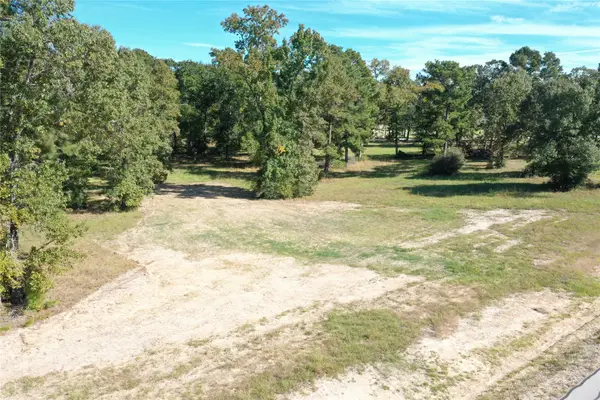 $339,000Active3.39 Acres
TBD Dahlia Road, Huntsville, TX 77320
MLS# 27822627Listed by: B & B PROPERTIES - New
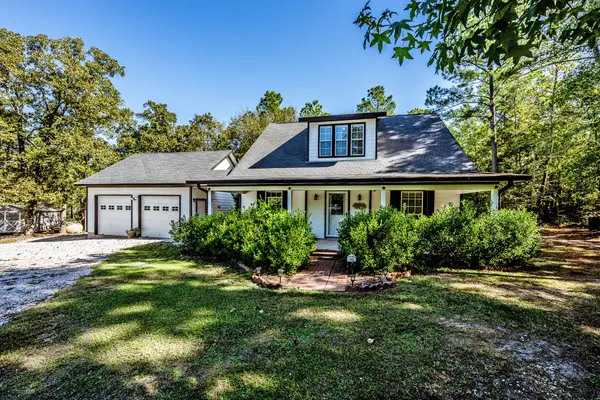 $449,999Active2 beds 1 baths
132 Twin Creek Drive, Huntsville, TX 77320
MLS# 61076471Listed by: JLA REALTY - Open Sun, 12 to 2pmNew
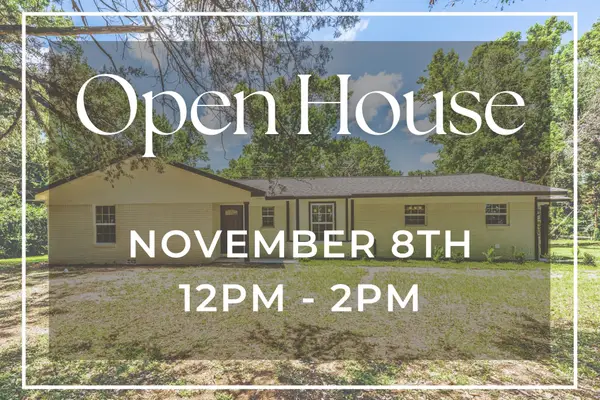 $299,000Active3 beds 2 baths1,662 sq. ft.
554 Fm 1791 Road, Huntsville, TX 77340
MLS# 57479865Listed by: MARKHAM REALTY, INC. - New
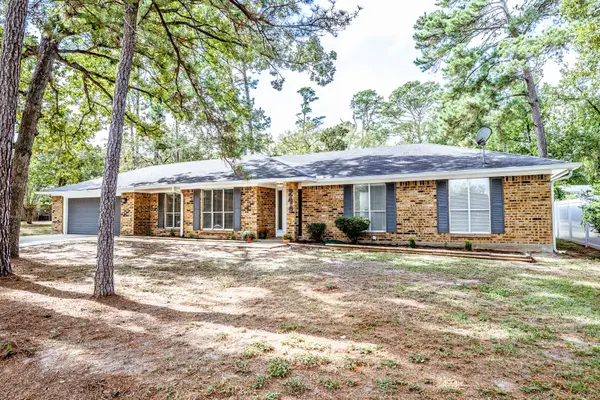 $279,900Active3 beds 3 baths1,948 sq. ft.
244 Normal Park Drive, Huntsville, TX 77320
MLS# 81508941Listed by: MARKHAM REALTY, INC. - New
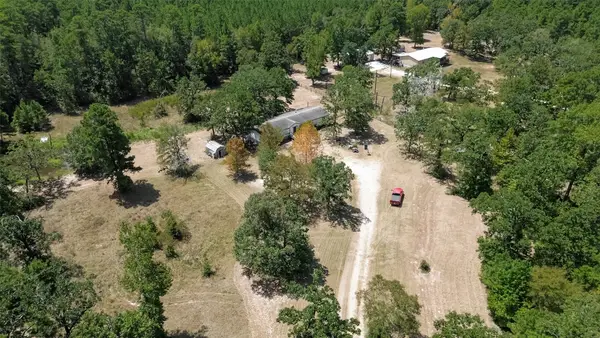 $225,000Active4 beds 2 baths
27 Pinedale Subd Rd, Huntsville, TX 77320
MLS# 51860079Listed by: KELLER WILLIAMS SIGNATURE


Protect your home and budget from life's surprises with an Assurant Home Warranty, backed by a partner that supports you through every step of homeownership. Explore Plans.
©2026 Century 21 Real Estate LLC. All rights reserved. CENTURY 21®, the CENTURY 21 Logo and C21® are service marks owned by Century 21 Real Estate LLC. Century 21 Real Estate LLC fully supports the principles of the Fair Housing Act and the Equal Opportunity Act. Each office is independently owned and operated. Listing information is deemed reliable but not guaranteed accurate.