
204 Royal Oaks Street, Huntsville, TX 77320
Local realty services provided by:CENTURY 21 Lucky Money Real Estate
204 Royal Oaks Street,Huntsville, TX 77320
- 3 Beds
- 2 Baths
- - sq. ft.
- Single family
- Sold
Listed by: alexander jaramillo
Office: grand terra realty936-851-7011
MLS#:56314412
Source:HARMLS
Sorry, we are unable to map this address
Price summary
- Price:
About this home
Welcome to this beautifully updated gem in the established Forest Hills community! This move-in ready 3-bedroom, 2-bath home has been thoughtfully refreshed from top to bottom — offering the feel of new construction without the new construction price tag. Step inside to discover brand-new vinyl plank flooring, crisp interior and exterior paint, and stunning quartz countertops that elevate the kitchen alongside all-new appliances. Both bathrooms showcase gorgeous tiled showers, and new windows flood every room with natural light. Outside, the freshly landscaped yard delivers fantastic curb appeal, while the large backyard and detached garage provide the space and storage every homeowner craves. Conveniently located close to town and Sam Houston State University — perfect for anyone wanting easy access to everything Huntsville has to offer. Come see this charming home before it's gone!
Contact an agent
Home facts
- Year built:1970
- Subdivision & Development:Forest Hills
- Listing ID #:56314412
- Updated:September 16, 2026 at 05:45 AM
Rooms and interior
- Bedrooms:3
- Total bathrooms:2
- Full bathrooms:2
- Rooms Total:6
- Flooring:Plank, Tile, Vinyl
- Dining Description:Kitchen Dining Combo
- Bathrooms Description:Tub Shower
- Kitchen Description:Dishwasher, Disposal, Gas Range, Kitchen Dining Combo, Microwave, Pantry, Quartz Counters, Refrigerator
Heating and cooling
- Cooling:Central Air, Electric
- Heating:Central, Gas
- Central air:Yes
Structure and exterior
- Roof:Composition
- Year built:1970
- Lot Features:Subdivision
- Architectural Style:Ranch, Traditional
- Construction Materials:Brick
- Exterior Features:Fence, Patio, Porch
- Foundation Description:Slab
- Levels:1 Story
Schools
- High school:HUNTSVILLE HIGH SCHOOL
- Middle school:MANCE PARK MIDDLE SCHOOL
- Elementary school:SAMUEL W HOUSTON ELEMENTARY SCHOOL
Utilities
- Sewer:Public Sewer
Finances and disclosures
- Price:
- Tax amount:$3,837 (2025)
Features and amenities
- Appliances:Dishwasher, Disposal, Gas Range, Microwave, Refrigerator
- Amenities:Ceiling Fans, Programmable Thermostat
Parking
- Parking description:Driveway, Garage
- Garage:Yes
- Garage spaces:2
New listings near 204 Royal Oaks Street
- New
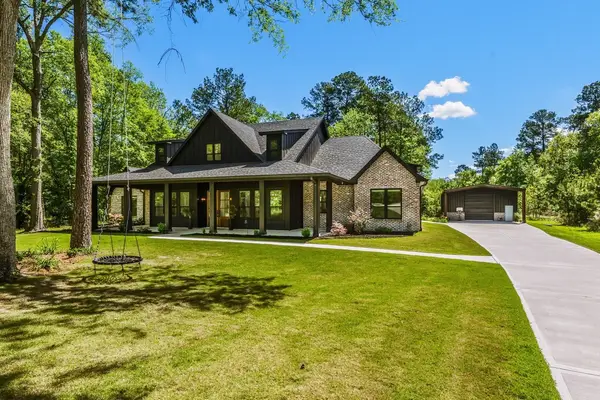 $897,000Active4 beds 4 baths3,250 sq. ft.
157 Wagon Pass Drive, Huntsville, TX 77340
MLS# 33623749Listed by: MARKHAM REALTY, INC. - New
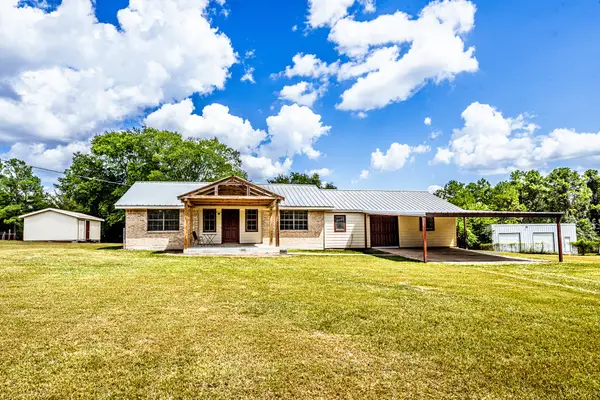 $289,900Active3 beds 2 baths1,932 sq. ft.
98 Oak Creek Drive, Huntsville, TX 77340
MLS# 85422020Listed by: MARKHAM REALTY, INC. - New
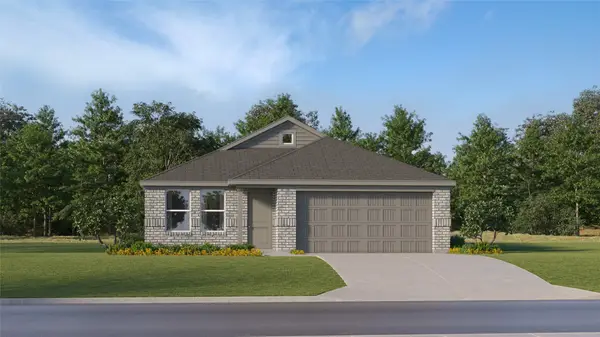 $193,990Active3 beds 2 baths1,484 sq. ft.
202 Cassius Blue Drive, Huntsville, TX 77320
MLS# 24641226Listed by: KELLER WILLIAMS CITY VIEW - New
 $94,900Active1 Acres
11-29-29 Mountain Court, Huntsville, TX 77340
MLS# 16226941Listed by: GRAND RANCH PROPERTIES - New
 $184,550Active6.11 Acres
511 Queen Anne Way, Huntsville, TX 77340
MLS# 76822024Listed by: JLA REALTY - New
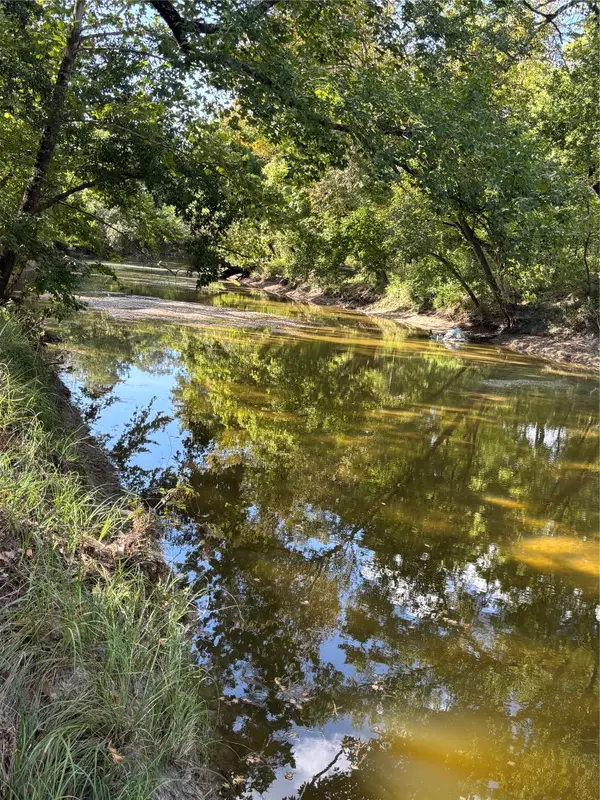 $250,000Active17.38 Acres
0 Fm 980 N, Huntsville, TX 77320
MLS# 22729441Listed by: BERKSHIRE HATHAWAY HOMESERVICES PREMIER PROPERTIES - Open Sat, 10am to 3pmNew
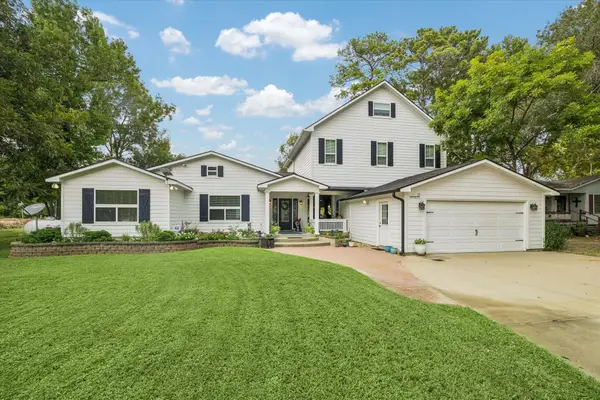 $950,000Active5 beds 4 baths3,874 sq. ft.
11 Lake View Drive, Huntsville, TX 77320
MLS# 61833148Listed by: KEEPING IT REALTY - New
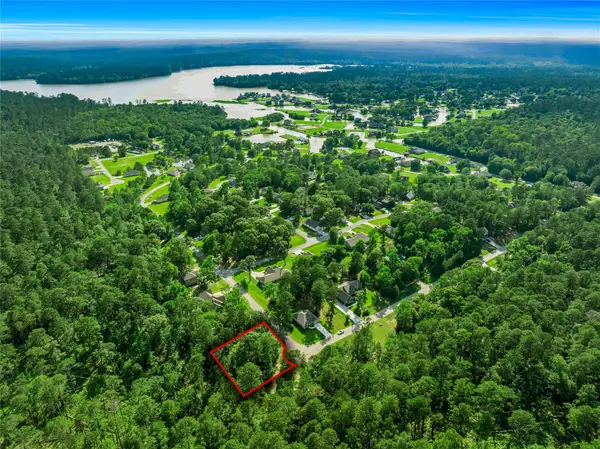 $150,000Active0.42 Acres
69 N Forest Drive, Huntsville, TX 77340
MLS# 49735740Listed by: C & S PREMIER REALTY - New
 $679,000Active4 beds 4 baths3,233 sq. ft.
179 Copperleaf Road, Huntsville, TX 77340
MLS# 78592380Listed by: HOWARD HOME REALTY - New
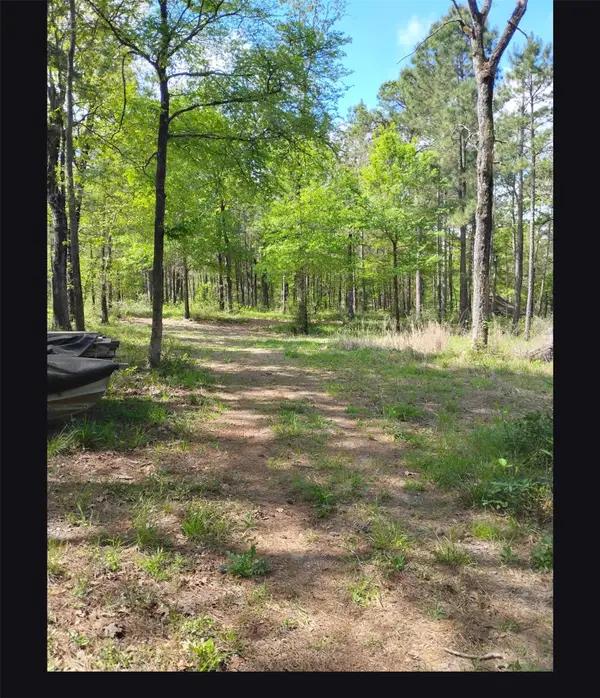 $360,000Active7.01 Acres
TBD State Hwy 19, Huntsville, TX 77320
MLS# 21332515Listed by: EXP REALTY LLC


Protect your home and budget from life's surprises with an Assurant Home Warranty, backed by a partner that supports you through every step of homeownership. Explore Plans.
©2026 Century 21 Real Estate LLC. All rights reserved. CENTURY 21®, the CENTURY 21 Logo and C21® are service marks owned by Century 21 Real Estate LLC. Century 21 Real Estate LLC fully supports the principles of the Fair Housing Act and the Equal Opportunity Act. Each office is independently owned and operated. Listing information is deemed reliable but not guaranteed accurate.