
2405 W Green Briar Drive, Huntsville, TX 77340
Local realty services provided by:CENTURY 21 Tevas
2405 W Green Briar Drive,Huntsville, TX 77340
$429,900
- 3 Beds
- 3 Baths
- 2,701 sq. ft.
- Single family
- Active
Listed by: chris lawrence
Office: trillionaire realty877-410-2037
MLS#:80743632
Source:HARMLS
Price summary
- Price:$429,900
- Price per sq. ft.:$159.16
- Monthly HOA dues:$250
About this home
Welcome to modern living in the Elkins Lake community! Built in 2026, this 3-bedroom, 3-bath home offers a contemporary design with an open-concept layout, abundant natural light, and stylish flooring. The primary suite offers an oversized closet and spa-inspired bath with dual vanities. Additional highlights include an electric fireplace, laundry room, and a covered patio with outdoor kitchen. Enjoy the amenities of Elkins Lake, including a community pool, golf course, clubhouse, parks, playground, picnic areas, and more. Located in Huntsville with access to I-45, Sam Houston State University, shopping, dining, entertainment, and local attractions. Outdoor recreation is close by at Huntsville State Park, offering Lake Raven, hiking trails, fishing, boating, and camping.
Contact an agent
Home facts
- Year built:2026
- Subdivision & Development:Elkins Lake - Sec 3a
- Listing ID #:80743632
- Updated:September 09, 2026 at 01:20 AM
Rooms and interior
- Bedrooms:3
- Total bathrooms:3
- Full bathrooms:3
- Rooms Total:5
- Flooring:Tile
- Dining Description:Living Dining Room
- Bathrooms Description:Separate Shower, Soaking Tub
- Kitchen Description:Breakfast Bar, Kitchen Family Room Combo, Kitchen Island, Pantry
- Living area:2,701 sq. ft.
Heating and cooling
- Cooling:Central Air, Electric
- Central air:Yes
Structure and exterior
- Roof:Composition
- Year built:2026
- Building area:2,701 sq. ft.
- Lot area:0.23 Acres
- Lot Features:Subdivision
- Architectural Style:Traditional
- Construction Materials:Brick, Stone
- Exterior Features:Outdoor Kitchen, Patio, Porch, Private Yard
- Foundation Description:Slab
- Levels:1 Story
Schools
- High school:HUNTSVILLE HIGH SCHOOL
- Middle school:MANCE PARK MIDDLE SCHOOL
- Elementary school:ESTELLA STEWART ELEMENTARY SCHOOL
Utilities
- Sewer:Public Sewer
Finances and disclosures
- Price:$429,900
- Price per sq. ft.:$159.16
- Tax amount:$522 (2025)
Features and amenities
- Amenities:Ceiling Fans
Parking
- Parking description:Garage
- Garage:Yes
- Garage spaces:2
New listings near 2405 W Green Briar Drive
- New
 $435,000Active2 beds 1 baths1,780 sq. ft.
678 Old Phelps Road, Huntsville, TX 77340
MLS# 29946618Listed by: COLDWELL BANKER REALTY - LAKE CONROE/WILLIS - Open Sat, 11am to 1pmNew
 $775,000Active3 beds 3 baths3,087 sq. ft.
343 Grand View, Huntsville, TX 77340
MLS# 76200371Listed by: COMPASS RE TEXAS, LLC - THE WOODLANDS - New
 $689,900Active4 beds 3 baths3,075 sq. ft.
105 Wood Forest Lane, Huntsville, TX 77340
MLS# 21997260Listed by: HOWARD HOME REALTY - New
 $279,000Active2 beds 2 baths1,156 sq. ft.
2 Lee Drive, Huntsville, TX 77320
MLS# 22198448Listed by: PINNACLE REALTY ADVISORS - New
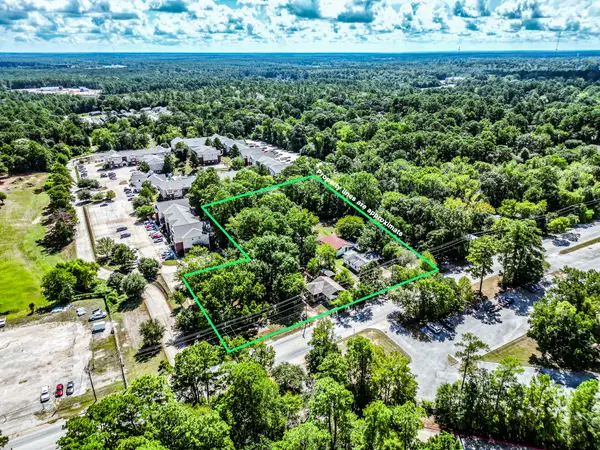 $1,499,000Active3.29 Acres
2303 Sycamore Avenue, Huntsville, TX 77340
MLS# 77414730Listed by: MARKHAM REALTY, INC. - New
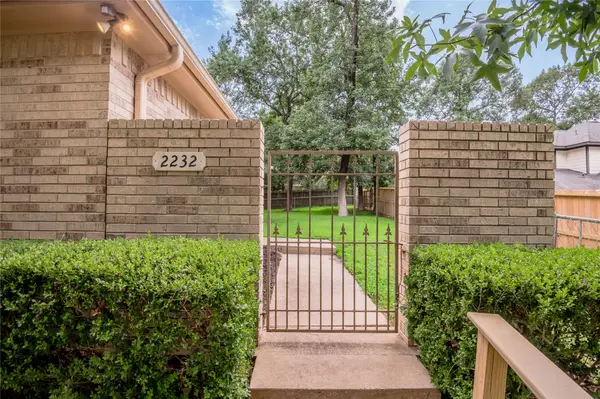 $249,900Active3 beds 2 baths1,729 sq. ft.
2232 Azalea Circle, Huntsville, TX 77340
MLS# 96959044Listed by: JLA REALTY - New
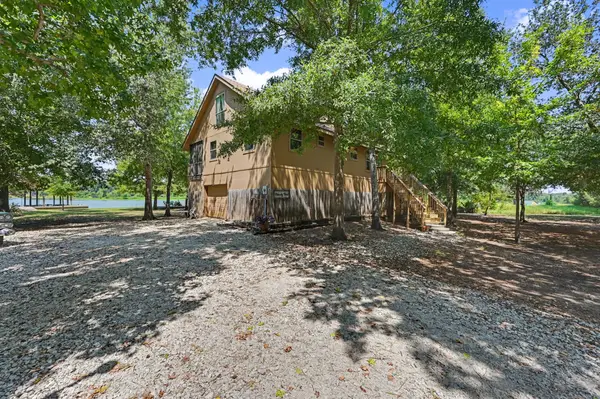 $519,900Active5 beds 5 baths1,966 sq. ft.
99 Lake View Drive, Huntsville, TX 77320
MLS# 87285421Listed by: KELLER WILLIAMS ADVANTAGE REALTY - New
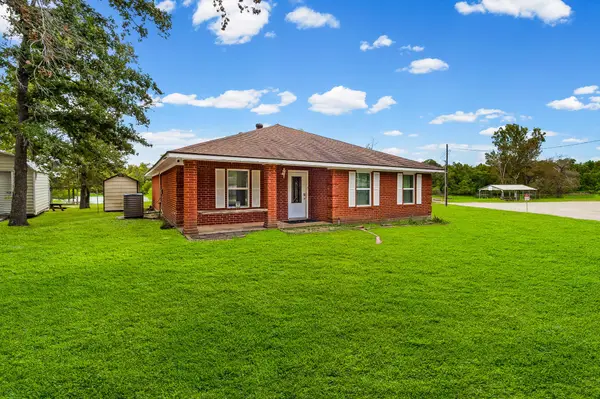 $399,000Active3 beds 2 baths1,717 sq. ft.
361 S Lakeside Drive, Huntsville, TX 77320
MLS# 76485683Listed by: EASTEX REAL ESTATE BROKERAGE CO., LLC - New
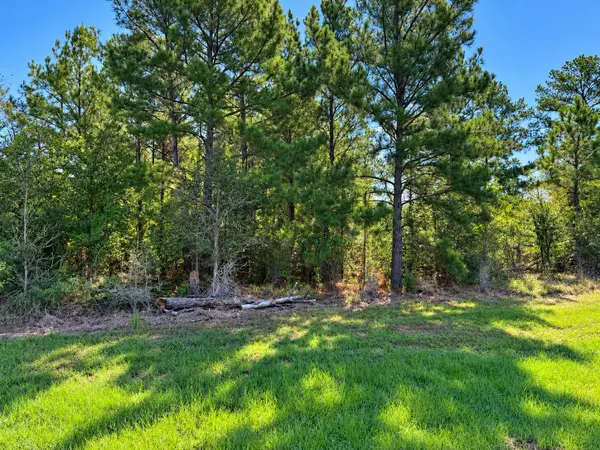 $59,900Active2.01 Acres
TBD Oakwood Drive, Huntsville, TX 77320
MLS# 64279472Listed by: CREEKWOOD REALTY - New
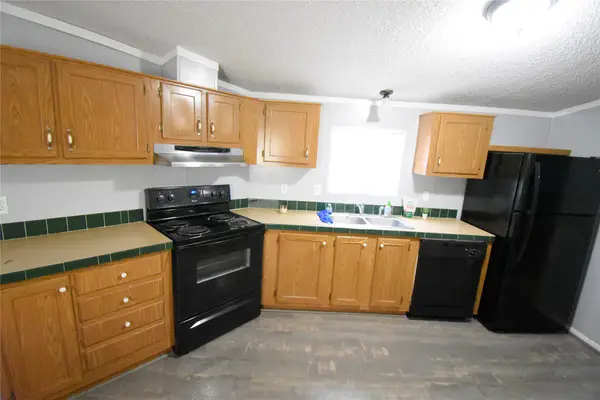 $109,900Active3 beds 2 baths1,216 sq. ft.
2 Lake View Lane, Huntsville, TX 77340
MLS# 89076198Listed by: RAMOS REALTY GROUP


Protect your home and budget from life's surprises with an Assurant Home Warranty, backed by a partner that supports you through every step of homeownership. Explore Plans.
©2026 Century 21 Real Estate LLC. All rights reserved. CENTURY 21®, the CENTURY 21 Logo and C21® are service marks owned by Century 21 Real Estate LLC. Century 21 Real Estate LLC fully supports the principles of the Fair Housing Act and the Equal Opportunity Act. Each office is independently owned and operated. Listing information is deemed reliable but not guaranteed accurate.