1756 Cynthia Lane, Hurst, TX 76054
Local realty services provided by:CENTURY 21 Middleton
Listed by: edward mcclintick
Office: joseph walter realty, llc.
MLS#:21343336
Source:GDAR
Price summary
- Price:$385,000
- Price per sq. ft.:$204.9
About this home
Recently major updates include a foundation repair, remodeled kitchen, remodeled bathrooms, newly refinished floors, and new roof that was fully replaced in 2026 ***
Step into this newly renovated 3-bedroom, 2-bath home located right in the heart of the highly desirable Hurst. A thoughtfully updated, open-concept floor plan creates a seamless flow between the living, dining, and kitchen areas, where modern design meets everyday comfort. A flourish garden retreat that immediately welcomes you home and floor-to-ceiling windows upon your door entrance.
The beautifully designed open-concept kitchen features granite countertops, back splash tile, stainless-steel appliances, and custom cabinetry, all overlooking the great living room.
This home boasts incredible flexibility with dual living areas. The spacious central living room includes a cozy fireplace, perfect for daily gatherings. Just off the entry, a second formal living room offers a quiet area, perfect for reading or studying.
The home offers two fully renovated bathrooms. The primary suite boasts a custom vanity and a walk-in shower with glass door installed, while the second bath dazzles with premium tile, abundant natural light, and elegant hardware.
All bedrooms and laundry are grouped together on one side of the house with a single share hallway for privacy. The master bedroom seamlessly blends with swinging glass doors to maximize natural lights and transition into an open space outdoors in the backyard. The backyard consists of a fenced outdoor play area, garden area, RV driveway, and two cars garage....
Contact an agent
Home facts
- Year built:1967
- Subdivision & Development:Mayfair Add
- Listing ID #:21343336
- Added:46 day(s) ago
- Updated:September 13, 2026 at 11:49 AM
Rooms and interior
- Bedrooms:3
- Total bathrooms:2
- Full bathrooms:2
- Flooring:Vinyl
- Kitchen Description:Dishwasher, Disposal, Electric Cooktop
- Living area:1,879 sq. ft.
Heating and cooling
- Cooling:Central Air, Electric
- Heating:Central, Electric
- Central air:Yes
Structure and exterior
- Year built:1967
- Building area:1,879 sq. ft.
- Lot area:0.21 Acres
- Construction Materials:Brick, Concrete, Wood Siding
- Levels:1 Story
Schools
- High school:Bell
- Middle school:Bedford
- Elementary school:Shadyoaks
Finances and disclosures
- Price:$385,000
- Price per sq. ft.:$204.9
- Tax amount:$5,417
Features and amenities
- Appliances:Dishwasher, Disposal, Electric Cooktop
Parking
- Garage:Yes
- Garage spaces:2
 Information provided, in part, by North Texas Real Estate Information Systems, Inc. Last Updated September 13, 2026 Listings with the NTREIS logo are listed by brokerages other than CENTURY 21 Middleton.
New listings near 1756 Cynthia Lane
- New
 $495,900Active4 beds 3 baths2,519 sq. ft.
2844 Hurstview Drive, Hurst, TX 76054
MLS# 21376801Listed by: TEXCEL REAL ESTATE, LLC - New
 $165,000Active2 beds 1 baths1,058 sq. ft.
123 Charlene Drive, Hurst, TX 76053
MLS# 21384169Listed by: BHHS PREMIER PROPERTIES - New
 $329,900Active3 beds 2 baths1,455 sq. ft.
429 Fieldwood Terrace, Hurst, TX 76053
MLS# 21384282Listed by: BLANKS REALTY - New
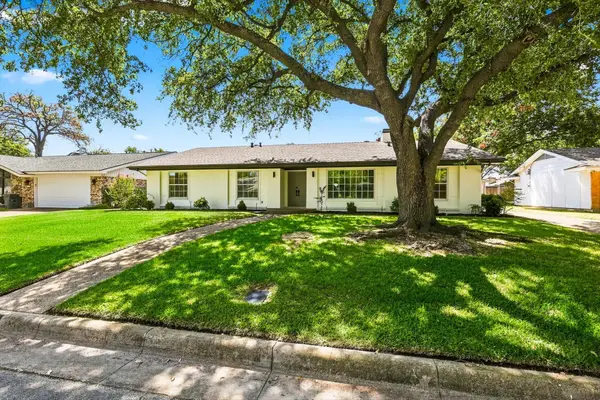 $459,900Active4 beds 3 baths2,437 sq. ft.
305 Brookview Drive, Hurst, TX 76054
MLS# 21382020Listed by: LPT REALTY, LLC - New
 $380,000Active4 beds 2 baths1,999 sq. ft.
1104 Irwin Drive, Hurst, TX 76053
MLS# 21382688Listed by: KELLER WILLIAMS REALTY - New
 $450,000Active4 beds 4 baths2,654 sq. ft.
1000 Cherry Court, Hurst, TX 76053
MLS# 21380956Listed by: REALTY OF AMERICA, LLC - New
 $330,000Active3 beds 2 baths1,610 sq. ft.
608 Woodcrest Drive, Hurst, TX 76053
MLS# 21375251Listed by: SUSY SALDIVAR REAL ESTATE - New

 $230,000Active4 beds 1 baths988 sq. ft.
756 Thomas Avenue, Hurst, TX 76053
MLS# 21380111Listed by: C21 FINE HOMES JUDGE FITE - New
 $450,000Active4 beds 2 baths2,392 sq. ft.
2857 Hurstview Drive, Hurst, TX 76054
MLS# 21380533Listed by: SMART REALTY - New
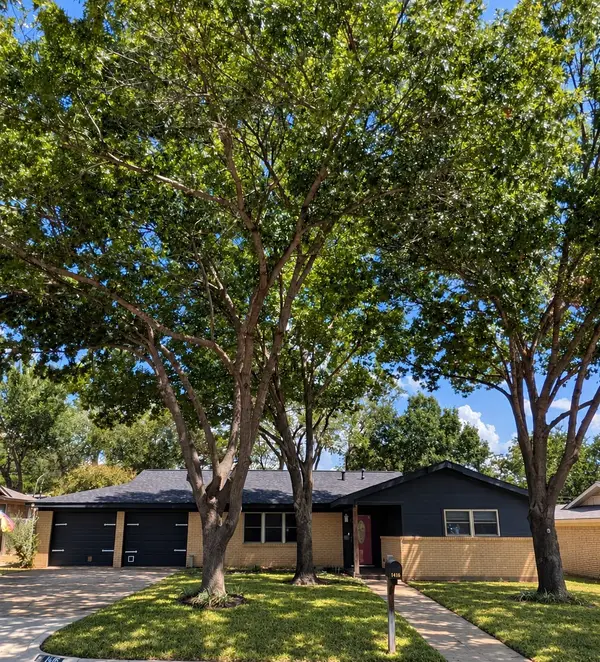 $269,500Active3 beds 2 baths1,629 sq. ft.
1416 Brookside Drive, Hurst, TX 76053
MLS# 21379402Listed by: WELCOME HOME RESIDENTIAL, PLLC


Protect your home and budget from life's surprises with an Assurant Home Warranty, backed by a partner that supports you through every step of homeownership. Explore Plans.
©2026 Century 21 Real Estate LLC. All rights reserved. CENTURY 21®, the CENTURY 21 Logo and C21® are service marks owned by Century 21 Real Estate LLC. Century 21 Real Estate LLC fully supports the principles of the Fair Housing Act and the Equal Opportunity Act. Each office is independently owned and operated. Listing information is deemed reliable but not guaranteed accurate.