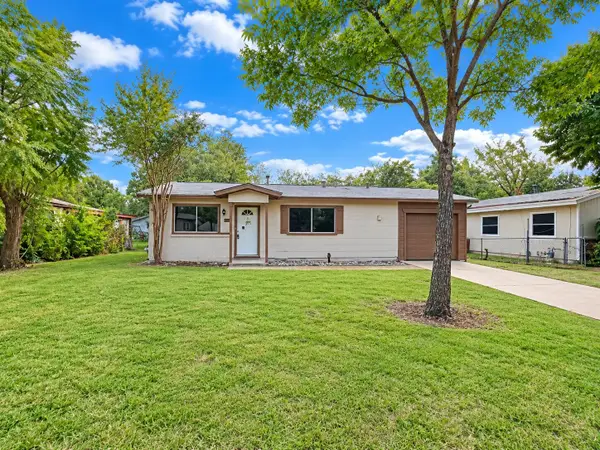
2017 Hurstview Drive, Hurst, TX 76054
Local realty services provided by:CENTURY 21 Alliance Properties
Listed by: ellen batchelor
Office: coldwell banker realty
MLS#:21412354
Source:GDAR
Price summary
- Price:$350,000
- Price per sq. ft.:$227.13
About this home
Beautifully maintained home situated on an oversized corner lot with mature trees and lush landscaping in the highly acclaimed HEB ISD! Rich wood floors welcome you in the foyer and extend through both living areas, hallways, dining room and kitchen. Just off the entry, a versatile second living area offers the perfect space for a home office, study, or flex room. The spacious main living room features a vaulted ceiling, skylights and a cozy wood-burning fireplace with gas starter, all open to the dining area and beautifully updated kitchen. The kitchen is appointed with granite counter-tops, tumbled tile back-splash with glass accents, updated cabinetry, stainless steel appliances, a farmhouse sink, pantry, built-in microwave, smooth-top range and the refrigerator remains. The split primary suite offers privacy and comfort with a walk-in closet and an updated en-suite bath featuring dual sinks, updated vanity, lighting, fixtures and a walk-in shower. Two generously sized secondary bedrooms share a beautifully updated guest bath with tile floors and tub surround, updated vanity, framed mirror and brushed nickel hardware. Bedroom three includes two closets for additional storage. Additional highlights include Low-E energy-efficient tilt-out windows, rain gutters with leaf guards, sprinkler system, ceiling fans, blinds, abundant storage and a 2024 roof. Enjoy relaxing or entertaining on the covered patio overlooking the fenced backyard shaded by mature trees. The oversized side-entry two-car garage adds both convenience and curb appeal. Ideally located with easy access to schools, shopping, dining, entertainment and major highways, this move-in-ready home offers comfort, style and location....
Contact an agent
Home facts
- Year built:1967
- Subdivision & Development:Owens Oaks Add
- Listing ID #:21412354
- Added:2 day(s) ago
- Updated:October 18, 2026 at 12:16 PM
Rooms and interior
- Bedrooms:3
- Total bathrooms:2
- Full bathrooms:2
- Flooring:Carpet, Ceramic Tile
- Kitchen Description:Dishwasher, Disposal, Electric Range, Microwave, Refrigerator
- Living area:1,541 sq. ft.
Heating and cooling
- Cooling:Ceiling Fans, Central Air, Electric
- Heating:Central, Natural Gas
- Central air:Yes
Structure and exterior
- Roof:Composition
- Year built:1967
- Building area:1,541 sq. ft.
- Lot area:0.24 Acres
- Lot Features:Corner Lot, Few Trees, Landscaped, Sprinkler System, Subdivision
- Architectural Style:Ranch, Traditional
- Construction Materials:Brick
- Foundation Description:Slab
- Levels:1 Story
Schools
- High school:Bell
- Middle school:Bedford
- Elementary school:Shadyoaks
Finances and disclosures
- Price:$350,000
- Price per sq. ft.:$227.13
- Tax amount:$7,403
Features and amenities
- Appliances:Dishwasher, Disposal, Electric Range, Gas Water Heater, Microwave, Refrigerator
- Amenities:Security System, Security System Owned, Skylights, Window Coverings
Parking
- Garage:Yes
- Garage spaces:2
 Information provided, in part, by North Texas Real Estate Information Systems, Inc. Last Updated October 18, 2026 Listings with the NTREIS logo are listed by brokerages other than CENTURY 21 Alliance Properties. GDAR Member Broker: Roger Del Brandt II
New listings near 2017 Hurstview Drive
- New
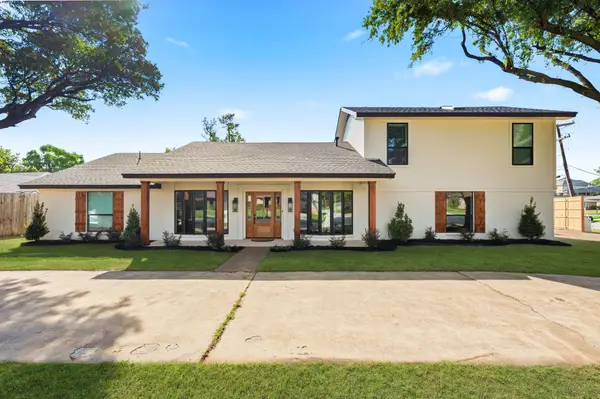 $550,000Active3 beds 2 baths2,626 sq. ft.
2033 Mountainview Drive, Hurst, TX 76054
MLS# 21411449Listed by: ONDEMAND REALTY - New
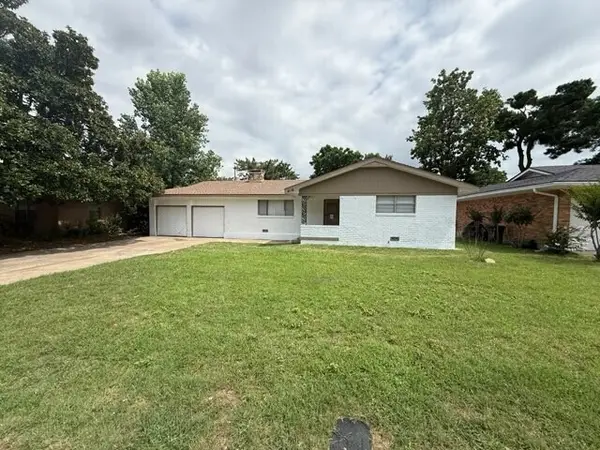 $249,999Active3 beds 2 baths1,469 sq. ft.
416 Patricia Road, Hurst, TX 76053
MLS# 21412963Listed by: ALNA REALTY - New
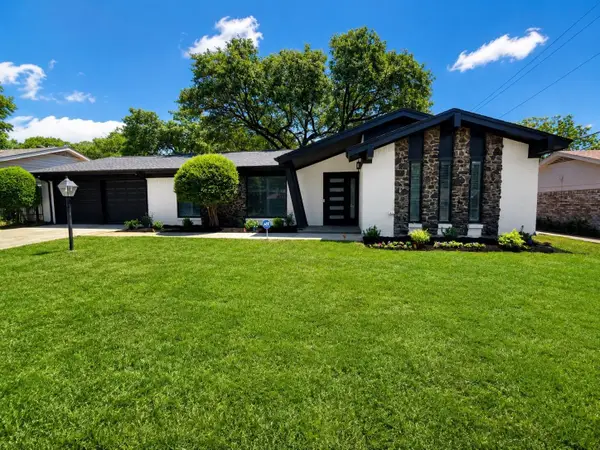
 $385,000Active3 beds 2 baths1,835 sq. ft.
1760 Northridge Drive, Hurst, TX 76054
MLS# 21413639Listed by: CENTURY 21 MIKE BOWMAN, INC. - New
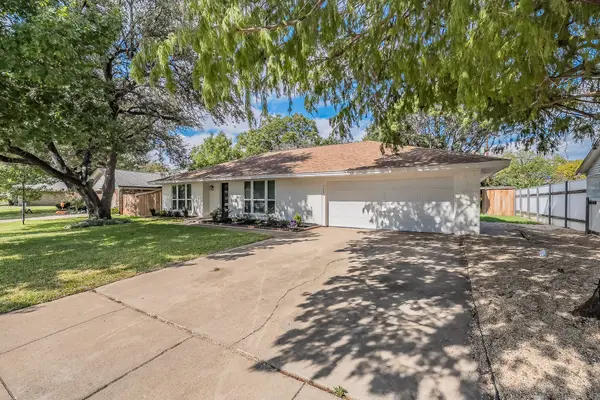 $389,000Active4 beds 2 baths1,729 sq. ft.
728 Glenhaven Drive, Hurst, TX 76054
MLS# 21412403Listed by: MANDALAY REAL ESTATE - Open Sun, 1 to 3pmNew
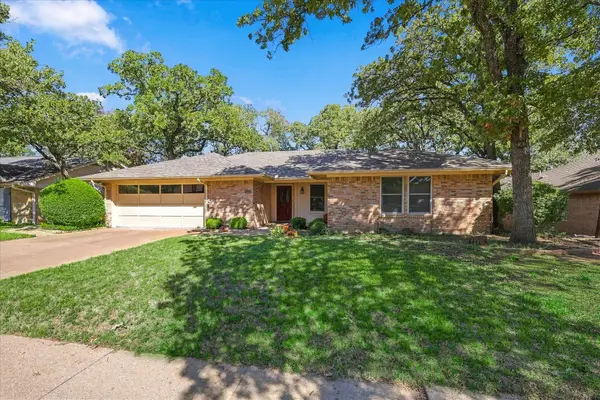 $400,000Active3 beds 2 baths1,905 sq. ft.
212 Heneretta Drive, Hurst, TX 76054
MLS# 21407491Listed by: PENDER BLAKE GROUP - New
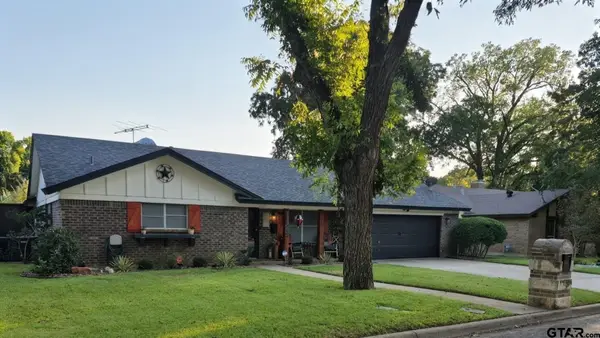 $519,000Active4 beds 2 baths1,844 sq. ft.
1129 Henson Dr, Hurst, TX 76058
MLS# 26013951Listed by: STANDARD REAL ESTATE - Open Sun, 2 to 4pmNew
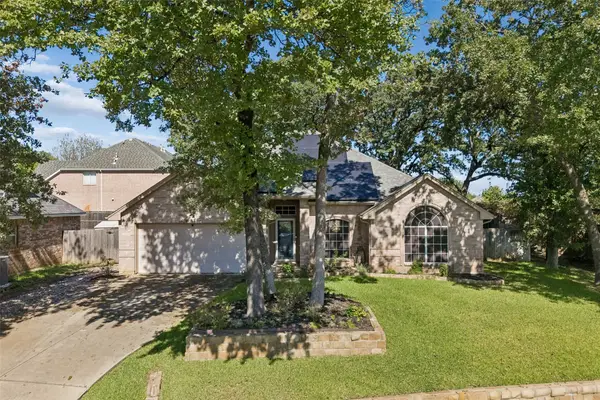 $400,000Active3 beds 2 baths1,735 sq. ft.
905 Forest Hollow Drive, Hurst, TX 76053
MLS# 21397793Listed by: KELLER WILLIAMS REALTY DPR - New
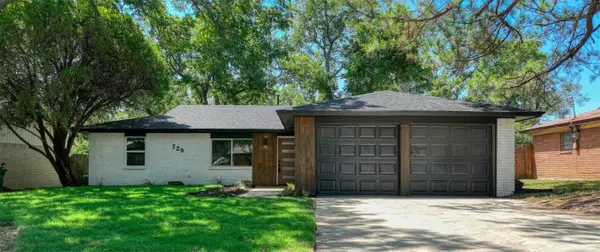 $319,900Active3 beds 2 baths1,489 sq. ft.
729 Oakwood Avenue, Hurst, TX 76053
MLS# 21411363Listed by: COMPASS RE TEXAS, LLC. - New
 $149,900Active3 beds 1 baths910 sq. ft.
761 Thomas Avenue, Hurst, TX 76053
MLS# 21410787Listed by: LUXELY REAL ESTATE


Protect your home and budget from life's surprises with an Assurant Home Warranty, backed by a partner that supports you through every step of homeownership. Explore Plans.
©2026 Century 21 Real Estate LLC. All rights reserved. CENTURY 21®, the CENTURY 21 Logo and C21® are service marks owned by Century 21 Real Estate LLC. Century 21 Real Estate LLC fully supports the principles of the Fair Housing Act and the Equal Opportunity Act. Each office is independently owned and operated. Listing information is deemed reliable but not guaranteed accurate.