
1920 Hurstview Drive, Hurst, TX 76054
Local realty services provided by:CENTURY 21 Middleton
Listed by: tyler kreis
Office: tk realty
MLS#:21424758
Source:GDAR
Price summary
- Price:$399,900
- Price per sq. ft.:$245.79
About this home
STUNNING fully renovated 3-bedroom, 2-bath home in a highly desirable North Hurst location! From the layout to the finishes, this open-concept home has been thoughtfully upgraded throughout. The complete interior and exterior remodel includes new windows, custom cabinetry, LVP flooring, carpet, fresh interior and exterior paint, quartz countertops, LED recessed lighting, matte black and gold fixtures, and more. The chef-quality kitchen features natural wood cabinetry, granite countertops, and stainless steel appliances. The spacious primary bedroom offers walk-in closets and recessed lighting. The spa-worthy ensuite bathroom showcases custom cabinetry, quartz countertops, and a luxurious walk-in shower. A fully renovated guest bathroom adds to the home's appeal. Step outside to enjoy mature trees and a spacious backyard perfect for relaxing, entertaining, or enjoying the outdoors. Additional exterior features include a 20' x 8' storage shed offering ample space for tools, equipment, or hobbies, along with a six-zone sprinkler system for convenient lawn maintenance. Located just minutes from parks, shopping, dining, and major roadways, and zoned to award-winning HEB ISD. Come see YOUR new home today!...
Contact an agent
Home facts
- Year built:1977
- Subdivision & Development:Shady Oaks Add
- Listing ID #:21424758
- Added:1 day(s) ago
- Updated:October 31, 2026 at 04:53 AM
Rooms and interior
- Bedrooms:3
- Total bathrooms:2
- Full bathrooms:2
- Flooring:Carpet, Ceramic Tile, Luxury Vinyl Plank
- Kitchen Description:Dishwasher, Disposal, Gas Range, Microwave
- Living area:1,627 sq. ft.
Heating and cooling
- Cooling:Ceiling Fans, Central Air
- Heating:Central
- Central air:Yes
Structure and exterior
- Roof:Composition
- Year built:1977
- Building area:1,627 sq. ft.
- Lot area:0.21 Acres
- Lot Features:Lawn
- Architectural Style:Ranch
- Construction Materials:Brick
- Levels:1 Story
Schools
- High school:Bell
- Middle school:Bedford
- Elementary school:Shadyoaks
Finances and disclosures
- Price:$399,900
- Price per sq. ft.:$245.79
- Tax amount:$6,521
Features and amenities
- Appliances:Dishwasher, Disposal, Gas Range, Microwave
Parking
- Garage:Yes
- Garage spaces:2
 Information provided, in part, by North Texas Real Estate Information Systems, Inc. Last Updated October 31, 2026 Listings with the NTREIS logo are listed by brokerages other than CENTURY 21 Middleton.
New listings near 1920 Hurstview Drive
- New
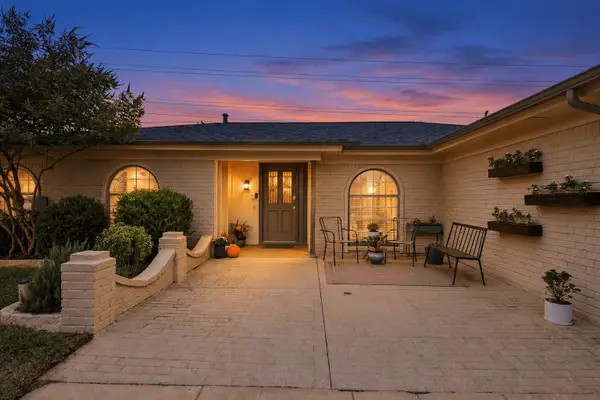 $475,000Active4 beds 2 baths2,195 sq. ft.
653 Lewis Drive, Hurst, TX 76054
MLS# 21424375Listed by: BERKSHIRE HATHAWAYHS PENFED TX - New
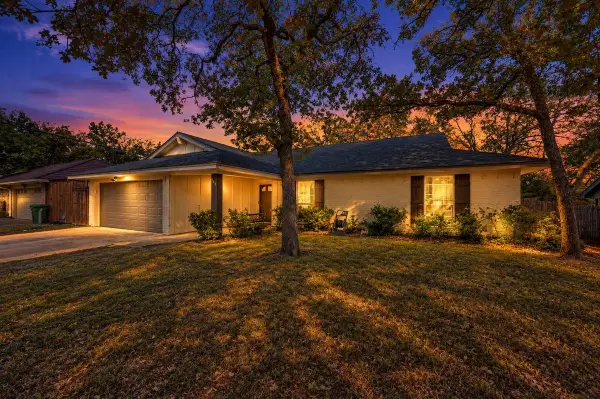 $349,000Active3 beds 2 baths1,801 sq. ft.
608 Ridgewood Circle, Hurst, TX 76054
MLS# 21424311Listed by: BERKSHIRE HATHAWAYHS PENFED TX - New
 $290,000Active3 beds 2 baths1,616 sq. ft.
633 Oakwood Avenue, Hurst, TX 76053
MLS# 21420151Listed by: EXP REALTY LLC - New
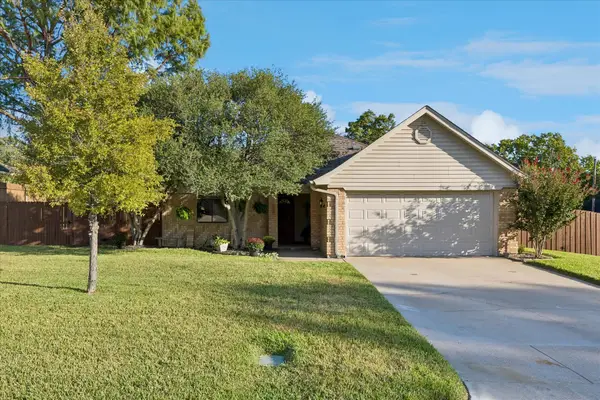 $459,500Active3 beds 2 baths1,906 sq. ft.
200 Marseille Drive, Hurst, TX 76054
MLS# 21393455Listed by: COLDWELL BANKER REALTY - New
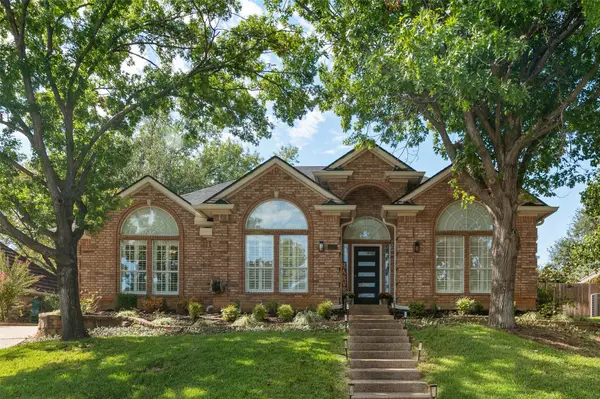 $460,000Active3 beds 2 baths2,289 sq. ft.
3217 David Drive, Hurst, TX 76054
MLS# 21416924Listed by: DHS REALTY - New
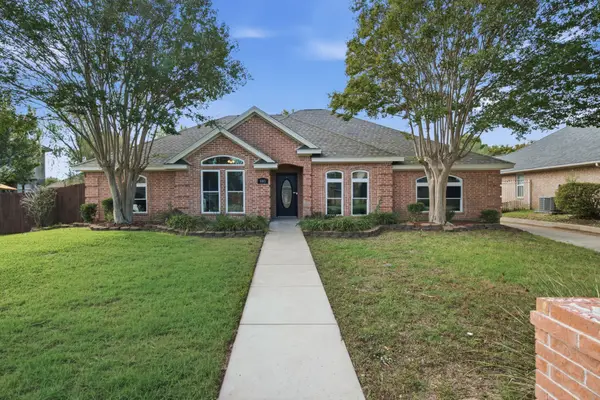 $514,900Active4 beds 2 baths1,985 sq. ft.
405 Montreal Drive, Hurst, TX 76054
MLS# 21390654Listed by: RANDY WHITE REAL ESTATE SVCS - New
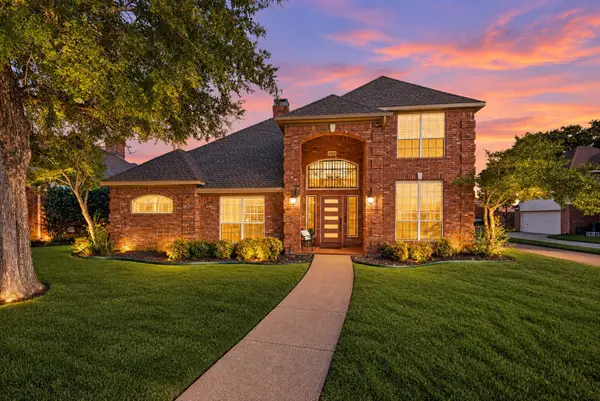 $483,950Active3 beds 3 baths2,171 sq. ft.
405 Brazil Drive, Hurst, TX 76054
MLS# 21397476Listed by: SOPHIE TEL DIAZ REAL ESTATE 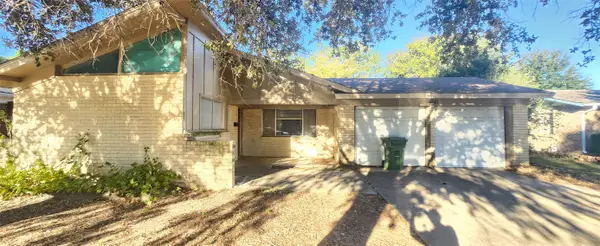 $198,000Pending3 beds 2 baths1,377 sq. ft.
1241 Valentine Street, Hurst, TX 76053
MLS# 21415840Listed by: EARTHA WANG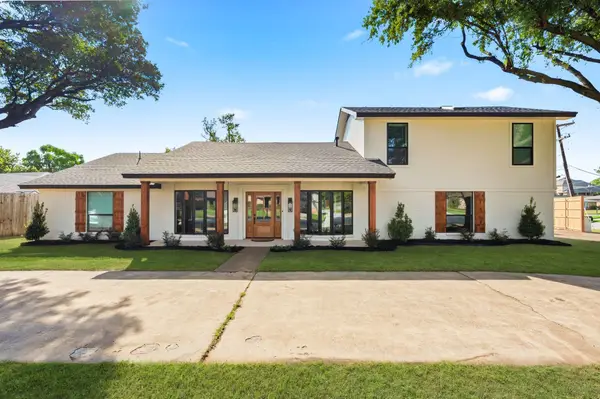 $545,000Active3 beds 2 baths2,626 sq. ft.
2033 Mountainview Drive, Hurst, TX 76054
MLS# 21411449Listed by: ONDEMAND REALTY


Protect your home and budget from life's surprises with an Assurant Home Warranty, backed by a partner that supports you through every step of homeownership. Explore Plans.
©2026 Century 21 Real Estate LLC. All rights reserved. CENTURY 21®, the CENTURY 21 Logo and C21® are service marks owned by Century 21 Real Estate LLC. Century 21 Real Estate LLC fully supports the principles of the Fair Housing Act and the Equal Opportunity Act. Each office is independently owned and operated. Listing information is deemed reliable but not guaranteed accurate.