
653 Lewis Drive, Hurst, TX 76054
Local realty services provided by:CENTURY 21 Harvey Properties
Listed by: susan larrabee
Office: berkshire hathawayhs penfed tx
MLS#:21424375
Source:GDAR
Price summary
- Price:$475,000
- Price per sq. ft.:$216.4
About this home
A place to call home! Charm and character best describes this adorable home located in the heart of Hurst! This home has been re-invented with loads of updates featuring a gorgeous kitchen with quartz counters and gas range, breakfast nook with built-in seating and storage, a beautiful tile backsplash and pendant lighting, all open to the family room which has a wood beamed ceiling and brick wood burning fireplace. Lovely paint colors have been selected throughout the home, wood flooring in all bedrooms, the primary bathroom remodeled with new dual vanity and separate shower, bedroom also has his and hers walk-in closets. The secondary bathroom has gorgeous new tile accents and quartz counters. There is a large sunroom on the back of the house that has it's own fireplace and it features an intricate wood ceiling and multiple windows providing lot's of sunshine and views of the pool. The backyard is perfect for anyone who loves to swim and entertain, with a custom outdoor living and grilling area and for the golfer in the family you'll love the in-ground turf putting green! There is also a fantastic custom storage shed in the backyard as well, and artificial turf making this the perfect low maintenance yard! Roof replaced in 2025 with all new ridge vents, the skylight was just replaced, full kitchen remodel, new Navien smart water heater 6 months old controlled by an App, new Nest Thermostat, outdoor living center and custom shed one year old, pool decking, coping and gunite replaced 2 years ago, guest bathroom shower, cabinet doors and countertops replaced 2 years ago, primary bath fully remodeled. Home is Move-In Ready and available for immediate occupancy! And best part, NO HOA!!...
Contact an agent
Home facts
- Year built:1973
- Subdivision & Development:Owens Oaks Add
- Listing ID #:21424375
- Added:1 day(s) ago
- Updated:October 31, 2026 at 02:04 AM
Rooms and interior
- Bedrooms:4
- Total bathrooms:2
- Full bathrooms:2
- Flooring:Brick, Ceramic Tile, Hardwood
- Kitchen Description:Built In Gas Range, Dishwasher, Disposal, Vented Exhaust Fan
- Living area:2,195 sq. ft.
Heating and cooling
- Cooling:Ceiling Fans, Central Air, Electric
- Heating:Central
- Central air:Yes
Structure and exterior
- Roof:Composition
- Year built:1973
- Building area:2,195 sq. ft.
- Lot area:0.21 Acres
- Lot Features:Few Trees, Landscaped, Level, Sprinkler System, Subdivision
- Construction Materials:Brick
- Foundation Description:Slab
- Levels:1 Story
Schools
- High school:Bell
- Middle school:Bedford
- Elementary school:Shadyoaks
Finances and disclosures
- Price:$475,000
- Price per sq. ft.:$216.4
- Tax amount:$6,864
Features and amenities
- Appliances:Built In Gas Range, Dishwasher, Disposal, Gas Water Heater, Plumbed For Gas, Some Gas Appliances, Tankless Water Heater, Vented Exhaust Fan
- Amenities:Irrigation Equipment, Prewired, Security System, Security System Owned, Smoke Detectors, Window Coverings
Parking
- Garage:Yes
- Garage spaces:2
- Carport spaces:2
 Information provided, in part, by North Texas Real Estate Information Systems, Inc. Last Updated October 31, 2026 Listings with the NTREIS logo are listed by brokerages other than CENTURY 21 Harvey Properties. GDAR Member Broker: Renee Harvey
New listings near 653 Lewis Drive
- New
 $399,900Active3 beds 2 baths1,627 sq. ft.
1920 Hurstview Drive, Hurst, TX 76054
MLS# 21424758Listed by: TK REALTY - New
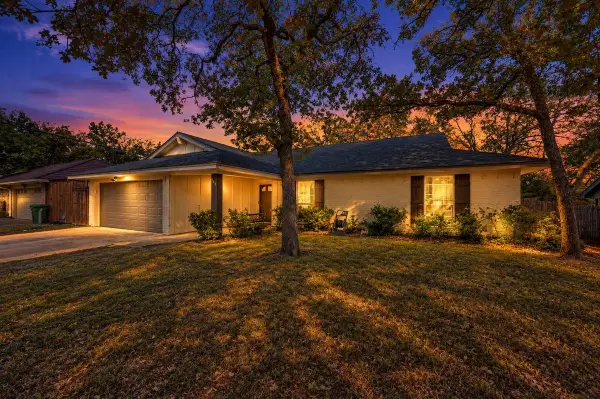 $349,000Active3 beds 2 baths1,801 sq. ft.
608 Ridgewood Circle, Hurst, TX 76054
MLS# 21424311Listed by: BERKSHIRE HATHAWAYHS PENFED TX - New
 $290,000Active3 beds 2 baths1,616 sq. ft.
633 Oakwood Avenue, Hurst, TX 76053
MLS# 21420151Listed by: EXP REALTY LLC - New
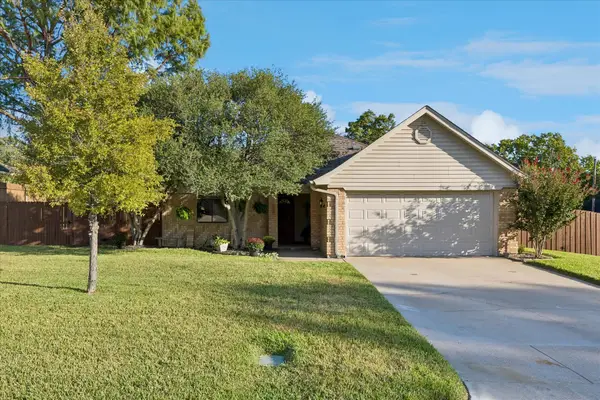 $459,500Active3 beds 2 baths1,906 sq. ft.
200 Marseille Drive, Hurst, TX 76054
MLS# 21393455Listed by: COLDWELL BANKER REALTY - New
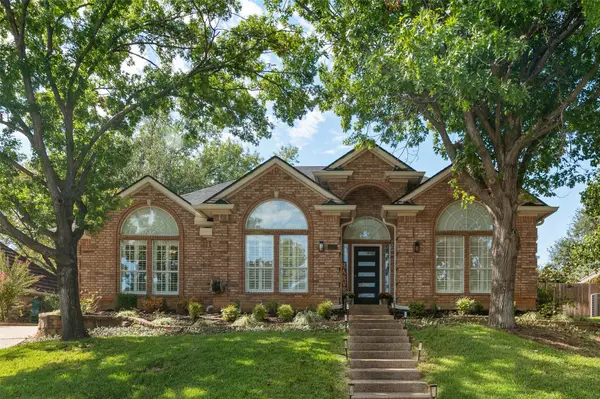 $460,000Active3 beds 2 baths2,289 sq. ft.
3217 David Drive, Hurst, TX 76054
MLS# 21416924Listed by: DHS REALTY - New
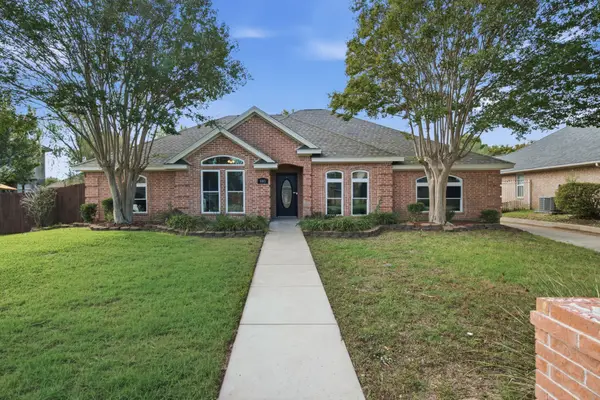 $514,900Active4 beds 2 baths1,985 sq. ft.
405 Montreal Drive, Hurst, TX 76054
MLS# 21390654Listed by: RANDY WHITE REAL ESTATE SVCS - New
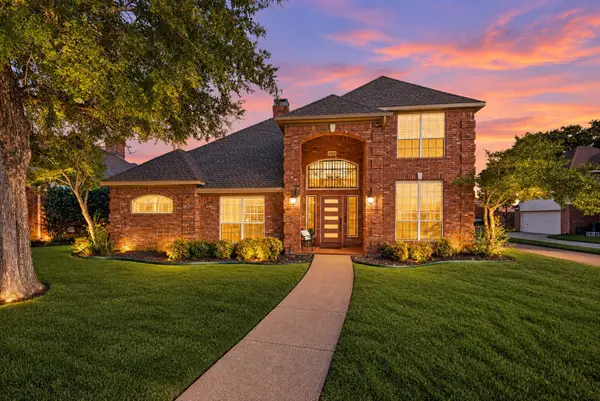 $483,950Active3 beds 3 baths2,171 sq. ft.
405 Brazil Drive, Hurst, TX 76054
MLS# 21397476Listed by: SOPHIE TEL DIAZ REAL ESTATE 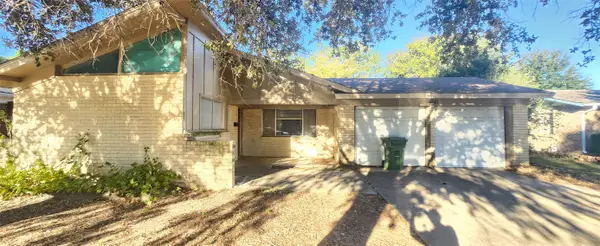 $198,000Pending3 beds 2 baths1,377 sq. ft.
1241 Valentine Street, Hurst, TX 76053
MLS# 21415840Listed by: EARTHA WANG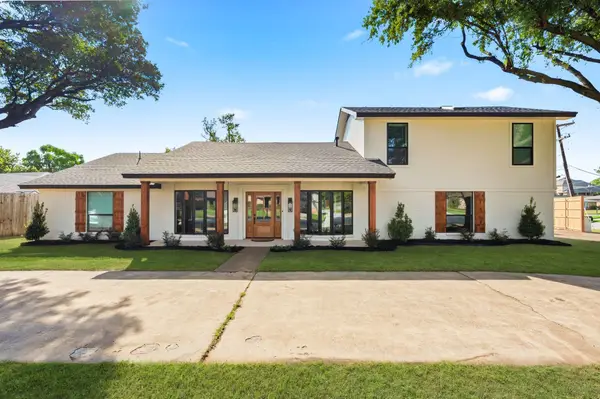 $545,000Active3 beds 2 baths2,626 sq. ft.
2033 Mountainview Drive, Hurst, TX 76054
MLS# 21411449Listed by: ONDEMAND REALTY


Protect your home and budget from life's surprises with an Assurant Home Warranty, backed by a partner that supports you through every step of homeownership. Explore Plans.
©2026 Century 21 Real Estate LLC. All rights reserved. CENTURY 21®, the CENTURY 21 Logo and C21® are service marks owned by Century 21 Real Estate LLC. Century 21 Real Estate LLC fully supports the principles of the Fair Housing Act and the Equal Opportunity Act. Each office is independently owned and operated. Listing information is deemed reliable but not guaranteed accurate.