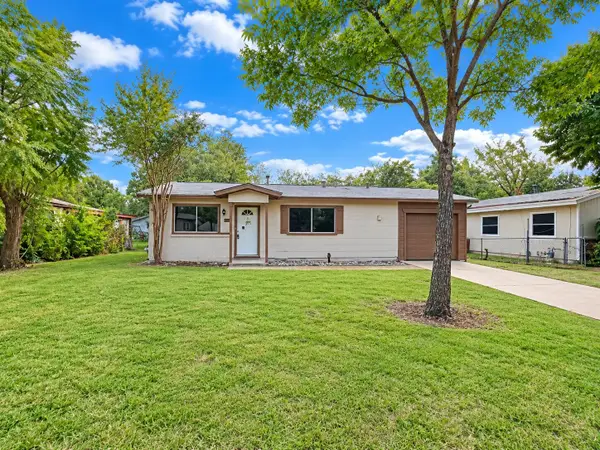
728 Glenhaven Drive, Hurst, TX 76054
Local realty services provided by:CENTURY 21 Judge Fite Company
Listed by: todd matthews
Office: mandalay real estate
MLS#:21412403
Source:GDAR
Price summary
- Price:$389,000
- Price per sq. ft.:$224.99
About this home
Beautifully updated home featuring three spacious bedrooms, two bathrooms, and a separate study perfect for a home office or flex space. The kitchen boasts elegant granite countertops, while the bathroom features a walk-in shower for added comfort and convenience. Enjoy modern updates throughout, a functional layout, and comfortable living spaces designed to fit your lifestyle.
A must-see home with style, comfort, and versatility!
Contact an agent
Home facts
- Year built:1975
- Subdivision & Development:Prestondale Estates
- Listing ID #:21412403
- Added:3 day(s) ago
- Updated:October 18, 2026 at 12:16 PM
Rooms and interior
- Bedrooms:4
- Total bathrooms:2
- Full bathrooms:2
- Kitchen Description:Dishwasher, Disposal, Electric Range
- Living area:1,729 sq. ft.
Structure and exterior
- Year built:1975
- Building area:1,729 sq. ft.
- Lot area:0.21 Acres
- Levels:1 Story
Schools
- High school:Birdville
- Middle school:Smithfield
- Elementary school:Porter
Finances and disclosures
- Price:$389,000
- Price per sq. ft.:$224.99
- Tax amount:$6,649
Features and amenities
- Appliances:Dishwasher, Disposal, Electric Range
Parking
- Garage:Yes
- Garage spaces:2
 Information provided, in part, by North Texas Real Estate Information Systems, Inc. Last Updated October 18, 2026 Listings with the NTREIS logo are listed by brokerages other than CENTURY 21 Judge Fite Company. GDAR Member Broker: Ashley Conlon
New listings near 728 Glenhaven Drive
- New
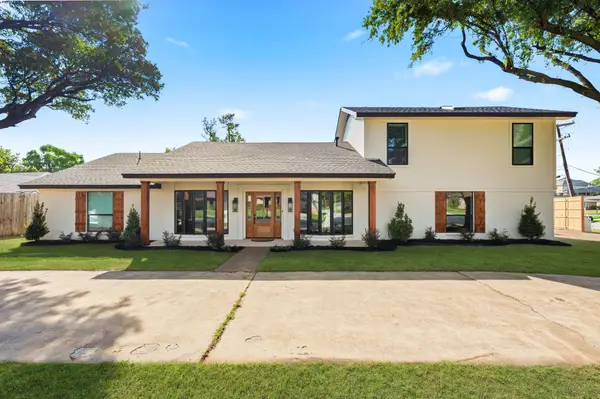 $550,000Active3 beds 2 baths2,626 sq. ft.
2033 Mountainview Drive, Hurst, TX 76054
MLS# 21411449Listed by: ONDEMAND REALTY - New
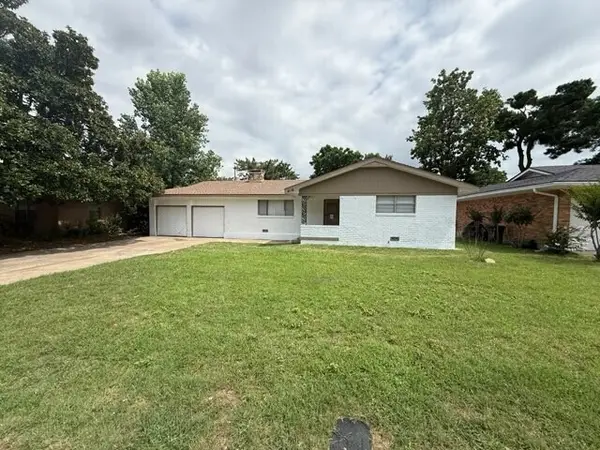 $249,999Active3 beds 2 baths1,469 sq. ft.
416 Patricia Road, Hurst, TX 76053
MLS# 21412963Listed by: ALNA REALTY - New
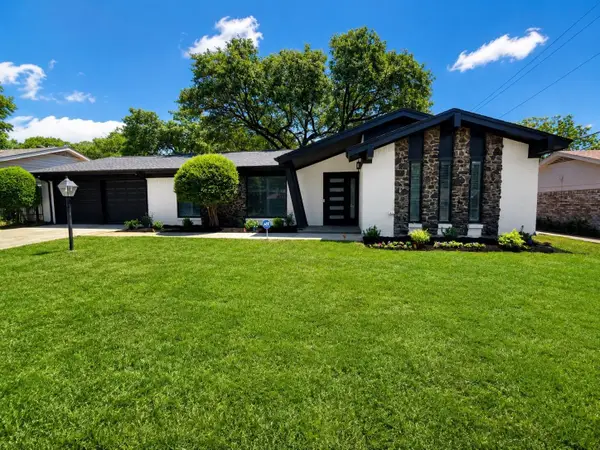
 $385,000Active3 beds 2 baths1,835 sq. ft.
1760 Northridge Drive, Hurst, TX 76054
MLS# 21413639Listed by: CENTURY 21 MIKE BOWMAN, INC. - New
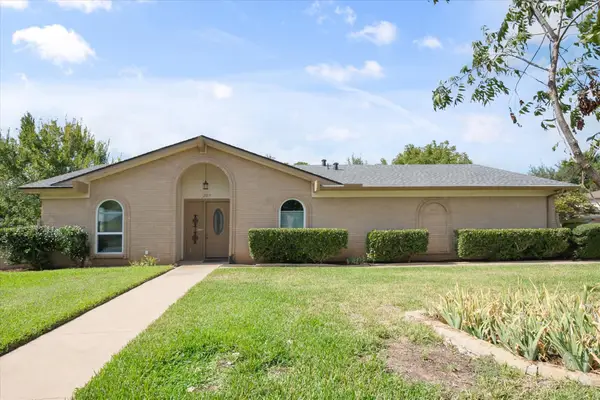 $350,000Active3 beds 2 baths1,541 sq. ft.
2017 Hurstview Drive, Hurst, TX 76054
MLS# 21412354Listed by: COLDWELL BANKER REALTY - Open Sun, 1 to 3pmNew
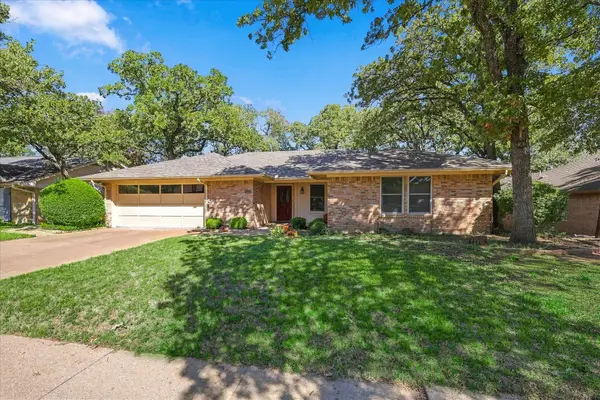 $400,000Active3 beds 2 baths1,905 sq. ft.
212 Heneretta Drive, Hurst, TX 76054
MLS# 21407491Listed by: PENDER BLAKE GROUP - New
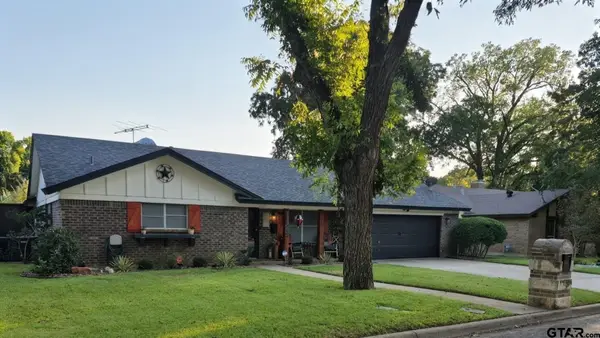 $519,000Active4 beds 2 baths1,844 sq. ft.
1129 Henson Dr, Hurst, TX 76058
MLS# 26013951Listed by: STANDARD REAL ESTATE - Open Sun, 2 to 4pmNew
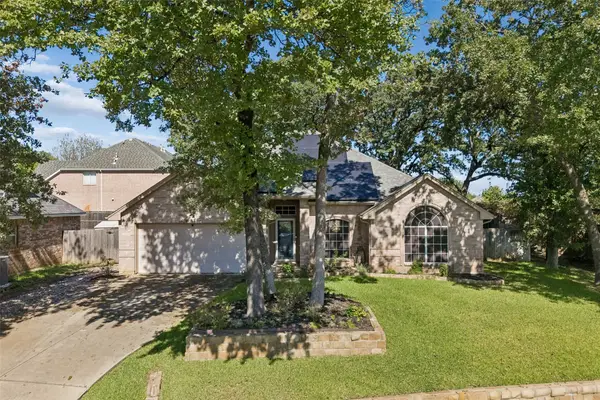 $400,000Active3 beds 2 baths1,735 sq. ft.
905 Forest Hollow Drive, Hurst, TX 76053
MLS# 21397793Listed by: KELLER WILLIAMS REALTY DPR - New
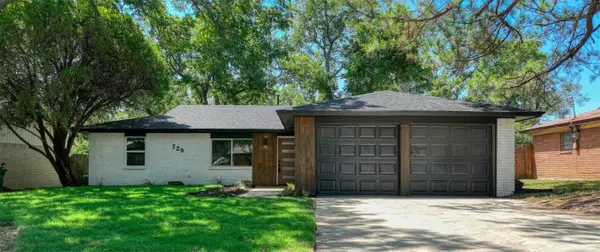 $319,900Active3 beds 2 baths1,489 sq. ft.
729 Oakwood Avenue, Hurst, TX 76053
MLS# 21411363Listed by: COMPASS RE TEXAS, LLC. - New
 $149,900Active3 beds 1 baths910 sq. ft.
761 Thomas Avenue, Hurst, TX 76053
MLS# 21410787Listed by: LUXELY REAL ESTATE


Protect your home and budget from life's surprises with an Assurant Home Warranty, backed by a partner that supports you through every step of homeownership. Explore Plans.
©2026 Century 21 Real Estate LLC. All rights reserved. CENTURY 21®, the CENTURY 21 Logo and C21® are service marks owned by Century 21 Real Estate LLC. Century 21 Real Estate LLC fully supports the principles of the Fair Housing Act and the Equal Opportunity Act. Each office is independently owned and operated. Listing information is deemed reliable but not guaranteed accurate.