
2141 Farrington Lane, Hurst, TX 76054
Local realty services provided by:CENTURY 21 Elite
2141 Farrington Lane,Hurst, TX 76054
$785,000
- 5 Beds
- 4 Baths
- 3,654 sq. ft.
- Single family
- Active
Listed by: ashley gingras, laura cramer
Office: martin realty group
MLS#:21363774
Source:GDAR
Price summary
- Price:$785,000
- Price per sq. ft.:$214.83
- Monthly HOA dues:$25
About this home
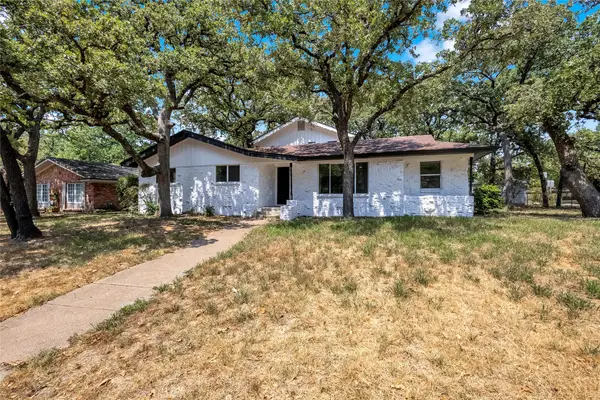
This is one of those homes where the floor plan just keeps getting better as you walk through it. From the impressive kitchen and downstairs primary suite to the unique upstairs layout, incredible storage and backyard pool, there is so much here you simply don’t find in every home. The kitchen is truly the centerpiece, featuring extensive cabinetry, granite countertops, a large island, gas cooktop surrounded by beautiful brick and stonework, double ovens and plenty of space for everyday cooking and entertaining. It opens directly to the main living area, where tall ceilings, hardwood floors, large windows and a stone fireplace create a warm and inviting gathering space. The primary suite has a spacious bath featuring separate vanities, jetted tub and walk-in shower, plus an exceptional walk-in closet with extensive built-in storage. Upstairs, the secondary bedrooms have a cozy, tucked-away feel, and one connects to a large bonus room with a wet bar, an ideal setup for a teenager, college student, extended family or guests to have a bedroom and separate living space of their own. Storage is another standout, with generous closets and built-ins throughout plus decked attic storage accessed through a regular upstairs door, making holiday and seasonal storage incredibly convenient. Outside, the 3-car garage provides plenty of room for vehicles, storage and hobbies, while the backyard is the true showstopper. Mature landscaping surrounds the pool with plenty of patio space for lounging. The large covered patio extends the living space outdoors! Major improvements include a roof approximately 2 years old, newer downstairs HVAC, two newer water heaters and updated pool pump, plus full exterior paint and new exterior lighting completed in 2020 and gutters with leaf screens. Thoughtfully cared for inside and out, this home offers a hard-to-find combination of flexible living space, exceptional storage and a backyard designed to be enjoyed....
Contact an agent
Home facts
- Year built:2004
- Subdivision & Development:Chisholm Trail Estates
- Listing ID #:21363774
- Added:3 day(s) ago
- Updated:September 06, 2026 at 01:57 AM
Rooms and interior
- Bedrooms:5
- Total bathrooms:4
- Full bathrooms:3
- Half bathrooms:1
- Flooring:Carpet, Ceramic Tile, Wood
- Kitchen Description:Dishwasher, Double Oven, Gas Cooktop
- Living area:3,654 sq. ft.
Heating and cooling
- Cooling:Central Air, Electric
- Heating:Central, Natural Gas
- Central air:Yes
Structure and exterior
- Roof:Composition
- Year built:2004
- Building area:3,654 sq. ft.
- Lot area:0.2 Acres
- Lot Features:Few Trees, Landscaped, Subdivision
- Architectural Style:Traditional
- Construction Materials:Brick
- Foundation Description:Slab
- Levels:2 Story
Schools
- High school:Birdville
- Middle school:Smithfield
- Elementary school:Walkercrk
Finances and disclosures
- Price:$785,000
- Price per sq. ft.:$214.83
- Tax amount:$14,861
Features and amenities
- Appliances:Dishwasher, Double Oven, Gas Cooktop
Parking
- Garage:Yes
- Garage spaces:3
 Information provided, in part, by North Texas Real Estate Information Systems, Inc. Last Updated September 6, 2026 Listings with the NTREIS logo are listed by brokerages other than CENTURY 21 Elite. GDAR Member Broker: Mike Salter
New listings near 2141 Farrington Lane
- New
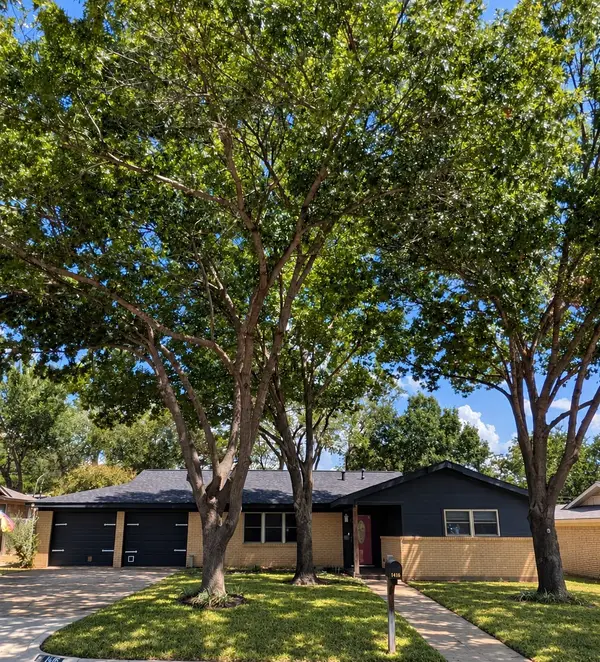 $269,500Active3 beds 2 baths1,629 sq. ft.
1416 Brookside Drive, Hurst, TX 76053
MLS# 21379402Listed by: WELCOME HOME RESIDENTIAL, PLLC - Open Sun, 1 to 3pmNew
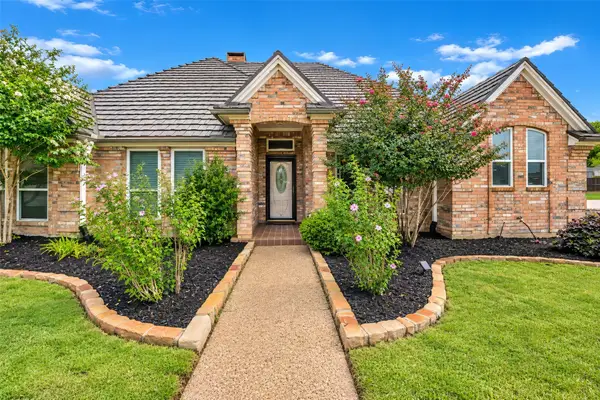 $525,000Active4 beds 2 baths2,049 sq. ft.
504 Quail Cove Court, Hurst, TX 76054
MLS# 21373607Listed by: ALL CITY - New
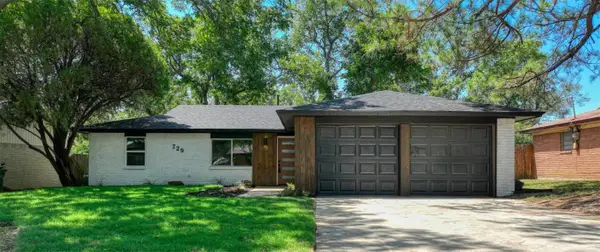 $349,900Active3 beds 2 baths1,489 sq. ft.
729 Oakwood Avenue, Hurst, TX 76053
MLS# 21378919Listed by: COMPASS RE TEXAS, LLC. - New
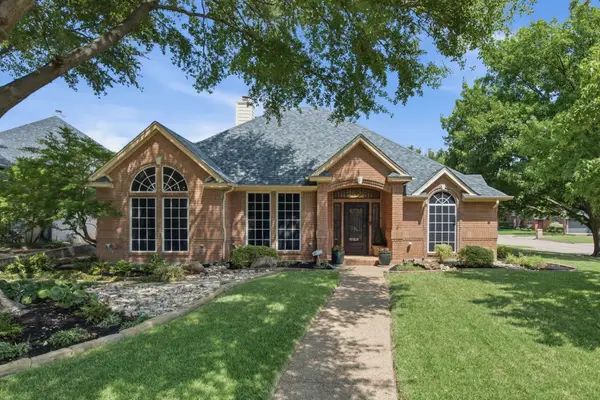 $550,000Active4 beds 2 baths2,194 sq. ft.
1613 Green Tree Drive, Hurst, TX 76054
MLS# 21367911Listed by: COLDWELL BANKER REALTY - New
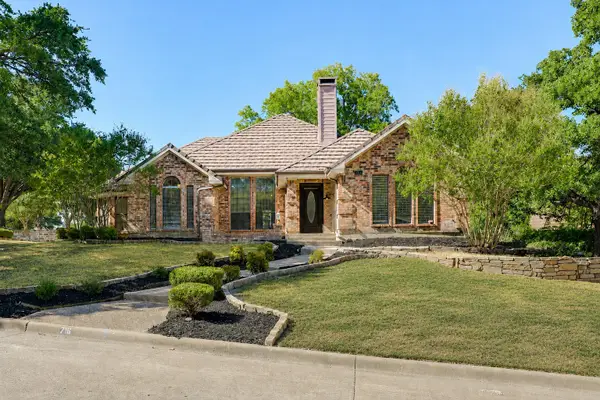 $449,000Active3 beds 3 baths2,060 sq. ft.
716 Ashley Drive, Hurst, TX 76054
MLS# 21375264Listed by: LEGACY BUYER PARTNERS - New
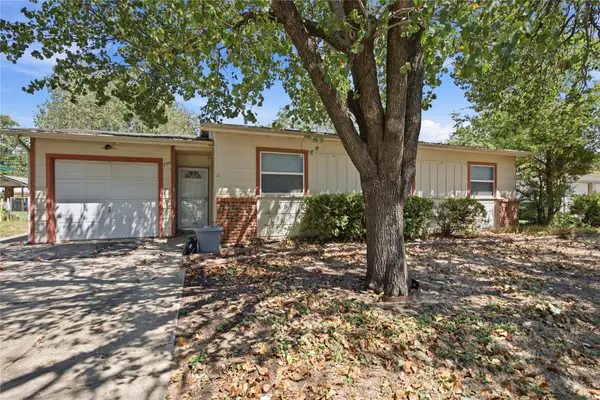 $229,000Active3 beds 1 baths1,012 sq. ft.
740 Thomas Avenue, Hurst, TX 76053
MLS# 21375020Listed by: THE ATKINS AGENCY - Open Sun, 1 to 3pmNew
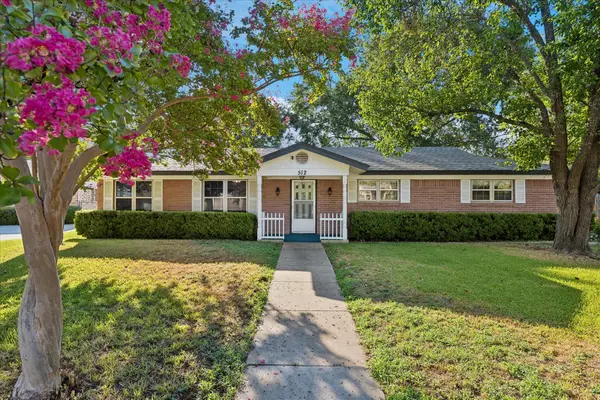 $289,900Active3 beds 2 baths1,682 sq. ft.
512 Brown Trail Court, Hurst, TX 76053
MLS# 21373689Listed by: COLDWELL BANKER REALTY - New
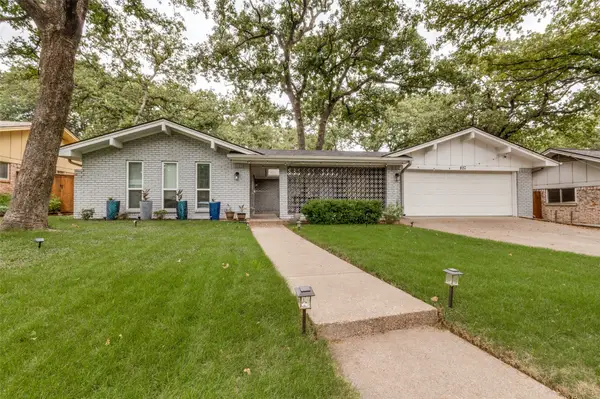 $400,000Active3 beds 2 baths2,390 sq. ft.
824 Wheelwood Drive, Hurst, TX 76053
MLS# 21373841Listed by: PIONEER DFW REALTY, LLC - New
 $399,999Active4 beds 3 baths2,444 sq. ft.
520 Circleview Drive S, Hurst, TX 76054
MLS# 21371273Listed by: ORCHARD BROKERAGE


Protect your home and budget from life's surprises with an Assurant Home Warranty, backed by a partner that supports you through every step of homeownership. Explore Plans.
©2026 Century 21 Real Estate LLC. All rights reserved. CENTURY 21®, the CENTURY 21 Logo and C21® are service marks owned by Century 21 Real Estate LLC. Century 21 Real Estate LLC fully supports the principles of the Fair Housing Act and the Equal Opportunity Act. Each office is independently owned and operated. Listing information is deemed reliable but not guaranteed accurate.