
2817 Naples Drive, Hurst, TX 76054
Local realty services provided by:CENTURY 21 Crew
Listed by: william huffman
Office: compass re texas, llc.
MLS#:21363511
Source:GDAR
Price summary
- Price:$510,000
- Price per sq. ft.:$232.66
About this home
Beautifully updated and thoughtfully maintained, this single-story Hurst home offers a warm, inviting interior with an open and flexible floor plan. Rich wood floors, abundant natural light, built-ins and a fireplace connect the spacious living and dining areas, creating an easy flow for everyday living and entertaining. An extensive 2026 renovation brought fresh interior paint throughout, an updated kitchen with quartz countertops, backsplash and refreshed cabinetry, and beautifully updated primary and secondary baths. With 4 bedrooms, 2 full baths, 2 living areas and 2 dining areas, there is plenty of flexibility for a home office, playroom or additional gathering space. The spacious primary suite includes a sitting area, walk-in closet and updated bath with separate shower and ample storage. Outside, enjoy mature trees, a fenced backyard, automatic sprinkler system and covered patio. Additional improvements include a 2024 roof and 27 upgraded Low-E argon replacement windows with transferable manufacturer warranty. Located in established Woodbridge and served by Birdville ISD....
Contact an agent
Home facts
- Year built:1996
- Subdivision & Development:Woodbridge 1st Install Add
- Listing ID #:21363511
- Added:1 day(s) ago
- Updated:August 25, 2026 at 11:55 AM
Rooms and interior
- Bedrooms:4
- Total bathrooms:2
- Full bathrooms:2
- Flooring:Carpet, Ceramic Tile, Wood
- Kitchen Description:Dishwasher, Disposal, Double Oven, Electric Cooktop, Microwave, Vented Exhaust Fan
- Living area:2,192 sq. ft.
Heating and cooling
- Cooling:Ceiling Fans, Central Air, Electric
- Heating:Central, Electric
- Central air:Yes
Structure and exterior
- Roof:Composition
- Year built:1996
- Building area:2,192 sq. ft.
- Lot area:0.19 Acres
- Lot Features:Few Trees, Interior Lot, Landscaped, Sprinkler System, Subdivision
- Architectural Style:Traditional
- Construction Materials:Brick
- Foundation Description:Slab
- Levels:1 Story
Schools
- High school:Birdville
- Middle school:Smithfield
- Elementary school:Porter
Finances and disclosures
- Price:$510,000
- Price per sq. ft.:$232.66
- Tax amount:$8,165
Features and amenities
- Appliances:Dishwasher, Disposal, Double Oven, Electric Cooktop, Gas Water Heater, Microwave, Vented Exhaust Fan
- Amenities:Irrigation Equipment, Smoke Detectors
Parking
- Garage:Yes
- Garage spaces:2
 Information provided, in part, by North Texas Real Estate Information Systems, Inc. Last Updated August 25, 2026 Listings with the NTREIS logo are listed by brokerages other than CENTURY 21 Crew. GDAR Member Broker: William Medlock
New listings near 2817 Naples Drive
- New
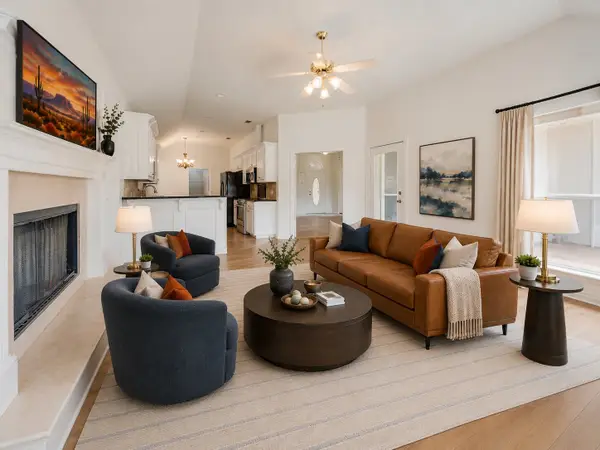 $490,000Active4 beds 2 baths2,062 sq. ft.
721 Herman Drive, Hurst, TX 76054
MLS# 21367026Listed by: KELLER WILLIAMS CENTRAL - New
 $425,000Active4 beds 3 baths2,636 sq. ft.
832 Wheelwood Drive, Hurst, TX 76053
MLS# 21363393Listed by: EBBY HALLIDAY, REALTORS - New
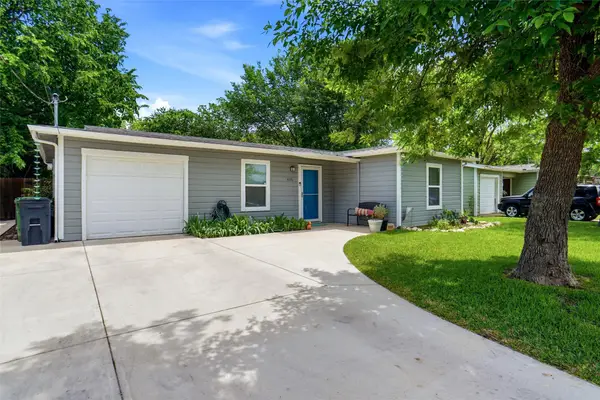 $250,000Active3 beds 1 baths1,054 sq. ft.
436 Arthur Drive, Hurst, TX 76053
MLS# 21364774Listed by: THE MICHAEL GROUP REAL ESTATE - New
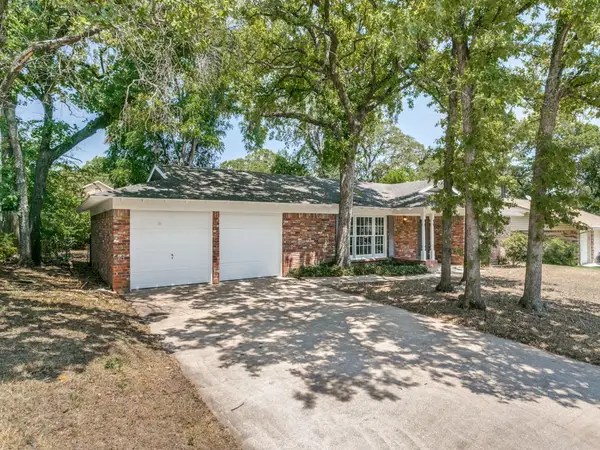 $319,900Active3 beds 2 baths1,452 sq. ft.
612 Forest Lane, Hurst, TX 76053
MLS# 21365875Listed by: RE/MAX DFW ASSOCIATES - New
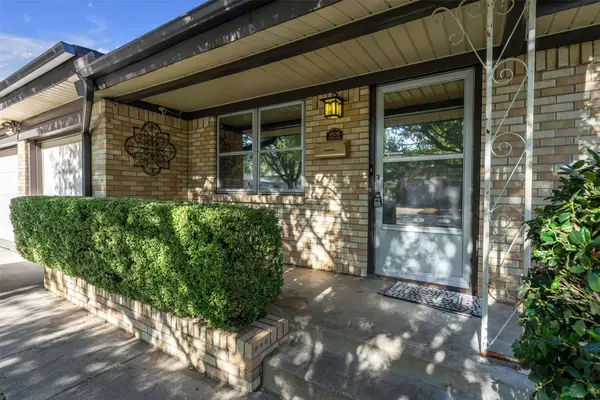 $249,900Active3 beds 2 baths1,523 sq. ft.
1208 Harrison Lane, Hurst, TX 76053
MLS# 21359078Listed by: KELLER WILLIAMS FORT WORTH - New
 $400,000Active3 beds 2 baths1,895 sq. ft.
2029 Normandy Drive, Hurst, TX 76054
MLS# 21363614Listed by: UNITED REAL ESTATE DFW - New
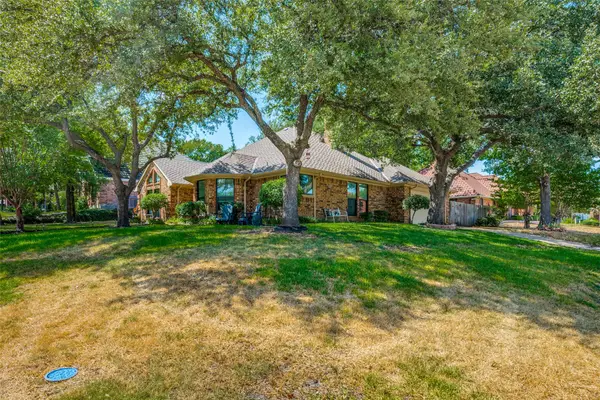 $432,000Active3 beds 2 baths1,947 sq. ft.
700 Reese Lane, Hurst, TX 76054
MLS# 21350208Listed by: EBBY HALLIDAY, REALTORS - New
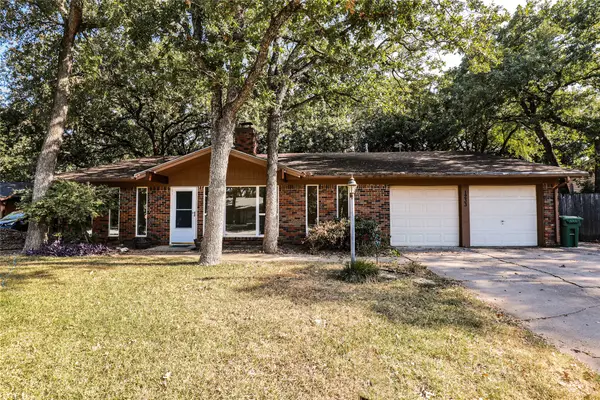 $350,000Active3 beds 2 baths1,923 sq. ft.
1233 Kathryn Street, Hurst, TX 76053
MLS# 21362351Listed by: UNIVERSAL REALTY, INC - New
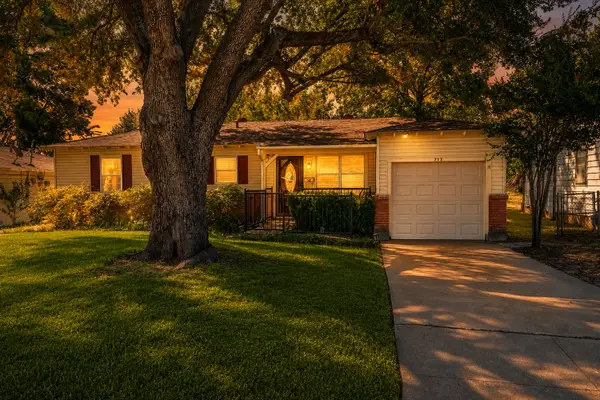 $215,000Active3 beds 1 baths1,140 sq. ft.
773 Betty Lane, Hurst, TX 76053
MLS# 21361744Listed by: SCOTT BROWN PROPERTIES, INC


Protect your home and budget from life's surprises with an Assurant Home Warranty, backed by a partner that supports you through every step of homeownership. Explore Plans.
©2026 Century 21 Real Estate LLC. All rights reserved. CENTURY 21®, the CENTURY 21 Logo and C21® are service marks owned by Century 21 Real Estate LLC. Century 21 Real Estate LLC fully supports the principles of the Fair Housing Act and the Equal Opportunity Act. Each office is independently owned and operated. Listing information is deemed reliable but not guaranteed accurate.