305 Brookview Drive, Hurst, TX 76054
Local realty services provided by:CENTURY 21 Elite
Listed by: joe mccalip, allison huhmann
Office: lpt realty, llc.
MLS#:21382020
Source:GDAR
Price summary
- Price:$459,900
- Price per sq. ft.:$188.72
About this home
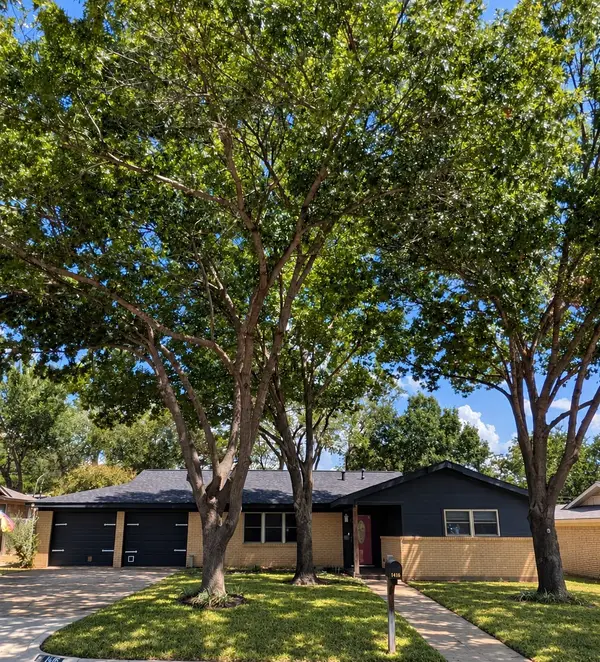
Welcome to 305 Brookview Dr, an updated home offering the space, comfort, and convenience buyers love in the Mid-Cities area. This beautifully refreshed property features 4 oversized bedrooms, 2.5 baths, and multiple living areas, including a welcoming formal living room perfect for gatherings or quiet evenings at home. The heart of the home is the custom-cabinet kitchen, designed with both style and functionality in mind. With abundant storage and thoughtful updates, it’s a standout feature that elevates everyday living. All four bedrooms are generously sized, giving you flexibility for family, guests, hobbies, or a dedicated home office, and the overall layout feels open, comfortable, and easy to live in. Step outside to an inviting backyard — ideal for pets, play, gardening, or weekend cookouts. Located in HEB ISD and zoned to LD Bell High School, this home offers access to one of the district’s most recognized campuses, making it a major draw for families. Commuters will appreciate the quick access to 121 and 820, providing simple, stress-free routes to Dallas, Fort Worth, HEB, Alliance, and DFW Airport. Weekend fun is close by with NRH2O Family Water Park, Iron Horse Golf Course, and Buffalo Ridge Park just minutes away. Daily errands and dining are a breeze with shopping and conveniences along Precinct Line and Pipeline, one of the most popular corridors in the area....
Contact an agent
Home facts
- Year built:1963
- Subdivision & Development:Mayfair Add
- Listing ID #:21382020
- Added:1 day(s) ago
- Updated:September 13, 2026 at 12:53 AM
Rooms and interior
- Bedrooms:4
- Total bathrooms:3
- Full bathrooms:2
- Half bathrooms:1
- Flooring:Carpet, Luxury Vinyl Plank
- Kitchen Description:Dishwasher, Disposal, Electric Range, Microwave
- Living area:2,437 sq. ft.
Heating and cooling
- Cooling:Ceiling Fans, Central Air, Electric
- Heating:Electric
- Central air:Yes
Structure and exterior
- Roof:Composition
- Year built:1963
- Building area:2,437 sq. ft.
- Lot area:0.22 Acres
- Architectural Style:Ranch
- Construction Materials:Brick
- Foundation Description:Slab
- Levels:1 Story
Schools
- High school:Bell
- Middle school:Bedford
- Elementary school:Shadyoaks
Finances and disclosures
- Price:$459,900
- Price per sq. ft.:$188.72
- Tax amount:$4,836
Features and amenities
- Appliances:Dishwasher, Disposal, Electric Range, Gas Water Heater, Microwave
- Amenities:Bay Windows
Parking
- Garage:Yes
- Garage spaces:2
- Carport spaces:3
 Information provided, in part, by North Texas Real Estate Information Systems, Inc. Last Updated September 13, 2026 Listings with the NTREIS logo are listed by brokerages other than CENTURY 21 Elite. GDAR Member Broker: Mike Salter
New listings near 305 Brookview Drive
- New
 $495,900Active4 beds 3 baths2,519 sq. ft.
2844 Hurstview Drive, Hurst, TX 76054
MLS# 21376801Listed by: TEXCEL REAL ESTATE, LLC - New
 $165,000Active2 beds 1 baths1,058 sq. ft.
123 Charlene Drive, Hurst, TX 76053
MLS# 21384169Listed by: BHHS PREMIER PROPERTIES - New
 $329,900Active3 beds 2 baths1,455 sq. ft.
429 Fieldwood Terrace, Hurst, TX 76053
MLS# 21384282Listed by: BLANKS REALTY - New
 $380,000Active4 beds 2 baths1,999 sq. ft.
1104 Irwin Drive, Hurst, TX 76053
MLS# 21382688Listed by: KELLER WILLIAMS REALTY - New
 $450,000Active4 beds 4 baths2,654 sq. ft.
1000 Cherry Court, Hurst, TX 76053
MLS# 21380956Listed by: REALTY OF AMERICA, LLC - New
 $330,000Active3 beds 2 baths1,610 sq. ft.
608 Woodcrest Drive, Hurst, TX 76053
MLS# 21375251Listed by: SUSY SALDIVAR REAL ESTATE - New

 $230,000Active4 beds 1 baths988 sq. ft.
756 Thomas Avenue, Hurst, TX 76053
MLS# 21380111Listed by: C21 FINE HOMES JUDGE FITE - New
 $450,000Active4 beds 2 baths2,392 sq. ft.
2857 Hurstview Drive, Hurst, TX 76054
MLS# 21380533Listed by: SMART REALTY - New
 $269,500Active3 beds 2 baths1,629 sq. ft.
1416 Brookside Drive, Hurst, TX 76053
MLS# 21379402Listed by: WELCOME HOME RESIDENTIAL, PLLC


Protect your home and budget from life's surprises with an Assurant Home Warranty, backed by a partner that supports you through every step of homeownership. Explore Plans.
©2026 Century 21 Real Estate LLC. All rights reserved. CENTURY 21®, the CENTURY 21 Logo and C21® are service marks owned by Century 21 Real Estate LLC. Century 21 Real Estate LLC fully supports the principles of the Fair Housing Act and the Equal Opportunity Act. Each office is independently owned and operated. Listing information is deemed reliable but not guaranteed accurate.