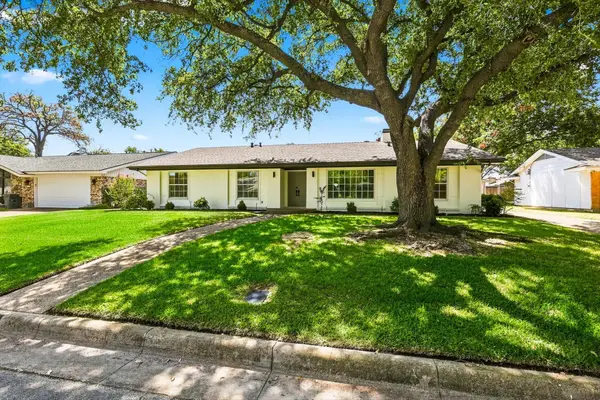
429 Fieldwood Terrace, Hurst, TX 76053
Local realty services provided by:CENTURY 21 Elite
Listed by: shaley blanks
Office: blanks realty
MLS#:21384282
Source:GDAR
Price summary
- Price:$329,900
- Price per sq. ft.:$226.74
About this home
Welcome to this beautifully renovated 3-bedroom, 2-bath home, thoughtfully updated and move-in ready for its new owners! From the moment you step inside, you’ll appreciate the extensive updates, including a brand-new roof, fresh interior paint, new flooring throughout, updated doors and light fixtures, and completely redesigned kitchen and bathrooms.
The stunning kitchen is designed for both everyday living and entertaining, featuring gorgeous quartz countertops, sleek modern hardware, stainless steel appliances, and a stylish new backsplash. Large glass doors off the dining area provide an abundance of natural light and offer a beautiful view of the backyard.
Both bathrooms have been tastefully renovated with beautiful tile work, double vanities, and quartz countertops, creating a fresh and modern feel. The spacious primary bedroom offers plenty of room to relax and features two closets for ample storage.
Step outside and enjoy your morning coffee or unwind in the evening beneath the covered back porch, complete with skylights that fill the space with natural light. The private, fully fenced backyard provides plenty of room for children and pets to play, while the storage shed offers convenient space for lawn equipment and other essentials.
Conveniently located in a desirable area of Hurst with easy access to the Chisholm Trail Parkway and surrounding DFW amenities, this beautifully updated home offers the perfect combination of style, comfort, and convenience.
This is one you won’t want to miss!...
Contact an agent
Home facts
- Year built:1960
- Subdivision & Development:Shady Oaks Add
- Listing ID #:21384282
- Added:1 day(s) ago
- Updated:September 12, 2026 at 12:54 PM
Rooms and interior
- Bedrooms:3
- Total bathrooms:2
- Full bathrooms:2
- Flooring:Carpet, Ceramic Tile, Laminate
- Kitchen Description:Dishwasher, Electric Range, Microwave
- Living area:1,455 sq. ft.
Heating and cooling
- Cooling:Central Air
- Heating:Central
- Central air:Yes
Structure and exterior
- Roof:Composition
- Year built:1960
- Building area:1,455 sq. ft.
- Lot area:0.24 Acres
- Architectural Style:Traditional
- Construction Materials:Brick
- Foundation Description:Slab
- Levels:1 Story
Schools
- High school:Bell
- Middle school:Bedford
- Elementary school:Shadyoaks
Finances and disclosures
- Price:$329,900
- Price per sq. ft.:$226.74
- Tax amount:$5,350
Features and amenities
- Appliances:Dishwasher, Electric Range, Microwave
- Amenities:Fire Alarm, Window Coverings
Parking
- Garage:Yes
- Garage spaces:2
 Information provided, in part, by North Texas Real Estate Information Systems, Inc. Last Updated September 12, 2026 Listings with the NTREIS logo are listed by brokerages other than CENTURY 21 Elite. GDAR Member Broker: Mike Salter
New listings near 429 Fieldwood Terrace
- New
 $495,900Active4 beds 3 baths2,519 sq. ft.
2844 Hurstview Drive, Hurst, TX 76054
MLS# 21376801Listed by: TEXCEL REAL ESTATE, LLC - New
 $165,000Active2 beds 1 baths1,058 sq. ft.
123 Charlene Drive, Hurst, TX 76053
MLS# 21384169Listed by: BHHS PREMIER PROPERTIES - Open Sat, 12 to 2pmNew
 $459,900Active4 beds 3 baths2,437 sq. ft.
305 Brookview Drive, Hurst, TX 76054
MLS# 21382020Listed by: LPT REALTY, LLC - New
 $380,000Active4 beds 2 baths1,999 sq. ft.
1104 Irwin Drive, Hurst, TX 76053
MLS# 21382688Listed by: KELLER WILLIAMS REALTY - New
 $450,000Active4 beds 4 baths2,654 sq. ft.
1000 Cherry Court, Hurst, TX 76053
MLS# 21380956Listed by: REALTY OF AMERICA, LLC - New
 $330,000Active3 beds 2 baths1,610 sq. ft.
608 Woodcrest Drive, Hurst, TX 76053
MLS# 21375251Listed by: SUSY SALDIVAR REAL ESTATE - New

 $230,000Active4 beds 1 baths988 sq. ft.
756 Thomas Avenue, Hurst, TX 76053
MLS# 21380111Listed by: C21 FINE HOMES JUDGE FITE - New
 $450,000Active4 beds 2 baths2,392 sq. ft.
2857 Hurstview Drive, Hurst, TX 76054
MLS# 21380533Listed by: SMART REALTY - New
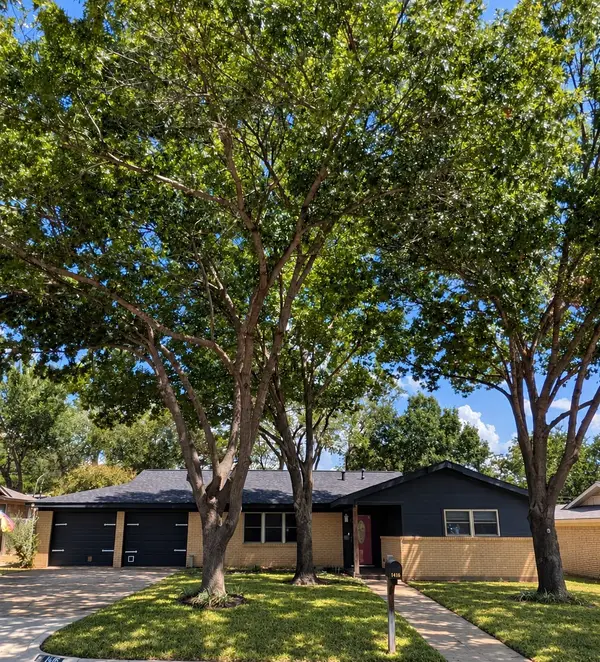 $269,500Active3 beds 2 baths1,629 sq. ft.
1416 Brookside Drive, Hurst, TX 76053
MLS# 21379402Listed by: WELCOME HOME RESIDENTIAL, PLLC


Protect your home and budget from life's surprises with an Assurant Home Warranty, backed by a partner that supports you through every step of homeownership. Explore Plans.
©2026 Century 21 Real Estate LLC. All rights reserved. CENTURY 21®, the CENTURY 21 Logo and C21® are service marks owned by Century 21 Real Estate LLC. Century 21 Real Estate LLC fully supports the principles of the Fair Housing Act and the Equal Opportunity Act. Each office is independently owned and operated. Listing information is deemed reliable but not guaranteed accurate.