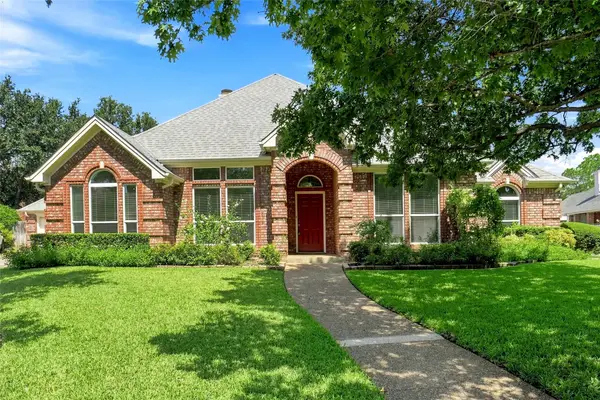
716 Ashley Drive, Hurst, TX 76054
Local realty services provided by:CENTURY 21 Elite
Listed by: annie anderson
Office: legacy buyer partners
MLS#:21375264
Source:GDAR
Price summary
- Price:$449,000
- Price per sq. ft.:$217.96
About this home
Welcome to this charming single-story Hurst home offering classic curb appeal, mature trees, and a spacious, functional floor plan designed for everyday living and entertaining. Inside, you’ll find two separate living areas and two dedicated dining spaces, along with updated flooring, a fresh neutral color palette, and abundant natural light throughout. The main living area stands out with vaulted ceilings, exposed beams, and a statement fireplace, while the second living space offers even more room to gather and unwind. The kitchen features ample cabinetry and counter space with an easy flow into the surrounding living and dining areas. The primary suite includes a private en-suite bath, while the secondary bedrooms offer flexibility for family, guests, or a home office. Out back is where this home really shines! Enjoy a private backyard retreat complete with an in-ground swimming pool, expansive covered patio perfect for shaded entertaining, low-maintenance turf side yard, storage shed, and full privacy fence. With multiple indoor and outdoor living spaces, this home offers plenty of room to relax, entertain, and enjoy Texas living year-round!...
Contact an agent
Home facts
- Year built:1986
- Subdivision & Development:Wintergreen North II
- Listing ID #:21375264
- Added:1 day(s) ago
- Updated:September 05, 2026 at 11:53 AM
Rooms and interior
- Bedrooms:3
- Total bathrooms:3
- Full bathrooms:2
- Half bathrooms:1
- Flooring:Luxury Vinyl Plank, Tile
- Kitchen Description:Convection Oven, Dishwasher, Disposal, Electric Cooktop, Microwave
- Living area:2,060 sq. ft.
Heating and cooling
- Cooling:Central Air
- Heating:Central
- Central air:Yes
Structure and exterior
- Roof:Metal
- Year built:1986
- Building area:2,060 sq. ft.
- Lot area:0.23 Acres
- Lot Features:Corner Lot, Landscaped, Subdivision
- Construction Materials:Brick
- Foundation Description:Slab
- Levels:1 Story
Schools
- High school:Birdville
- Middle school:Smithfield
- Elementary school:Porter
Finances and disclosures
- Price:$449,000
- Price per sq. ft.:$217.96
- Tax amount:$9,942
Features and amenities
- Appliances:Convection Oven, Dishwasher, Disposal, Electric Cooktop, Electric Water Heater, Microwave
- Amenities:Bay Windows, Skylights, Window Coverings
Parking
- Garage:Yes
- Garage spaces:2
 Information provided, in part, by North Texas Real Estate Information Systems, Inc. Last Updated September 5, 2026 Listings with the NTREIS logo are listed by brokerages other than CENTURY 21 Elite. GDAR Member Broker: Mike Salter
New listings near 716 Ashley Drive
- Open Sun, 1 to 3pmNew
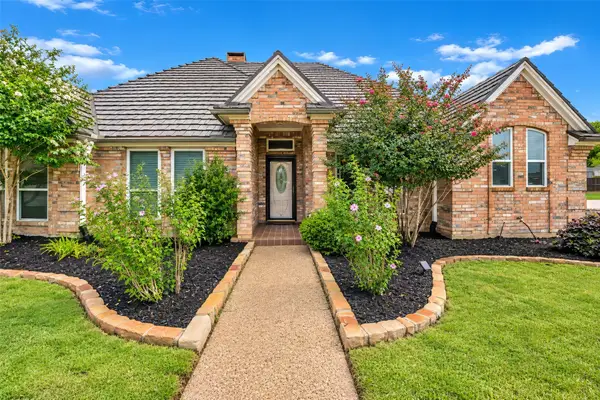 $525,000Active4 beds 2 baths2,049 sq. ft.
504 Quail Cove Court, Hurst, TX 76054
MLS# 21373607Listed by: ALL CITY - New
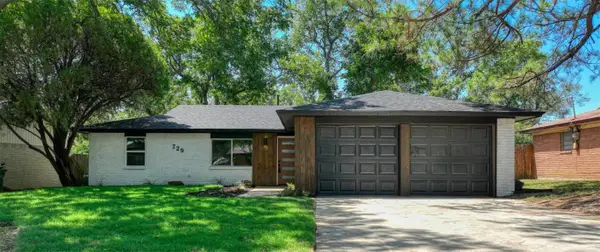 $349,900Active3 beds 2 baths1,489 sq. ft.
729 Oakwood Avenue, Hurst, TX 76053
MLS# 21378919Listed by: COMPASS RE TEXAS, LLC. - New
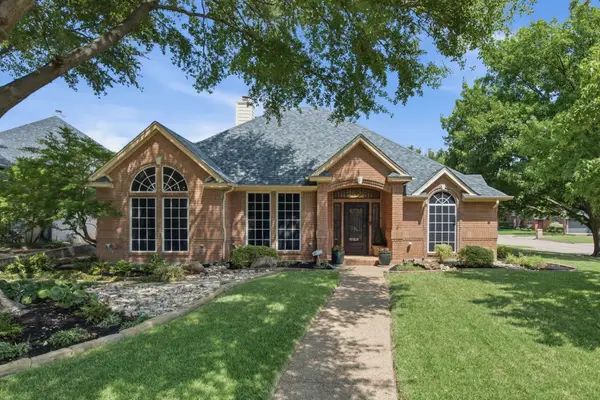 $550,000Active4 beds 2 baths2,194 sq. ft.
1613 Green Tree Drive, Hurst, TX 76054
MLS# 21367911Listed by: COLDWELL BANKER REALTY - New
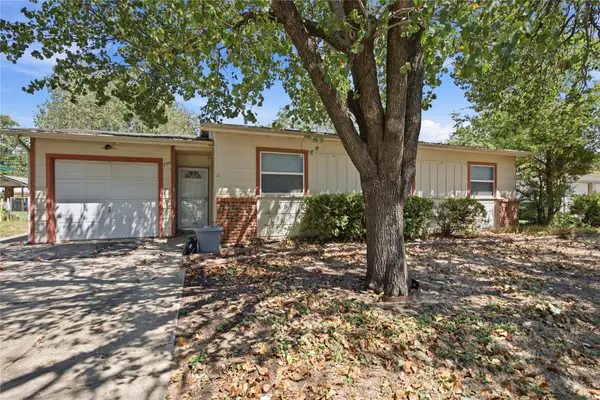 $229,000Active3 beds 1 baths1,012 sq. ft.
740 Thomas Avenue, Hurst, TX 76053
MLS# 21375020Listed by: THE ATKINS AGENCY - Open Sat, 11am to 1pmNew
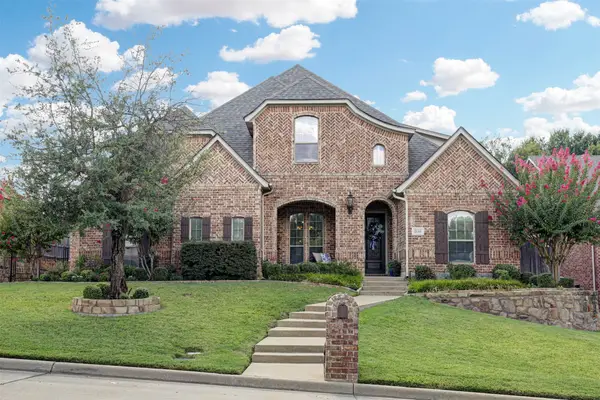 $785,000Active5 beds 4 baths3,654 sq. ft.
2141 Farrington Lane, Hurst, TX 76054
MLS# 21363774Listed by: MARTIN REALTY GROUP - Open Sun, 1 to 3pmNew
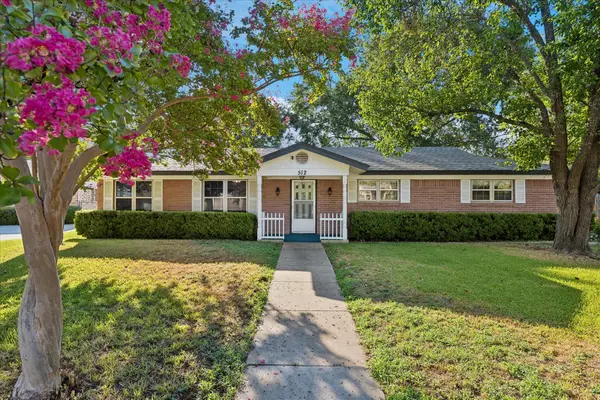 $289,900Active3 beds 2 baths1,682 sq. ft.
512 Brown Trail Court, Hurst, TX 76053
MLS# 21373689Listed by: COLDWELL BANKER REALTY - New
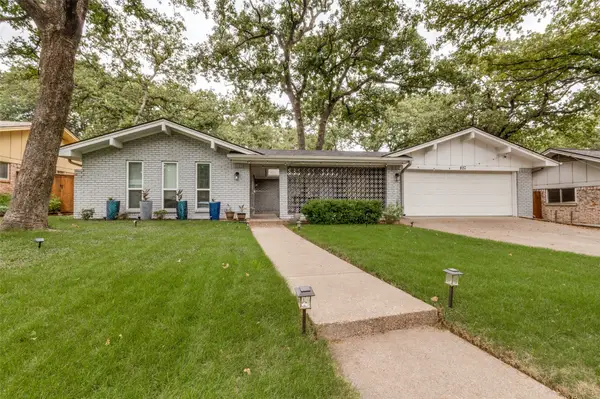 $400,000Active3 beds 2 baths2,390 sq. ft.
824 Wheelwood Drive, Hurst, TX 76053
MLS# 21373841Listed by: PIONEER DFW REALTY, LLC - New
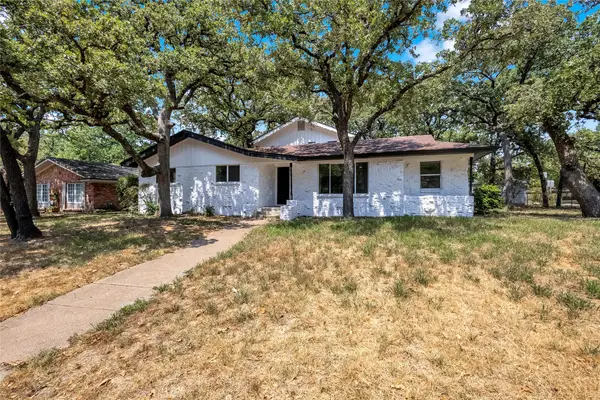 $399,999Active4 beds 3 baths2,444 sq. ft.
520 Circleview Drive S, Hurst, TX 76054
MLS# 21371273Listed by: ORCHARD BROKERAGE - New
 $458,900Active3 beds 3 baths2,313 sq. ft.
1605 Green Tree Drive, Hurst, TX 76054
MLS# 21373099Listed by: CENTURY 21 MIKE BOWMAN, INC.


Protect your home and budget from life's surprises with an Assurant Home Warranty, backed by a partner that supports you through every step of homeownership. Explore Plans.
©2026 Century 21 Real Estate LLC. All rights reserved. CENTURY 21®, the CENTURY 21 Logo and C21® are service marks owned by Century 21 Real Estate LLC. Century 21 Real Estate LLC fully supports the principles of the Fair Housing Act and the Equal Opportunity Act. Each office is independently owned and operated. Listing information is deemed reliable but not guaranteed accurate.