721 Norwood Drive, Hurst, TX 76053
Local realty services provided by:CENTURY 21 Harvey Properties
721 Norwood Drive,Hurst, TX 76053
$340,000
- 4 Beds
- 2 Baths
- 1,956 sq. ft.
- Single family
- Active
Listed by: brian wells
Office: re/max trinity
MLS#:21329548
Source:GDAR
Price summary
- Price:$340,000
- Price per sq. ft.:$173.82
About this home
Completely remodeled and move-in ready! This stunning 4 bedroom, 2 full bath home in the highly desirable HEB ISD offers a bright, open floor plan. The spacious living area features a vaulted ceiling, flowing seamlessly into the beautifully updated kitchen featuring a center island, brand new stainless steel appliances, stylish cabinetry, and contemporary finishes. The private primary suite is separated from the secondary bedrooms, providing a peaceful retreat with a beautifully renovated en-suite bath.
Major updates include: a new roof, new HVAC system, new energy efficient windows, and numerous interior upgrades. Simply unpack and enjoy this beautifully renovated home. Conveniently located in the award winning HEB ISD with easy access to shopping, dining, parks, and major highways. Don't miss the opportunity to own this gorgeous renovated home in a quality established neighborhood.
Contact an agent
Home facts
- Year built:1955
- Subdivision & Development:Bellvue Add
- Listing ID #:21329548
- Added:56 day(s) ago
- Updated:September 13, 2026 at 11:49 AM
Rooms and interior
- Bedrooms:4
- Total bathrooms:2
- Full bathrooms:2
- Flooring:Hardwood, Luxury Vinyl Plank
- Kitchen Description:Dishwasher, Disposal, Electric Range, Microwave
- Living area:1,956 sq. ft.
Heating and cooling
- Cooling:Central Air, Electric
- Heating:Central, Electric
- Central air:Yes
Structure and exterior
- Roof:Composition
- Year built:1955
- Building area:1,956 sq. ft.
- Lot area:0.24 Acres
- Lot Features:Corner Lot, Subdivision
- Architectural Style:Traditional
- Construction Materials:Brick
- Foundation Description:Slab
- Levels:1 Story
Schools
- High school:Bell
- Middle school:Hurst
- Elementary school:Harrison
Finances and disclosures
- Price:$340,000
- Price per sq. ft.:$173.82
- Tax amount:$4,524
Features and amenities
- Appliances:Dishwasher, Disposal, Electric Range, Microwave
Parking
- Carport spaces:2
 Information provided, in part, by North Texas Real Estate Information Systems, Inc. Last Updated September 13, 2026 Listings with the NTREIS logo are listed by brokerages other than CENTURY 21 Harvey Properties. GDAR Member Broker: Renee Harvey
New listings near 721 Norwood Drive
- New
 $495,900Active4 beds 3 baths2,519 sq. ft.
2844 Hurstview Drive, Hurst, TX 76054
MLS# 21376801Listed by: TEXCEL REAL ESTATE, LLC - New
 $165,000Active2 beds 1 baths1,058 sq. ft.
123 Charlene Drive, Hurst, TX 76053
MLS# 21384169Listed by: BHHS PREMIER PROPERTIES - New
 $329,900Active3 beds 2 baths1,455 sq. ft.
429 Fieldwood Terrace, Hurst, TX 76053
MLS# 21384282Listed by: BLANKS REALTY - New
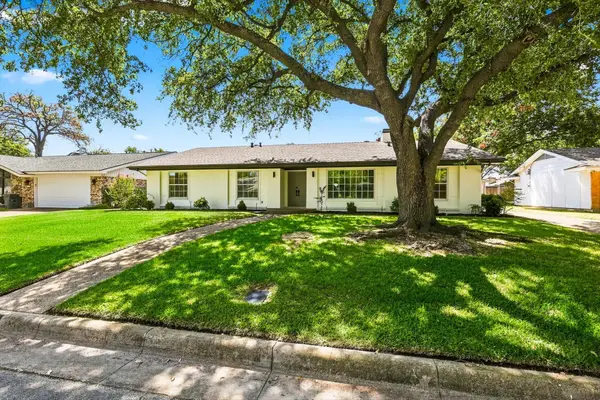 $459,900Active4 beds 3 baths2,437 sq. ft.
305 Brookview Drive, Hurst, TX 76054
MLS# 21382020Listed by: LPT REALTY, LLC - New
 $380,000Active4 beds 2 baths1,999 sq. ft.
1104 Irwin Drive, Hurst, TX 76053
MLS# 21382688Listed by: KELLER WILLIAMS REALTY - New
 $450,000Active4 beds 4 baths2,654 sq. ft.
1000 Cherry Court, Hurst, TX 76053
MLS# 21380956Listed by: REALTY OF AMERICA, LLC - New
 $330,000Active3 beds 2 baths1,610 sq. ft.
608 Woodcrest Drive, Hurst, TX 76053
MLS# 21375251Listed by: SUSY SALDIVAR REAL ESTATE - New

 $230,000Active4 beds 1 baths988 sq. ft.
756 Thomas Avenue, Hurst, TX 76053
MLS# 21380111Listed by: C21 FINE HOMES JUDGE FITE - New
 $450,000Active4 beds 2 baths2,392 sq. ft.
2857 Hurstview Drive, Hurst, TX 76054
MLS# 21380533Listed by: SMART REALTY - New
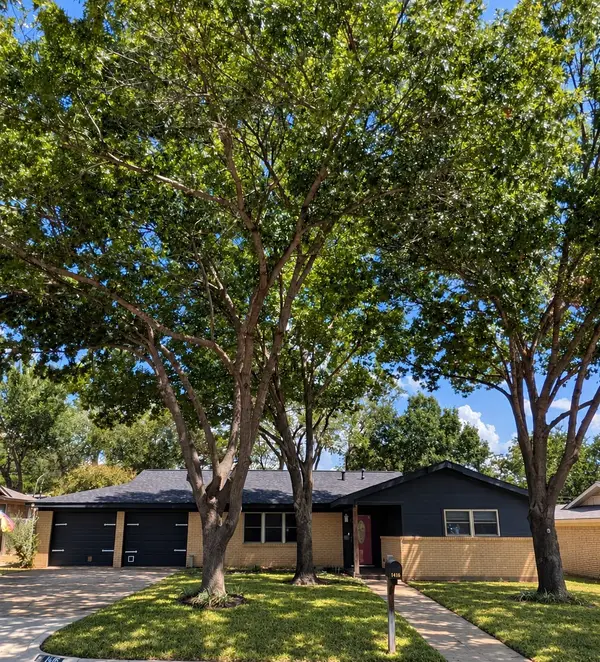 $269,500Active3 beds 2 baths1,629 sq. ft.
1416 Brookside Drive, Hurst, TX 76053
MLS# 21379402Listed by: WELCOME HOME RESIDENTIAL, PLLC


Protect your home and budget from life's surprises with an Assurant Home Warranty, backed by a partner that supports you through every step of homeownership. Explore Plans.
©2026 Century 21 Real Estate LLC. All rights reserved. CENTURY 21®, the CENTURY 21 Logo and C21® are service marks owned by Century 21 Real Estate LLC. Century 21 Real Estate LLC fully supports the principles of the Fair Housing Act and the Equal Opportunity Act. Each office is independently owned and operated. Listing information is deemed reliable but not guaranteed accurate.