729 Bent Tree Court, Hurst, TX 76054
Local realty services provided by:CENTURY 21 Elite
Listed by: stephanie snow
Office: jpar north central metro 2
MLS#:21242904
Source:GDAR
Price summary
- Price:$449,900
- Price per sq. ft.:$230.01
About this home
DON'T MISS THIS NEW PRICE AND GREAT OPPORTUNITY!! Welcome home to this beautifully maintained 3-bedroom, 2-bath home nestled on a quiet cul-de-sac in the highly desirable Bentridge Estates in Hurst and located in award winning Birdville ISD.
Designed with both comfort and functionality in mind, this home features a versatile home office or second living area, an open-concept floor plan, and a split-bedroom layout that provides added privacy for everyone. Soaring ceilings, gorgeous porcelain-glazed ceramic tile flooring throughout, and a warm red brick fireplace create an inviting space you'll love coming home to.
The spacious kitchen is the heart of the home, offering a center island, breakfast bar, abundant counter space, and a sunny breakfast nook overlooking the backyard—perfect for morning coffee or keeping an eye on the kids and pets while they play.
Additional features include:
Roof is only about 2 years old
Oversized side-entry garage
Sprinkler system
Formal dining room for entertaining
Convenient location near shopping, restaurants, parks, and major highways
The virtual fence shown in photos illustrates the privacy that can be achieved with the seller's $3,150 credit. Don't miss this incredible opportunity to personalize the backyard while enjoying everything this wonderful home has to offer...
Contact an agent
Home facts
- Year built:1997
- Subdivision & Development:Bentridge Estates
- Listing ID #:21242904
- Added:89 day(s) ago
- Updated:July 31, 2026 at 11:40 AM
Rooms and interior
- Bedrooms:3
- Total bathrooms:2
- Full bathrooms:2
- Flooring:Ceramic Tile
- Kitchen Description:Dishwasher, Disposal, Electric Cooktop, Electric Oven, Microwave
- Living area:1,956 sq. ft.
Heating and cooling
- Cooling:Ceiling Fans, Central Air, Electric
- Heating:Central, Electric
- Central air:Yes
Structure and exterior
- Roof:Composition
- Year built:1997
- Building area:1,956 sq. ft.
- Lot area:0.35 Acres
- Lot Features:Cul De Sac, Interior Lot, Landscaped, Lawn, Sprinkler System, Subdivision
- Architectural Style:Traditional
- Construction Materials:Brick
- Levels:1 Story
Schools
- High school:Birdville
- Middle school:Smithfield
- Elementary school:Walkercrk
Finances and disclosures
- Price:$449,900
- Price per sq. ft.:$230.01
- Tax amount:$8,441
Features and amenities
- Appliances:Dishwasher, Disposal, Electric Cooktop, Electric Oven, Microwave
- Amenities:Bay Windows, Security System, Window Coverings
Parking
- Garage:Yes
- Garage spaces:2
 Information provided, in part, by North Texas Real Estate Information Systems, Inc. Last Updated July 31, 2026 Listings with the NTREIS logo are listed by brokerages other than CENTURY 21 Elite. GDAR Member Broker: Mike Salter
New listings near 729 Bent Tree Court
- New
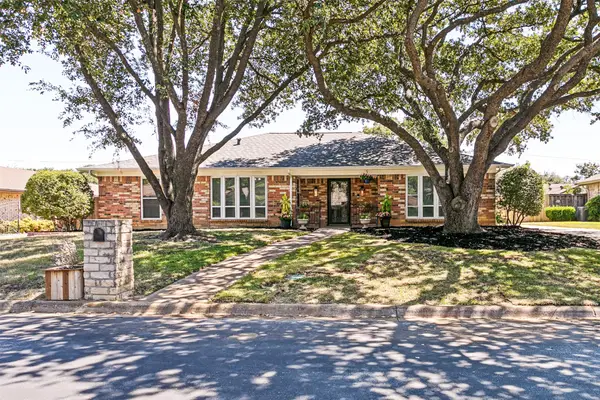 $400,000Active3 beds 3 baths1,866 sq. ft.
333 W Louella Drive, Hurst, TX 76054
MLS# 21313178Listed by: EBBY HALLIDAY, REALTORS - Open Sun, 1 to 3pmNew
 $385,000Active3 beds 2 baths2,307 sq. ft.
637 Post Oak Drive, Hurst, TX 76053
MLS# 21343364Listed by: SYNERGY REALTY  $1,398,900Pending5 beds 6 baths4,800 sq. ft.
3504 Stealth Run, Hurst, TX 76054
MLS# 21344795Listed by: PERRY HOMES REALTY LLC- Open Sat, 1 to 3pmNew
 $395,000Active3 beds 2 baths1,879 sq. ft.
1756 Cynthia Lane, Hurst, TX 76054
MLS# 21343336Listed by: JOSEPH WALTER REALTY, LLC - New
 $350,000Active3 beds 2 baths1,477 sq. ft.
421 Apple Blossom Lane, Hurst, TX 76053
MLS# 21342961Listed by: THE BAUER GROUP, LLC - New
 $379,900Active3 beds 2 baths1,489 sq. ft.
729 Oakwood Avenue, Hurst, TX 76053
MLS# 21342557Listed by: COMPASS RE TEXAS, LLC. - New
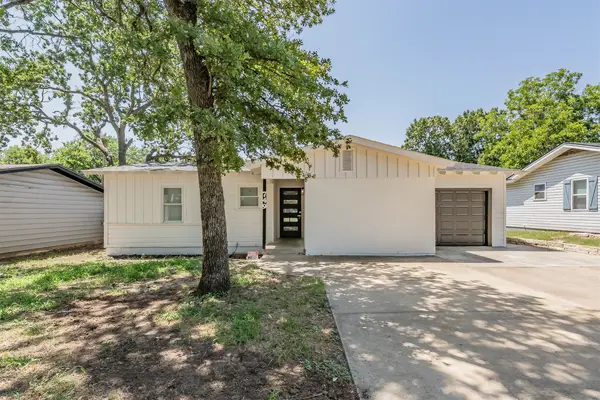 $270,000Active3 beds 1 baths1,120 sq. ft.
749 W Redbud Drive, Hurst, TX 76053
MLS# 21339841Listed by: MANDALAY REAL ESTATE - Open Sat, 1 to 4pmNew
 $314,500Active3 beds 2 baths1,734 sq. ft.
408 Simmons Drive, Hurst, TX 76053
MLS# 21341842Listed by: KELLER WILLIAMS FORT WORTH - New

 $259,900Active3 beds 2 baths1,180 sq. ft.
117 Myrtle Court, Hurst, TX 76053
MLS# 21336958Listed by: CENTURY 21 MIKE BOWMAN, INC. - New
 $325,000Active4 beds 2 baths1,670 sq. ft.
225 Glenn Drive, Hurst, TX 76053
MLS# 21335970Listed by: BURT LADNER REAL ESTATE LLC


Protect your home and budget from life's surprises with an Assurant Home Warranty, backed by a partner that supports you through every step of homeownership. Explore Plans.
©2026 Century 21 Real Estate LLC. All rights reserved. CENTURY 21®, the CENTURY 21 Logo and C21® are service marks owned by Century 21 Real Estate LLC. Century 21 Real Estate LLC fully supports the principles of the Fair Housing Act and the Equal Opportunity Act. Each office is independently owned and operated. Listing information is deemed reliable but not guaranteed accurate.