824 Wheelwood Drive, Hurst, TX 76053
Local realty services provided by:CENTURY 21 Middleton
Listed by: tanea kieffer, stacy pickens
Office: pioneer dfw realty, llc.
MLS#:21373841
Source:GDAR
Price summary
- Price:$400,000
- Price per sq. ft.:$167.36
About this home
Welcome to this beautifully remodeled mid-century style home in the heart of Hurst! This inviting one-story property offers 3 bedrooms, 2 full baths, and two spacious living areas, providing plenty of flexibility for relaxing, gathering, or creating a dedicated work or play space. Thoughtful updates throughout complement the home's original character while giving it a fresh, modern feel. Step outside to a fantastic backyard featuring low-maintenance turf, perfect for enjoying the outdoors year-round. A 2-car garage provides additional parking and storage. Conveniently located with easy access to shopping, dining, entertainment, and major highways, this move-in ready home offers the perfect combination of mid-century charm and modern updates.
Contact an agent
Home facts
- Year built:1964
- Subdivision & Development:Lucas Estates Add
- Listing ID #:21373841
- Added:1 day(s) ago
- Updated:September 01, 2026 at 12:55 PM
Rooms and interior
- Bedrooms:3
- Total bathrooms:2
- Full bathrooms:2
- Kitchen Description:Dishwasher, Disposal, Gas Range
- Living area:2,390 sq. ft.
Heating and cooling
- Cooling:Central Air, Electric
- Central air:Yes
Structure and exterior
- Roof:Composition
- Year built:1964
- Building area:2,390 sq. ft.
- Lot area:0.24 Acres
- Levels:1 Story
Schools
- High school:Bell
- Middle school:Bedford
- Elementary school:Donna Park
Finances and disclosures
- Price:$400,000
- Price per sq. ft.:$167.36
- Tax amount:$9,470
Features and amenities
- Appliances:Dishwasher, Disposal, Gas Range
Parking
- Garage:Yes
- Garage spaces:2
 Information provided, in part, by North Texas Real Estate Information Systems, Inc. Last Updated September 1, 2026 Listings with the NTREIS logo are listed by brokerages other than CENTURY 21 Middleton.
New listings near 824 Wheelwood Drive
- New
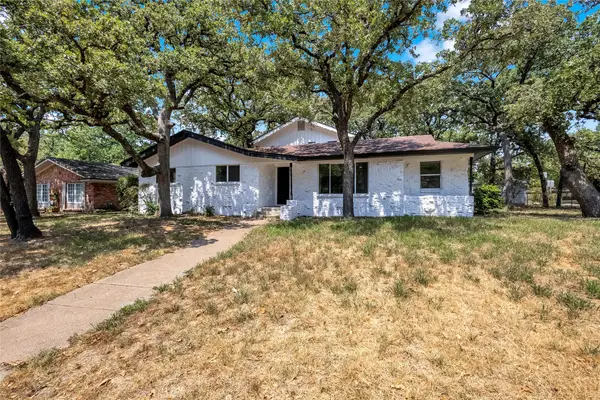 $399,999Active4 beds 3 baths2,444 sq. ft.
520 Circleview Drive S, Hurst, TX 76054
MLS# 21371273Listed by: ORCHARD BROKERAGE - New
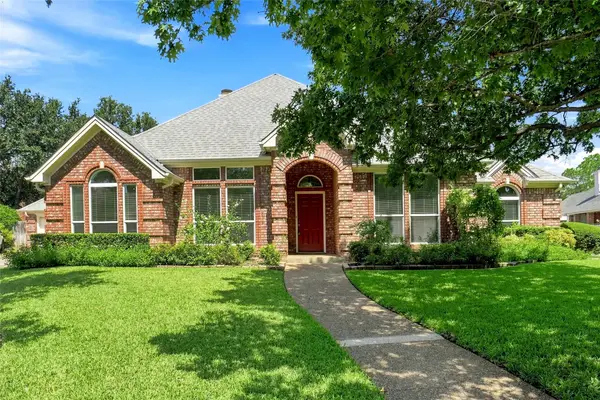
 $458,900Active3 beds 3 baths2,313 sq. ft.
1605 Green Tree Drive, Hurst, TX 76054
MLS# 21373099Listed by: CENTURY 21 MIKE BOWMAN, INC. - Open Sat, 11am to 2pmNew
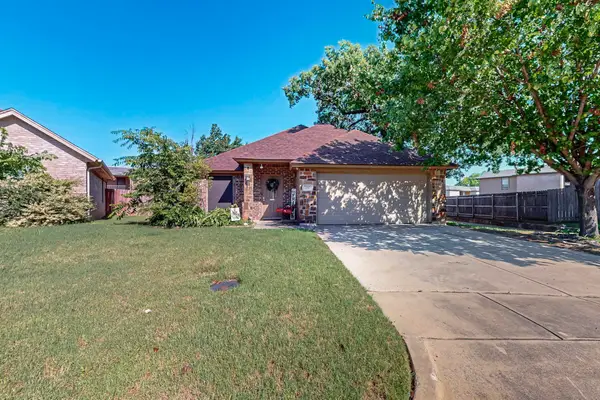 $335,000Active3 beds 2 baths1,543 sq. ft.
337 Grace Circle, Hurst, TX 76053
MLS# 21371925Listed by: KELLER WILLIAMS FORT WORTH - New
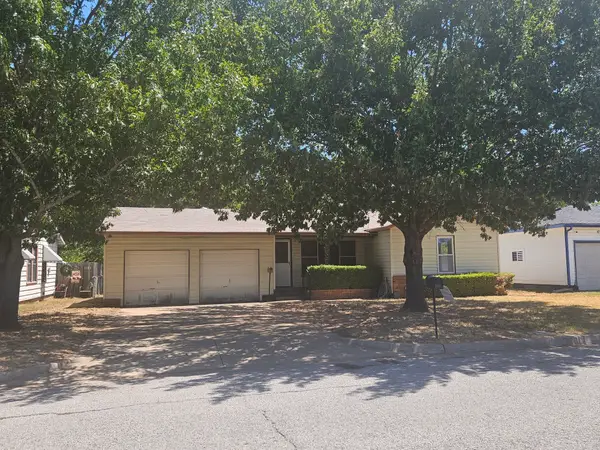 $179,900Active3 beds 1 baths950 sq. ft.
540 Harrison Lane, Hurst, TX 76053
MLS# 21368456Listed by: FOXY REAL ESTATE, LLC - Open Sat, 11am to 1pmNew
 $409,999Active3 beds 2 baths1,686 sq. ft.
1317 W Redbud Drive, Hurst, TX 76053
MLS# 21336878Listed by: CF REAL ESTATE FIRM - New
 $510,000Active4 beds 2 baths2,192 sq. ft.
2817 Naples Drive, Hurst, TX 76054
MLS# 21363511Listed by: COMPASS RE TEXAS, LLC - New
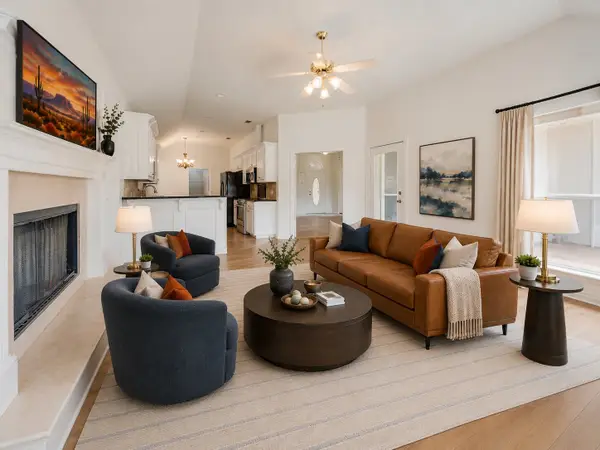 $490,000Active4 beds 2 baths2,062 sq. ft.
721 Herman Drive, Hurst, TX 76054
MLS# 21367026Listed by: KELLER WILLIAMS CENTRAL  $425,000Pending4 beds 3 baths2,636 sq. ft.
832 Wheelwood Drive, Hurst, TX 76053
MLS# 21363393Listed by: EBBY HALLIDAY, REALTORS- New
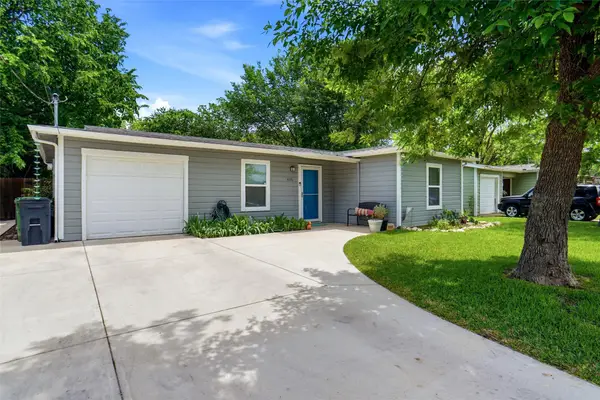 $250,000Active3 beds 1 baths1,054 sq. ft.
436 Arthur Drive, Hurst, TX 76053
MLS# 21364774Listed by: THE MICHAEL GROUP REAL ESTATE


Protect your home and budget from life's surprises with an Assurant Home Warranty, backed by a partner that supports you through every step of homeownership. Explore Plans.
©2026 Century 21 Real Estate LLC. All rights reserved. CENTURY 21®, the CENTURY 21 Logo and C21® are service marks owned by Century 21 Real Estate LLC. Century 21 Real Estate LLC fully supports the principles of the Fair Housing Act and the Equal Opportunity Act. Each office is independently owned and operated. Listing information is deemed reliable but not guaranteed accurate.