931 Park Forest Drive, Hurst, TX 76053
Local realty services provided by:CENTURY 21 Judge Fite Company
Listed by: kari campon
Office: irealty, llc.
MLS#:21262646
Source:GDAR
Price summary
- Price:$544,900
- Price per sq. ft.:$160.88
About this home
Fresh interior paint and brand-new carpet make this move-in-ready 5-bedroom, 4-bath home an exceptional opportunity in the heart of the Mid-Cities. More than 3,300 square feet of living space offers what buyers consistently notice the moment they walk through the door - exceptionally generous room sizes and a floor plan that simply works.
The oversized kitchen offers abundant cabinet space, expansive countertops, and room for multiple cooks to work side by side. Open to the main living area, the kitchen seamlessly accommodates everything from busy weekday mornings to larger gatherings. An adjacent separate formal dining room adds flexibility for special occasions or everyday use.
One of the home's greatest strengths is its versatile layout. The main level includes the spacious primary suite with an oversized walk-in closet, plus a second bedroom with adjacent full bath - ideal for guests, multigenerational living, or home office.
Upstairs, three oversized bedrooms and two additional bathrooms are arranged around a large second living area, creating a layout that feels open and connected instead of separated by hallways. One bedroom features its own ensuite bath, ideal for guests or anyone who appreciates additional privacy.
Every bedroom offers generous proportions, making the home feel even larger than its square footage.
A rare 3-car garage and custom-built storage shed add exceptional functionality, providing space for vehicles, tools, hobbies, projects, and seasonal storage, while the expanded covered patio extends the living space outdoors.
Conveniently located in the Mid-Cities between Dallas and Fort Worth, this home offers quick access to major highways (including 183, 820, and 121), DFW Airport, shopping, dining, Rickel Park, and is less than a mile from Bell Textron. Combining exceptional space, a highly functional floor plan, and an unbeatable Mid-Cities location, this move-in-ready home is designed to fit the way people really live....
Contact an agent
Home facts
- Year built:2003
- Subdivision & Development:Park Ridge Estates Add
- Listing ID #:21262646
- Added:71 day(s) ago
- Updated:July 30, 2026 at 07:59 AM
Rooms and interior
- Bedrooms:5
- Total bathrooms:4
- Full bathrooms:4
- Flooring:Carpet, Ceramic Tile, Vinyl
- Kitchen Description:Dishwasher, Disposal, Electric Cooktop, Electric Oven, Microwave
- Living area:3,387 sq. ft.
Heating and cooling
- Cooling:Ceiling Fans, Central Air, Electric
- Heating:Central, Fireplaces, Natural Gas
- Central air:Yes
Structure and exterior
- Roof:Composition
- Year built:2003
- Building area:3,387 sq. ft.
- Lot area:0.17 Acres
- Lot Features:Few Trees, Interior Lot
- Architectural Style:Traditional
- Construction Materials:Brick, Stone Veneer
- Foundation Description:Slab
- Levels:2 Story
Schools
- High school:Bell
- Middle school:Hurst
- Elementary school:Bellaire
Finances and disclosures
- Price:$544,900
- Price per sq. ft.:$160.88
- Tax amount:$11,909
Features and amenities
- Appliances:Dishwasher, Disposal, Electric Cooktop, Electric Oven, Gas Water Heater, Microwave
Parking
- Garage:Yes
- Garage spaces:3
 Information provided, in part, by North Texas Real Estate Information Systems, Inc. Last Updated July 30, 2026 Listings with the NTREIS logo are listed by brokerages other than CENTURY 21 Judge Fite Company. GDAR Member Broker: Ashley Conlon
New listings near 931 Park Forest Drive
- Open Sun, 1 to 3pmNew
 $385,000Active3 beds 2 baths2,307 sq. ft.
637 Post Oak Drive, Hurst, TX 76053
MLS# 21343364Listed by: SYNERGY REALTY  $1,398,900Pending5 beds 6 baths4,800 sq. ft.
3504 Stealth Run, Hurst, TX 76054
MLS# 21344795Listed by: PERRY HOMES REALTY LLC- Open Sat, 1 to 3pmNew
 $395,000Active3 beds 2 baths1,879 sq. ft.
1756 Cynthia Lane, Hurst, TX 76054
MLS# 21343336Listed by: JOSEPH WALTER REALTY, LLC - New
 $350,000Active3 beds 2 baths1,477 sq. ft.
421 Apple Blossom Lane, Hurst, TX 76053
MLS# 21342961Listed by: THE BAUER GROUP, LLC - New
 $379,900Active3 beds 2 baths1,489 sq. ft.
729 Oakwood Avenue, Hurst, TX 76053
MLS# 21342557Listed by: COMPASS RE TEXAS, LLC. - New
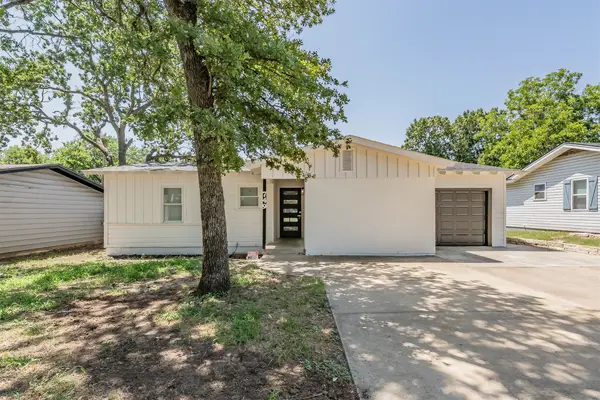 $270,000Active3 beds 1 baths1,120 sq. ft.
749 W Redbud Drive, Hurst, TX 76053
MLS# 21339841Listed by: MANDALAY REAL ESTATE - Open Sat, 1 to 4pmNew
 $314,500Active3 beds 2 baths1,734 sq. ft.
408 Simmons Drive, Hurst, TX 76053
MLS# 21341842Listed by: KELLER WILLIAMS FORT WORTH - New

 $259,900Active3 beds 2 baths1,180 sq. ft.
117 Myrtle Court, Hurst, TX 76053
MLS# 21336958Listed by: CENTURY 21 MIKE BOWMAN, INC. - New
 $325,000Active4 beds 2 baths1,670 sq. ft.
225 Glenn Drive, Hurst, TX 76053
MLS# 21335970Listed by: BURT LADNER REAL ESTATE LLC - New
 $185,000Active3 beds 2 baths1,331 sq. ft.
322 W Harwood Road #B, Hurst, TX 76054
MLS# 21336887Listed by: KELLER WILLIAMS LEGACY


Protect your home and budget from life's surprises with an Assurant Home Warranty, backed by a partner that supports you through every step of homeownership. Explore Plans.
©2026 Century 21 Real Estate LLC. All rights reserved. CENTURY 21®, the CENTURY 21 Logo and C21® are service marks owned by Century 21 Real Estate LLC. Century 21 Real Estate LLC fully supports the principles of the Fair Housing Act and the Equal Opportunity Act. Each office is independently owned and operated. Listing information is deemed reliable but not guaranteed accurate.