
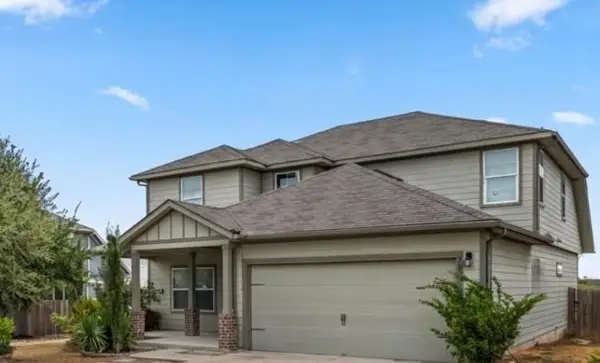
235 Kerley Dr, Hutto, TX 78634
Local realty services provided by:CENTURY 21 Judge Fite Company
Listed by: denise soles, bryce soles
Office: texas premier realty
MLS#:4810709
Source:ACTRIS
235 Kerley Dr,Hutto, TX 78634
$340,000
- 4 Beds
- 3 Baths
- 2,826 sq. ft.
- Single family
- Active
Price summary
- Price:$340,000
- Price per sq. ft.:$120.31
- Monthly HOA dues:$20
About this home
Beautiful remodeled home in sought after Legends Hutto. Remodel completed 10/26 with 30K in upgrades . Ask to see complete list. 4bedrooms and 2.5 bathrooms with office and a flex room upstairs. Home has solar panels,water softener and water filtration system that conveys. Washer,Dryer and Refrigerator convey. Shed will convey.
Contact an agent
Home facts
- Year built:2006
- Subdivision & Development:Legends Hutto
- Listing ID #:4810709
- Updated:October 15, 2026 at 10:36 AM
Rooms and interior
- Bedrooms:4
- Total bathrooms:3
- Full bathrooms:2
- Half bathrooms:1
- Flooring:Carpet, Tile, Vinyl
- Kitchen Description:Dishwasher, Disposal, Electric Oven, Exhaust Fan, Free-Standing Electric Range, Microwave, Refrigerator
- Living area:2,826 sq. ft.
Heating and cooling
- Cooling:Central, Electric
- Heating:Central, Electric, Fireplace(s)
- Central air:Yes
Structure and exterior
- Roof:Composition, Shingle
- Year built:2006
- Building area:2,826 sq. ft.
- Lot area:0.18 Acres
- Lot Features:Back Yard, Curbs, Front Yard, Interior Lot, Level
- Construction Materials:Blown-In Insulation, Brick, HardiPlank Type
- Exterior Features:Garden, Private Yard
- Foundation Description:Slab
Schools
- High school:Hutto
- Elementary school:Nadine Johnson
Utilities
- Water:Public
- Sewer:Public Sewer
Finances and disclosures
- Price:$340,000
- Price per sq. ft.:$120.31
- Tax amount:$6,572 (2026)
Features and amenities
- Appliances:Dishwasher, Disposal, Dryer, Electric Oven, Electric Water Heater, Exhaust Fan, Free-Standing Electric Range, Microwave, Refrigerator, Washer, Water Softener Owned
- Laundry features:Dryer, Washer
- Amenities:Pantry
Parking
- Total parking spaces:4
- Parking description:Door-Single, Driveway, Garage, Garage Faces Front
- Garage:Yes
- Garage spaces:2
New listings near 235 Kerley Dr
- New
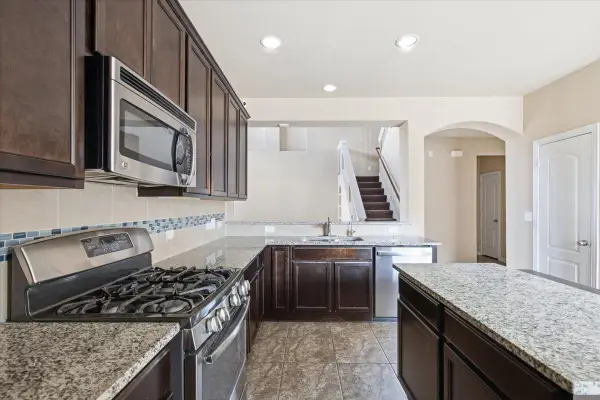 $385,000Active4 beds 4 baths2,852 sq. ft.
1209 Rhonda Cv, Hutto, TX 78634
MLS# 8191250Listed by: ALL CITY REAL ESTATE LTD. CO - New
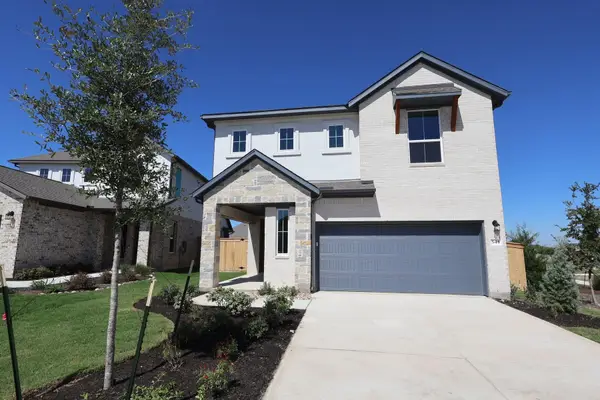 $449,454Active4 beds 3 baths2,607 sq. ft.
541 Bloomington Loop, Hutto, TX 78634
MLS# 9892502Listed by: REALAGENT - Open Sat, 2 to 4pmNew
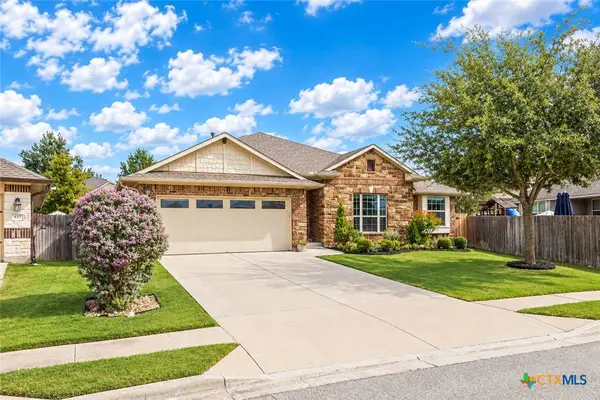 $354,990Active3 beds 2 baths2,016 sq. ft.
441 Lismore Street, Hutto, TX 78634
MLS# 627600Listed by: REALTY TEXAS LLC - New
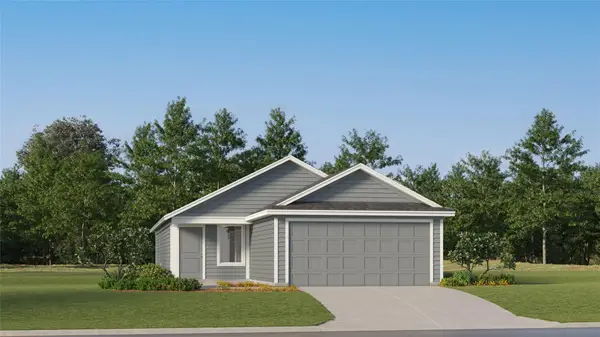 $244,999Active3 beds 2 baths1,402 sq. ft.
216 Twins Trl, Hutto, TX 78634
MLS# 2932263Listed by: KELLER WILLIAMS CITY-VIEW - New
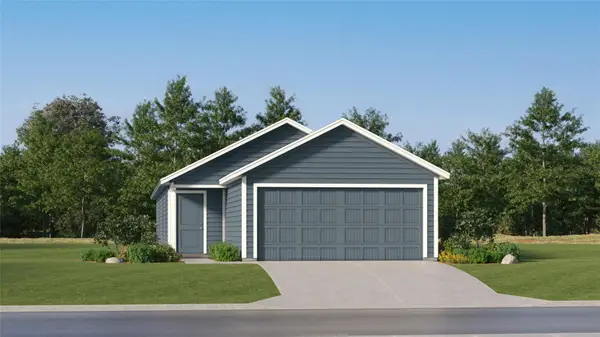 $255,999Active4 beds 2 baths1,483 sq. ft.
522 Phillies Pl, Hutto, TX 78634
MLS# 4046929Listed by: KELLER WILLIAMS CITY-VIEW - New
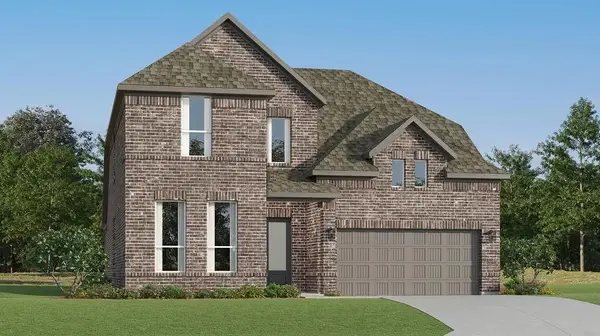 $403,999Active4 beds 3 baths3,171 sq. ft.
514 Lagonda Dr, Hutto, TX 78634
MLS# 4671836Listed by: KELLER WILLIAMS CITY-VIEW - New
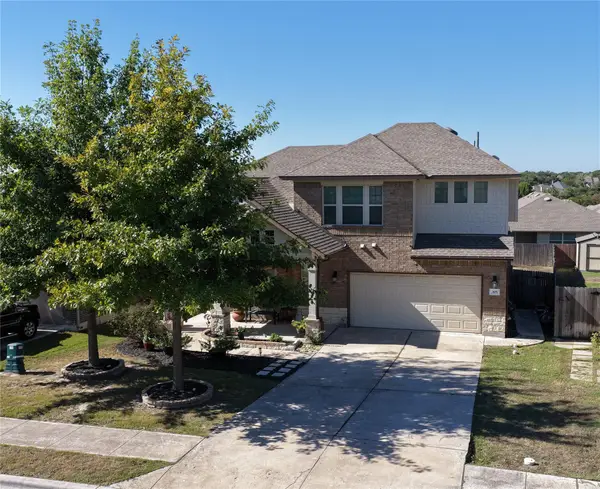 $439,990Active4 beds 3 baths2,416 sq. ft.
305 Lightcliff St, Hutto, TX 78634
MLS# 8253993Listed by: PURE REALTY - New
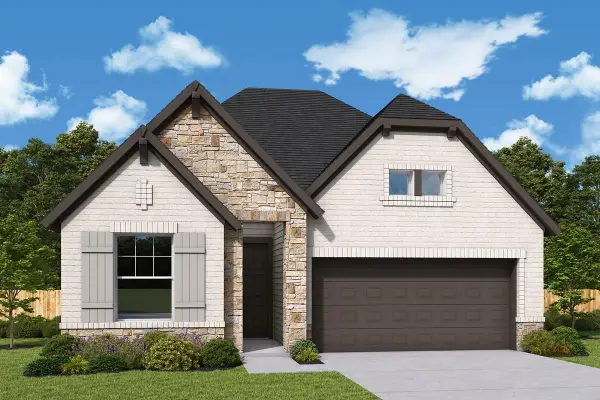 $433,437Active4 beds 3 baths2,366 sq. ft.
505 Hickory Arbor, Hutto, TX 78634
MLS# 8593776Listed by: DAVID WEEKLEY HOMES - New
 $339,599Active4 beds 4 baths2,493 sq. ft.
707 Liard River Rd, Hutto, TX 78634
MLS# 8231399Listed by: MY HOME AT AUSTIN


Protect your home and budget from life's surprises with an Assurant Home Warranty, backed by a partner that supports you through every step of homeownership. Explore Plans.
©2026 Century 21 Real Estate LLC. All rights reserved. CENTURY 21®, the CENTURY 21 Logo and C21® are service marks owned by Century 21 Real Estate LLC. Century 21 Real Estate LLC fully supports the principles of the Fair Housing Act and the Equal Opportunity Act. Each office is independently owned and operated. Listing information is deemed reliable but not guaranteed accurate.