
10147 Albert Drive, Iola, TX 77861
Local realty services provided by:CENTURY 21 Judge Fite Company
10147 Albert Drive,Iola, TX 77861
$824,900
- 5 Beds
- 3 Baths
- 3,236 sq. ft.
- Single family
- Active
Listed by: christopher boyd
Office: keller williams realty brazos valley office
MLS#:26011435
Source:TX_BCSR
Price summary
- Price:$824,900
- Price per sq. ft.:$254.91
- Monthly HOA dues:$41.67
About this home
DON'T MISS THIS "LIKE-NEW", METICULOUSLY-MAINTAINED MASTERPIECE IN KING OAKS! Spanning across the sparsely wooded terrain, this amazing 3,236 SF ranch-style home makes a statement at first sight! As you enter, the openness sets the tone, giving you plenty of room to relax & breathe as natural light flows in through the tall windows & French doors. Vaulted living room ceiling w/wooden beam accent adds character, along w/the built-in alder entertainment center w/sliding barn doors. The kitchen anchors the home with a bold design, featuring vibrant blue millwork paired w/pristine quartz countertops, elevating the space w/striking upscale contrast...SO MUCH TO ADMIRE! Additional features include KitchenAid appliances, soft-close drawers, blown-glass pendant lights, built-in mixer lift, appliance garage, coffee station, & walk-in pantry w/floor-to-ceiling shelving! Split floorplan features 3 guest bedrooms & a full bath along one wing, & a 4th guest bedroom/office & master suite along the other. Master features include crown molding & a reading nook next to a large, picture window w/motorized shades. Master bath features alder cabinetry, dual vanity, freestanding tub & a walk-in shower w/stylish tile flooring. Additional features include 3-car garage, outdoor kitchen, screened porch, whole-house 22 kw generator, whole-house surge protector, 12-station programmable irrigation system & MORE! Call to schedule your private showing TODAY! Be sure to request the UPGRADES LIST!...
Contact an agent
Home facts
- Year built:2023
- Subdivision & Development:King Oaks
- Listing ID #:26011435
- Added:1 day(s) ago
- Updated:September 28, 2026 at 05:03 PM
Rooms and interior
- Bedrooms:5
- Total bathrooms:3
- Full bathrooms:2
- Half bathrooms:1
- Flooring:Tile, Wood
- Dining Description:Breakfast Area
- Kitchen Description:Built-In Gas Oven, Dishwasher, Disposal, Gas Range, Kitchen Exhaust Fan, Kitchen Island, Microwave, Outdoor Kitchen, Self Cleaning Oven, Walk-in Pantry, Warming Drawer
- Living area:3,236 sq. ft.
Heating and cooling
- Cooling:Central Air, Electric
- Heating:Central, Gas
- Central air:Yes
Structure and exterior
- Roof:Asphalt, Composition, Shingle
- Year built:2023
- Building area:3,236 sq. ft.
- Lot area:1.02 Acres
- Lot Features:Level, Trees, Trees Large Size
- Architectural Style:Ranch, Traditional
- Construction Materials:Brick
- Exterior Features:Covered, Outdoor Kitchen, Satellite Dish, Screened, Sprinkler Irrigation
- Foundation Description:Slab
- Levels:1 Story
Utilities
- Sewer:Septic Available
Finances and disclosures
- Price:$824,900
- Price per sq. ft.:$254.91
Features and amenities
- Appliances:Built-In Gas Oven, Dishwasher, Disposal, Gas Range, Gas Water Heater, Microwave, Multiple Water Heaters, Self Cleaning Oven, Tankless Water Heater, Warming Drawer
- Laundry features:Washer Hookup
- Amenities:Air Filtration, All Window Treatments, Ceiling Fans, Dry Bar, French Doors/Atrium Doors, High Ceilings, High Speed Internet, Low Emissivity Windows, Maintenance Grounds, Management, Pool, Programmable Thermostat, Quartz Counters, Security System, Smoke Detectors, Sound System, Walk In Pantry
- Pool features:Community, Pool
Parking
- Parking description:Attached, Garage, Garage Door Opener, Garage Faces Side
- Garage:Yes
- Garage spaces:3
New listings near 10147 Albert Drive
- New
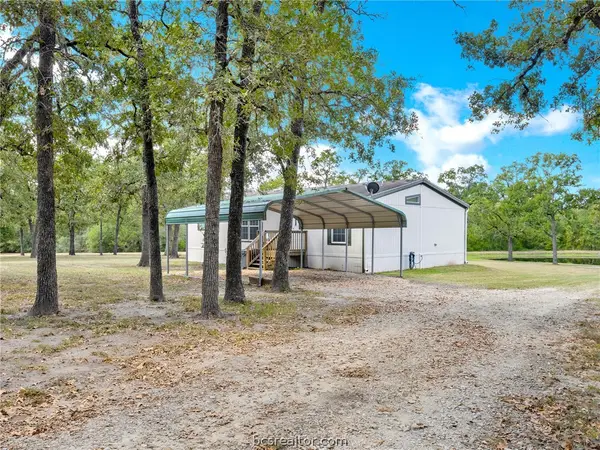 $489,000Active3 beds 2 baths1,612 sq. ft.
14223 Long Drive, Iola, TX 77861
MLS# 26011468Listed by: COMPASS RE TEXAS, LLC. - New
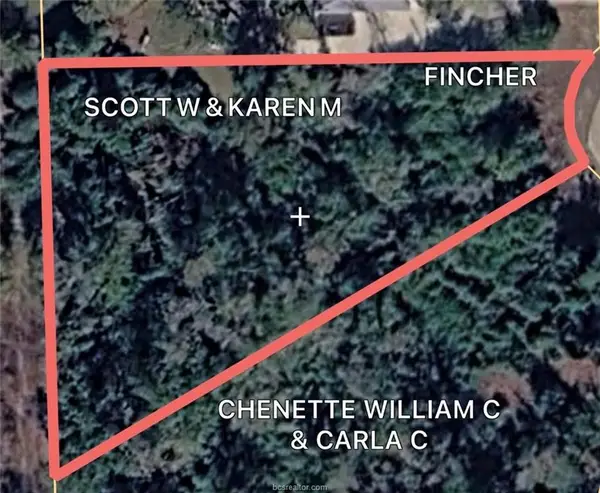 $129,500Active1.18 Acres
9467 Windsor Avenue, Iola, TX 77861
MLS# 27985664Listed by: SHERLOCK-REALTORS - New
 $275,000Active3.21 Acres
9350 Bishop Bend, Iola, TX 77861
MLS# 26011514Listed by: KELLER WILLIAMS REALTY BRAZOS VALLEY OFFICE - New
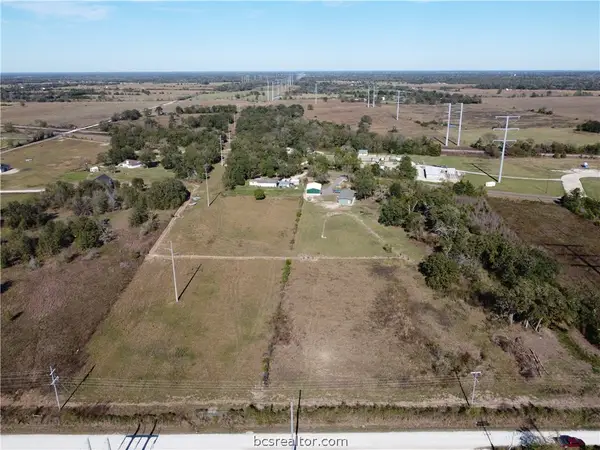 $89,000Active1 Acres
5036 County Road 127, Iola, TX 77861
MLS# 26011460Listed by: BROOKHAVEN REALTY - New
 $99,000Active1.7 Acres
5072 County Road 127, Iola, TX 77861
MLS# 26011453Listed by: BROOKHAVEN REALTY - New
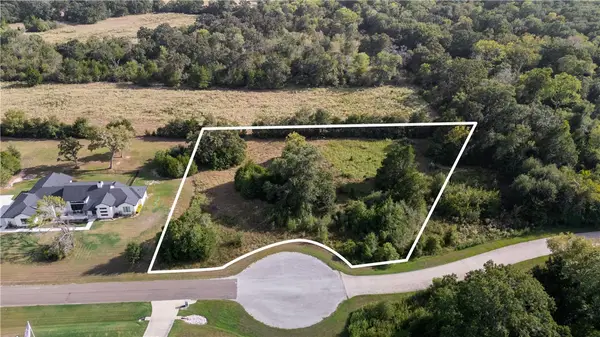 $160,000Active1.46 Acres
9905 Scarborough Drive, Iola, TX 77861
MLS# 26010946Listed by: COLDWELL BANKER APEX, REALTORS 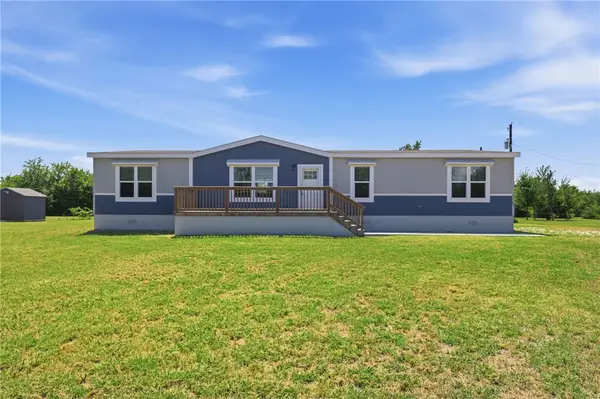 $289,000Active4 beds 2 baths1,920 sq. ft.
13169 County Road 164, Iola, TX 77861
MLS# 26011318Listed by: CB&A, REALTORS $824,500Active3 beds 3 baths2,265 sq. ft.
12778 John Rice Drive, Iola, TX 77861
MLS# 10822338Listed by: SHERLOCK-REALTORS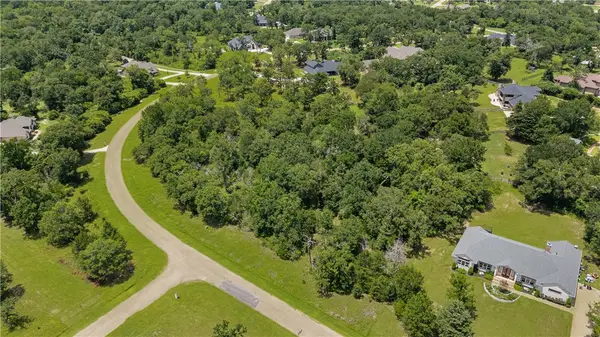 $119,500Pending1.05 Acres
9636 Belgrave Square, Iola, TX 77861
MLS# 25007261Listed by: ENGEL & VOELKERS B/CS


Protect your home and budget from life's surprises with an Assurant Home Warranty, backed by a partner that supports you through every step of homeownership. Explore Plans.
©2026 Century 21 Real Estate LLC. All rights reserved. CENTURY 21®, the CENTURY 21 Logo and C21® are service marks owned by Century 21 Real Estate LLC. Century 21 Real Estate LLC fully supports the principles of the Fair Housing Act and the Equal Opportunity Act. Each office is independently owned and operated. Listing information is deemed reliable but not guaranteed accurate.