
12778 John Rice Drive, Iola, TX 77861
Local realty services provided by:CENTURY 21 Judge Fite Company
Listed by: jonathan poe
Office: sherlock-realtors979-268-1791
MLS#:10822338
Source:HARMLS
Price summary
- Price:$824,500
- Price per sq. ft.:$364.02
About this home
Ranch-style home set on 7.982 (survey) peaceful acres. This 3-bedroom, 2.5-bathroom features wood look floors, a living area with accent beams, stone fireplace and custom built-ins. The kitchen is designed for both everyday living and entertaining, featuring abundant cabinetry, generous countertop prep space, and a large island with a farmhouse sink, plus space for additional seating. Primary suite provides a relaxing retreat with a clawfoot soaking tub, walk-in shower, and a double vanity. Outside, the property offers a gated entrance and a distinctive red workshop complete with a roll-up door and two covered overhangs for projects, equipment or additional storage. A large, productive garden area and sunny greenhouse make it easy to grow your own vegetables'. The barn is equipped with water and electricity providing an ideal setup for local 4H or FFA families who raise lambs, goats, poultry, and so much more allowing them to bring their children's agricultural projects home.
Contact an agent
Home facts
- Year built:2021
- Subdivision & Development:Fiveland Sub #1
- Listing ID #:10822338
- Updated:September 16, 2026 at 12:17 PM
Rooms and interior
- Bedrooms:3
- Total bathrooms:3
- Full bathrooms:2
- Half bathrooms:1
- Rooms Total:3
- Kitchen Description:Dishwasher, Disposal, Gas Oven, Gas Range
- Living area:2,265 sq. ft.
Heating and cooling
- Cooling:Attic Fan, Central Air, Electric
- Heating:Central, Gas, Propane
- Central air:Yes
Structure and exterior
- Year built:2021
- Building area:2,265 sq. ft.
- Lot area:7.98 Acres
- Lot Features:Wooded
- Foundation Description:Slab
- Levels:1 Story
Schools
- High school:IOLA HIGH SCHOOL
- Middle school:IOLA HIGH SCHOOL
- Elementary school:IOLA ELEMENTARY SCHOOL
Utilities
- Sewer:Aerobic Septic
Finances and disclosures
- Price:$824,500
- Price per sq. ft.:$364.02
- Tax amount:$7,780 (2025)
Features and amenities
- Appliances:Dishwasher, Disposal, Gas Oven, Gas Range
- Amenities:Ceiling Fans, Security Gate
Parking
- Parking description:Garage
- Garage:Yes
- Garage spaces:1
New listings near 12778 John Rice Drive
- New
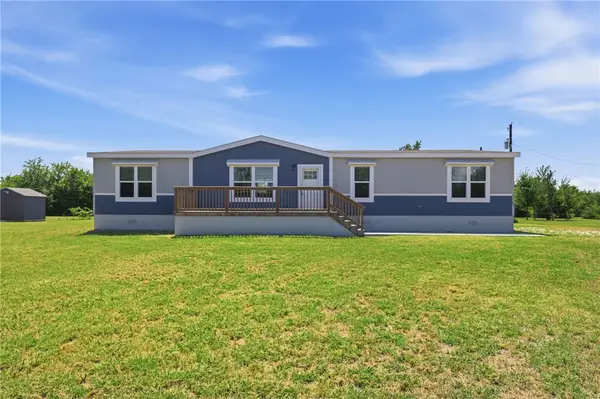 $289,000Active4 beds 2 baths1,920 sq. ft.
13169 County Road 164, Iola, TX 77861
MLS# 26011318Listed by: CB&A, REALTORS 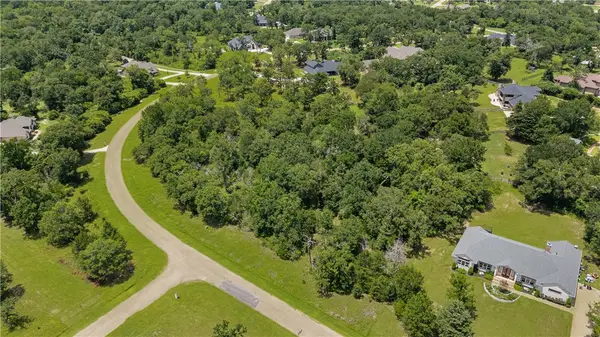 $119,500Pending1.05 Acres
9636 Belgrave Square, Iola, TX 77861
MLS# 25007261Listed by: ENGEL & VOELKERS B/CS- New
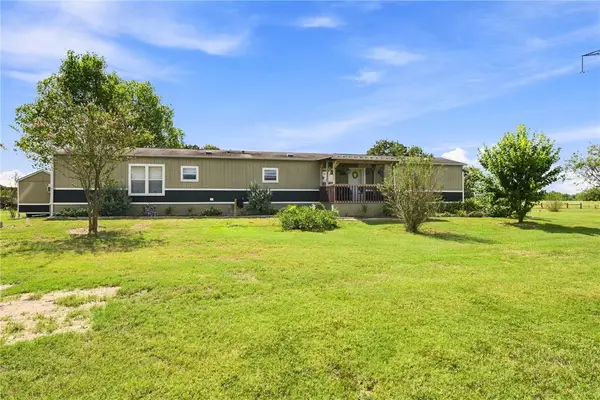 $450,000Active3 beds 2 baths1,416 sq. ft.
6901 Breezewood Drive, Iola, TX 77861
MLS# 26011125Listed by: CENTRAL TEXAS REALTY, LLC - New
 $449,000Active3 beds 3 baths2,260 sq. ft.
11428 Debbie Lane, Iola, TX 77861
MLS# 36900213Listed by: NEXTHOME REALTY SOLUTIONS BCS - New
 $449,900Active3 beds 3 baths2,260 sq. ft.
11428 Debbie Lane, Iola, TX 77861
MLS# 26011154Listed by: NEXTHOME REALTY SOLUTIONS BCS - New
 $109,900Active2.59 Acres
20067 Fm 39, Iola, TX 77861
MLS# 26011088Listed by: BROOKHAVEN REALTY - New
 $579,990Active1 beds 1 baths720 sq. ft.
11262 Debbie Lane, Iola, TX 77861
MLS# 26010631Listed by: WEICHERT, REALTORS(R)-BCS - New
 $129,900Active1.08 Acres
10559 Hampton Court, Iola, TX 77861
MLS# 26010956Listed by: KELLER WILLIAMS REALTY BRAZOS VALLEY OFFICE - New
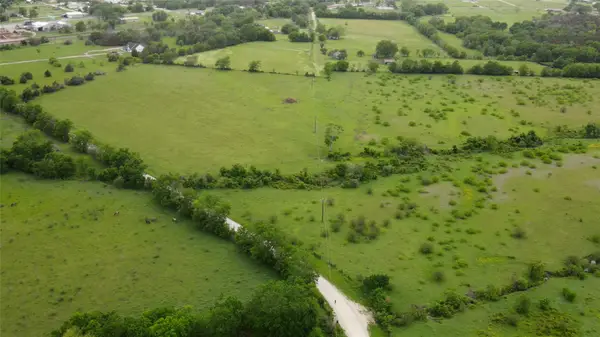 $598,000Active20 Acres
6348 County Road 122, Iola, TX 77861
MLS# 4866977Listed by: NAVASOTA REALTY


Protect your home and budget from life's surprises with an Assurant Home Warranty, backed by a partner that supports you through every step of homeownership. Explore Plans.
©2026 Century 21 Real Estate LLC. All rights reserved. CENTURY 21®, the CENTURY 21 Logo and C21® are service marks owned by Century 21 Real Estate LLC. Century 21 Real Estate LLC fully supports the principles of the Fair Housing Act and the Equal Opportunity Act. Each office is independently owned and operated. Listing information is deemed reliable but not guaranteed accurate.