
11262 Debbie Lane, Iola, TX 77861
Local realty services provided by:CENTURY 21 North East
11262 Debbie Lane,Iola, TX 77861
$579,000
- 1 Beds
- 1 Baths
- 720 sq. ft.
- Single family
- Active
Listed by: sarah thompson
Office: weichert, realtors(r)-bcs
MLS#:26010631
Source:TX_BCSR
Price summary
- Price:$579,000
- Price per sq. ft.:$804.17
About this home
Beautiful 8-acre property featuring rolling terrain, mature trees, manicured yard and pasture, two ponds, scenic dry creek and FULLY FENCED perimeter with smooth hog-wire fencing including the two gated entries. Updated 1-bed/1-bath farmhouse with Taj Mahal quartzite countertops, luxury plank flooring, new carpet, large walk-in closet with built-ins, covered front and back porches, and fenced backyard pen. Property has been used for premier dog training facility having a dedicated ventilated kennel building with engineered French drain system. This building has potential for many other purposes. Field training side of property offers a Prime 2nd hilltop homesite with gated dedicated access and easy cross-fencing options to split left half of acreage. Potential for 3rd future access point could accommodate a 3rd homesite in back right corner of property. Electricity at front gate.
Tool building with camper/horse-trailer electric hookup.
Main garage barn with two oversized bays, 3rd bay covered parking/patio w/ fans.
2 storage buildings and 2 small open-air barns with water for birds or FFA animals.
Minutes from South College Station Tower Point and Terafab with thoughtful updates, full perimeter fencing, scenic creek, ponds, and an impressive collection of outbuildings, this farmhouse cottage offers a rare blend of charm, move-in ready functionality, and future potential. Bring your animals, bring your plans, and settle into a property that’s truly one of a kind....
Contact an agent
Home facts
- Year built:1987
- Subdivision & Development:Fiveland Sub
- Listing ID #:26010631
- Added:40 day(s) ago
- Updated:October 19, 2026 at 06:54 PM
Rooms and interior
- Bedrooms:1
- Total bathrooms:1
- Full bathrooms:1
- Flooring:Carpet, Laminate
- Kitchen Description:Dishwasher
- Living area:720 sq. ft.
Heating and cooling
- Cooling:Ceiling Fans, Zoned
- Heating:Central, Electric
Structure and exterior
- Roof:Composition
- Year built:1987
- Building area:720 sq. ft.
- Lot area:8 Acres
- Lot Features:Open Lot, Stream/Creek, Trees, Trees Large Size, Wooded
- Architectural Style:Farmhouse, Ranch, Traditional
- Exterior Features:Covered, Deck
- Foundation Description:Pillar/Post/Pier
- Levels:1 Story
Utilities
- Water:Public, Water Available
- Sewer:Septic Available, Sewer Available
Finances and disclosures
- Price:$579,000
- Price per sq. ft.:$804.17
Features and amenities
- Appliances:Dishwasher, Electric Water Heater, Water Heater
- Laundry features:Washer Hookup
- Amenities:All Window Treatments, Ceiling Fans, Marble Counters, Quartz Counters
Parking
- Parking description:Detached, Detached Carport, Garage
- Garage:Yes
- Garage spaces:3
New listings near 11262 Debbie Lane
- New
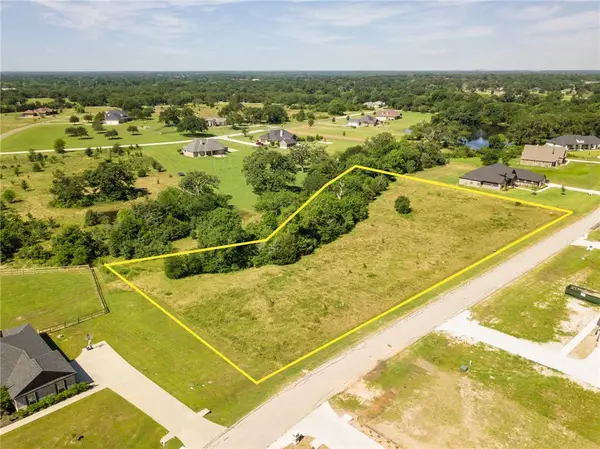 $139,900Active2 Acres
TBD Crown Point, Iola, TX 77861
MLS# 26012273Listed by: KELLER WILLIAMS REALTY B/V - New
 $525,000Active9.99 Acres
12495 Burgess Road, Iola, TX 77861
MLS# 72102290Listed by: KELLER WILLIAMS REALTY BRAZOS VALLEY OFFICE  $450,000Pending10 Acres
9083 County Road 172, Iola, TX 77861
MLS# 26012116Listed by: RE/MAX 2020 $235,000Pending6 Acres
6670 County Road 122, Iola, TX 77861
MLS# 26012106Listed by: LONGITUDE REAL ESTATE- New
 $599,000Active4 beds 4 baths2,729 sq. ft.
9095 King Oaks Drive, Iola, TX 77861
MLS# 8105143Listed by: EXP REALTY, LLC  $119,900Active1.69 Acres
9181 Scarborough, Iola, TX 77861
MLS# 26011918Listed by: MAIN STREET PARTNERS RE GRP $598,000Active20 Acres
6348 County Road 122, Iola, TX 77861
MLS# 26011585Listed by: NAVASOTA REALTY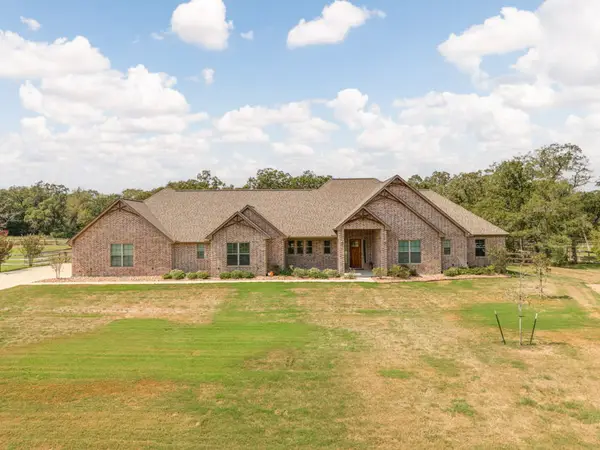 $824,900Active5 beds 3 baths3,236 sq. ft.
10147 Albert Drive, Iola, TX 77861
MLS# 26011435Listed by: KELLER WILLIAMS REALTY BRAZOS VALLEY OFFICE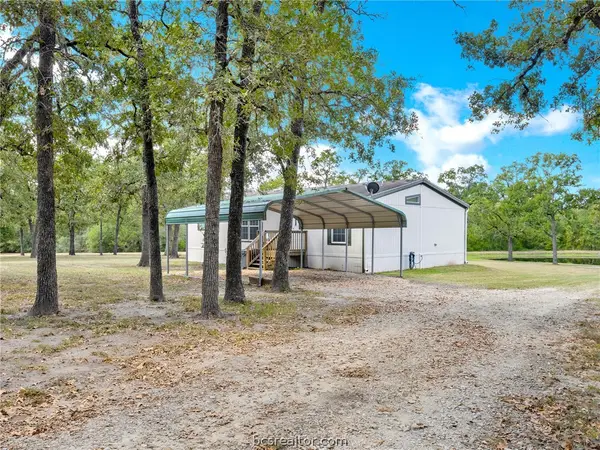 $489,000Pending3 beds 2 baths1,612 sq. ft.
14223 Long Drive, Iola, TX 77861
MLS# 26011468Listed by: COMPASS RE TEXAS, LLC.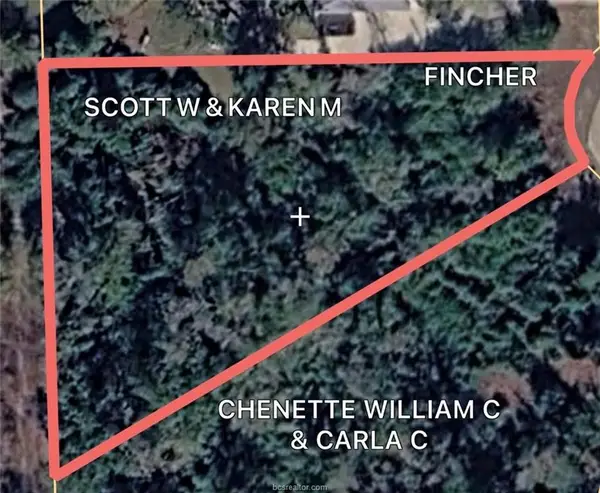 $129,500Active1.18 Acres
9467 Windsor Avenue, Iola, TX 77861
MLS# 27985664Listed by: SHERLOCK-REALTORS


Protect your home and budget from life's surprises with an Assurant Home Warranty, backed by a partner that supports you through every step of homeownership. Explore Plans.
©2026 Century 21 Real Estate LLC. All rights reserved. CENTURY 21®, the CENTURY 21 Logo and C21® are service marks owned by Century 21 Real Estate LLC. Century 21 Real Estate LLC fully supports the principles of the Fair Housing Act and the Equal Opportunity Act. Each office is independently owned and operated. Listing information is deemed reliable but not guaranteed accurate.