
11428 Debbie Lane, Iola, TX 77861
Local realty services provided by:CENTURY 21 Judge Fite Company
11428 Debbie Lane,Iola, TX 77861
$449,900
- 3 Beds
- 3 Baths
- 2,260 sq. ft.
- Single family
- Active
Listed by: chari alberts
Office: nexthome realty solutions bcs
MLS#:26011154
Source:TX_BCSR
Price summary
- Price:$449,900
- Price per sq. ft.:$199.07
About this home
5 ACRES + TWO RESIDENCES + LARGE UNFINISHED BARNDOMINIUM SPACE near the developing SpaceX/TeraFab corridor! If you've seen this property before, take another look. The acreage has been recently cleared, creating significantly more open, usable space while retaining mature trees and giving the property a whole new look. The barndominium offers a finished 2-bedroom, 2-bath living area with an open kitchen/living space and leathered granite countertops, plus a large unfinished portion ready to customize. Electricity is already available, with an additional 400-amp box at the pole for future build-out. Imagine additional living space, RV/equipment storage, covered parking, a workshop or other possibilities. A separate 1-bedroom, 1-bath cabin offers its own kitchen, living area, covered porch and central A/C. The two residences have separate water and electric meters and share an aerobic septic system. No HOA and no deed or zoning restrictions. Enjoy open acreage, mature trees, privacy and room for animals or future plans. Close to the growth, with room to breathe. A rare combination of acreage, multiple living spaces and possibilities in Iola....
Contact an agent
Home facts
- Year built:2006
- Subdivision & Development:Fiveland Sub
- Listing ID #:26011154
- Added:1 day(s) ago
- Updated:September 10, 2026 at 09:00 PM
Rooms and interior
- Bedrooms:3
- Total bathrooms:3
- Full bathrooms:3
- Living area:2,260 sq. ft.
Heating and cooling
- Cooling:Central Air, Electric
- Heating:Central, Electric
- Central air:Yes
Structure and exterior
- Year built:2006
- Building area:2,260 sq. ft.
- Lot area:5 Acres
- Levels:1 Story
Utilities
- Water:Public, Water Available
- Sewer:Septic Available
Finances and disclosures
- Price:$449,900
- Price per sq. ft.:$199.07
Features and amenities
- Appliances:Electric Water Heater, Multiple Water Heaters
- Amenities:Ceiling Fans, Programmable Thermostat
New listings near 11428 Debbie Lane
- New
 $449,000Active-- beds 3 baths2,260 sq. ft.
11428 Debbie Lane, Iola, TX 77861
MLS# 36900213Listed by: NEXTHOME REALTY SOLUTIONS BCS - New
 $109,900Active2.59 Acres
20067 Fm 39, Iola, TX 77861
MLS# 26011088Listed by: BROOKHAVEN REALTY - New
 $579,990Active1 beds 1 baths720 sq. ft.
11262 Debbie Lane, Iola, TX 77861
MLS# 26010631Listed by: WEICHERT, REALTORS(R)-BCS - New
 $129,900Active1.08 Acres
10559 Hampton Court, Iola, TX 77861
MLS# 26010956Listed by: KELLER WILLIAMS REALTY BRAZOS VALLEY OFFICE - New
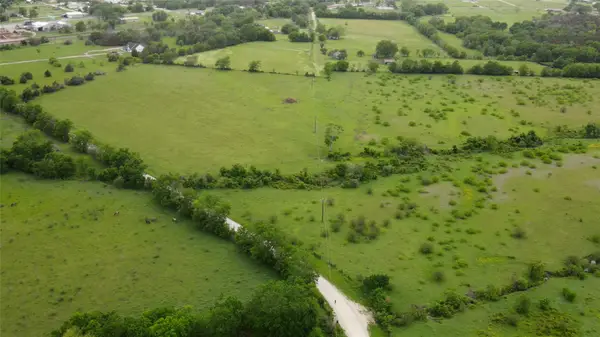 $598,000Active20 Acres
6348 County Road 122, Iola, TX 77861
MLS# 4866977Listed by: NAVASOTA REALTY - New
 $899,000Active5 beds 5 baths3,734 sq. ft.
9433 Balfour Street, Iola, TX 77861
MLS# 98931507Listed by: WALSH & MANGAN PREMIER RE GROUP - New
 $699,900Active4 beds 4 baths3,041 sq. ft.
9974 Hidden Pond Drive Drive, Iola, TX 77861
MLS# 23423154Listed by: BERKSHIRE HATHAWAY HOMESERVICES PREMIER PROPERTIES  $129,500Active1.18 Acres
9467 Windsor Avenue, Iola, TX 77861
MLS# 26010692Listed by: SHERLOCK - REALTORS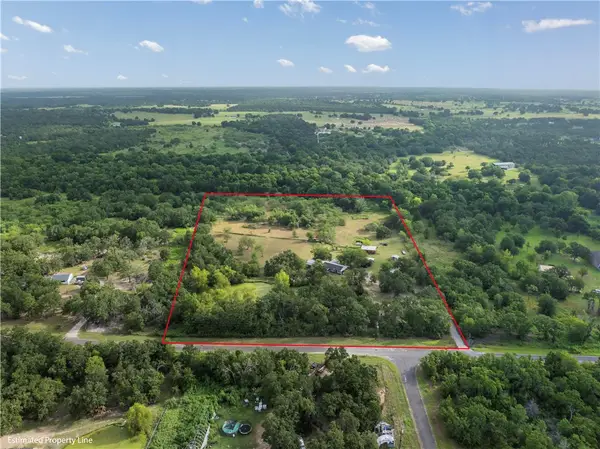 $435,000Active3 beds 2 baths1,817 sq. ft.
8914 Gilpin Lane, Iola, TX 77861
MLS# 26010695Listed by: REAL BROKER, LLC


Protect your home and budget from life's surprises with an Assurant Home Warranty, backed by a partner that supports you through every step of homeownership. Explore Plans.
©2026 Century 21 Real Estate LLC. All rights reserved. CENTURY 21®, the CENTURY 21 Logo and C21® are service marks owned by Century 21 Real Estate LLC. Century 21 Real Estate LLC fully supports the principles of the Fair Housing Act and the Equal Opportunity Act. Each office is independently owned and operated. Listing information is deemed reliable but not guaranteed accurate.