
6901 Breezewood Drive, Iola, TX 77861
Local realty services provided by:CENTURY 21 North East
6901 Breezewood Drive,Iola, TX 77861
$450,000
- 3 Beds
- 2 Baths
- 1,416 sq. ft.
- Single family
- Active
Listed by: traci camp
Office: central texas realty, llc.
MLS#:26011125
Source:TX_BCSR
Price summary
- Price:$450,000
- Price per sq. ft.:$317.8
About this home
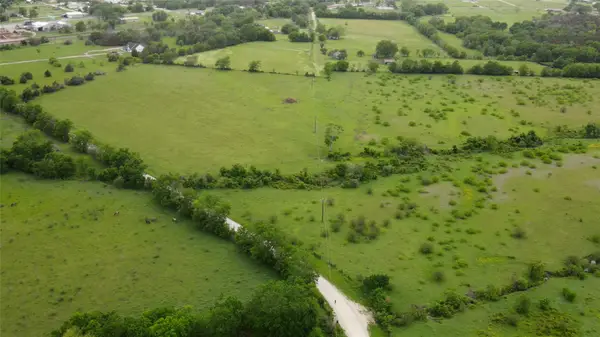
Discover 8.75 beautiful acres at 6901 Breezewood Drive in Iola, where mature trees, a picturesque pond, open space, and expansive views create a peaceful country setting. The property features a 3-bedroom, 2-bath modular home with a back porch positioned to enjoy the surrounding acreage and steady Breezewood breeze. Numerous improvements add both function and character, including a metal-framed covered barn/carport, greenhouse, storage shed, large chicken coop with running water, and a spacious garden area already plowed and prepared for planting. A built deck is ready for the above-ground pool, which is currently boxed and not installed. The seller also intends for the connected RV to convey with the sale, offering additional usable space separate from the home's stated living area. Currently open acreage behind the property creates a peaceful backdrop with no homes immediately to the rear. Located in Iola ISD, this property brings together acreage, natural beauty, outdoor improvements, and a beautiful rural setting....
Contact an agent
Home facts
- Year built:2015
- Subdivision & Development:Johnson Sub
- Listing ID #:26011125
- Added:1 day(s) ago
- Updated:September 12, 2026 at 12:58 AM
Rooms and interior
- Bedrooms:3
- Total bathrooms:2
- Full bathrooms:2
- Flooring:Carpet, Vinyl
- Dining Description:Breakfast Area
- Kitchen Description:Dishwasher, Electric Range, Kitchen Exhaust Fan, Refrigerator, Walk-in Pantry
- Living area:1,416 sq. ft.
Heating and cooling
- Cooling:Ceiling Fans, Central Air, Electric
- Heating:Central, Electric
- Central air:Yes
Structure and exterior
- Roof:Composition, Shingle
- Year built:2015
- Building area:1,416 sq. ft.
- Lot area:8.7 Acres
- Lot Features:Cul-De-Sac, Open Lot, Trees, Trees Large Size
- Architectural Style:Traditional
- Construction Materials:Vinyl Siding
- Exterior Features:Deck
- Levels:1 Story
Utilities
- Sewer:Septic Available, Sewer Available
Finances and disclosures
- Price:$450,000
- Price per sq. ft.:$317.8
- Tax amount:$3,435
Features and amenities
- Appliances:Dishwasher, Electric Range, Electric Water Heater, Refrigerator, Water Heater
- Laundry features:Washer Hookup
- Amenities:All Window Treatments, Ceiling Fans, Dry Bar, Smoke Detectors, Walk In Pantry
- Pool features:Above Ground
Parking
- Parking description:Detached Carport
- Garage:Yes
- Garage spaces:3
New listings near 6901 Breezewood Drive
- New
 $449,000Active-- beds 3 baths2,260 sq. ft.
11428 Debbie Lane, Iola, TX 77861
MLS# 36900213Listed by: NEXTHOME REALTY SOLUTIONS BCS - New
 $449,900Active3 beds 3 baths2,260 sq. ft.
11428 Debbie Lane, Iola, TX 77861
MLS# 26011154Listed by: NEXTHOME REALTY SOLUTIONS BCS - New
 $109,900Active2.59 Acres
20067 Fm 39, Iola, TX 77861
MLS# 26011088Listed by: BROOKHAVEN REALTY - New
 $579,990Active1 beds 1 baths720 sq. ft.
11262 Debbie Lane, Iola, TX 77861
MLS# 26010631Listed by: WEICHERT, REALTORS(R)-BCS - New
 $129,900Active1.08 Acres
10559 Hampton Court, Iola, TX 77861
MLS# 26010956Listed by: KELLER WILLIAMS REALTY BRAZOS VALLEY OFFICE - New
 $598,000Active20 Acres
6348 County Road 122, Iola, TX 77861
MLS# 4866977Listed by: NAVASOTA REALTY - New
 $899,000Active5 beds 5 baths3,734 sq. ft.
9433 Balfour Street, Iola, TX 77861
MLS# 98931507Listed by: WALSH & MANGAN PREMIER RE GROUP  $699,900Active4 beds 4 baths3,041 sq. ft.
9974 Hidden Pond Drive Drive, Iola, TX 77861
MLS# 23423154Listed by: BERKSHIRE HATHAWAY HOMESERVICES PREMIER PROPERTIES $129,500Active1.18 Acres
9467 Windsor Avenue, Iola, TX 77861
MLS# 26010692Listed by: SHERLOCK - REALTORS


Protect your home and budget from life's surprises with an Assurant Home Warranty, backed by a partner that supports you through every step of homeownership. Explore Plans.
©2026 Century 21 Real Estate LLC. All rights reserved. CENTURY 21®, the CENTURY 21 Logo and C21® are service marks owned by Century 21 Real Estate LLC. Century 21 Real Estate LLC fully supports the principles of the Fair Housing Act and the Equal Opportunity Act. Each office is independently owned and operated. Listing information is deemed reliable but not guaranteed accurate.