
1627 Knox Hill Path, Iowa Colony, TX 77583
Local realty services provided by:CENTURY 21 Judge Fite Company
1627 Knox Hill Path,Iowa Colony, TX 77583
$337,990
- 4 Beds
- 3 Baths
- 1,823 sq. ft.
- Single family
- Pending
Listed by: jared turner
Office: d.r. horton346-512-4584
MLS#:69022849
Source:HARMLS
Price summary
- Price:$337,990
- Price per sq. ft.:$185.4
- Monthly HOA dues:$79.17
About this home
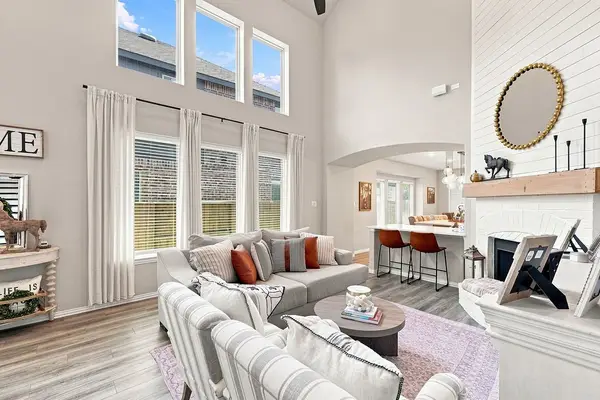
Welcome to the Harris plan in the Caldwell Crossing community! This single-story home spans 1,831 sq. ft. and features 4 bedrooms, 2.5 bathrooms, and a 2-car garage. Upon entering, you'll find two secondary bedrooms with access to a shared bathroom, each with carpet flooring, a bright window, and a tall closet. The bathroom has vinyl flooring and a tub/shower combo. Further down the foyer, you'll pass the powder room, utility room (with washer/dryer space), and a third secondary bedroom with carpet flooring and a tall closet. At the back of the home is the open-concept family room, dining room, and L-shaped kitchen, perfect for entertaining. The kitchen has stainless-steel appliances, a pantry, and vinyl floors. The primary bedroom features carpet flooring, two windows, and a walk-in closet. The primary bathroom includes double sinks, a tub/shower combo, and a separate toilet room. Enjoy the covered back patio and spacious backyard!
Contact an agent
Home facts
- Year built:2026
- Subdivision & Development:Caldwell Crossing
- Listing ID #:69022849
- Updated:August 26, 2026 at 08:13 AM
Rooms and interior
- Bedrooms:4
- Total bathrooms:3
- Full bathrooms:2
- Half bathrooms:1
- Rooms Total:5
- Flooring:Carpet, Plank, Tile, Vinyl
- Bathrooms Description:Separate Shower, Tub Shower
- Kitchen Description:Breakfast Bar, Dishwasher, Disposal, Gas Oven, Gas Range, Kitchen Family Room Combo, Kitchen Island, Microwave, Pantry, Quartz Counters
- Living area:1,823 sq. ft.
Heating and cooling
- Cooling:Central Air, Electric
- Heating:Central, Gas
- Central air:Yes
Structure and exterior
- Roof:Composition
- Year built:2026
- Building area:1,823 sq. ft.
- Lot Features:Subdivision
- Architectural Style:Traditional
- Construction Materials:Brick, Cement Siding
- Exterior Features:Fence, Patio, Porch
- Foundation Description:Slab
- Levels:1 Story
Schools
- High school:IOWA COLONY HIGH SCHOOL
- Middle school:IOWA COLONY JUNIOR HIGH
- Elementary school:SANCHEZ ELEMENTARY SCHOOL (ALVIN)
Utilities
- Sewer:Public Sewer
Finances and disclosures
- Price:$337,990
- Price per sq. ft.:$185.4
Features and amenities
- Appliances:Dishwasher, Disposal, Gas Oven, Gas Range, Microwave
- Amenities:Low Emissivity Windows, Security System - Leased
Parking
- Parking description:Garage
- Garage:Yes
- Garage spaces:2
New listings near 1627 Knox Hill Path
- New
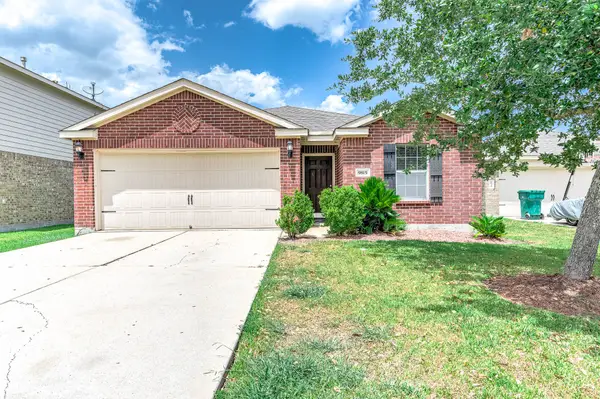 $235,000Active3 beds 2 baths1,393 sq. ft.
9815 Onyx Trail Drive, Rosharon, TX 77583
MLS# 96051284Listed by: THE NGUYENS & ASSOCIATES  $460,370Pending4 beds 4 baths2,815 sq. ft.
10415 Louvre Lane, Manvel, TX 77578
MLS# 40025073Listed by: HIGHLAND HOMES REALTY- New
 $340,000Active4 beds 3 baths2,859 sq. ft.
9919 Silver Terrace Drive, Rosharon, TX 77583
MLS# 37891929Listed by: BUYBROKER - Open Sat, 1 to 3pmNew
 $345,000Active4 beds 3 baths2,559 sq. ft.
2214 Sterling Oaks Drive, Rosharon, TX 77583
MLS# 50939081Listed by: REAL BROKER, LLC - New
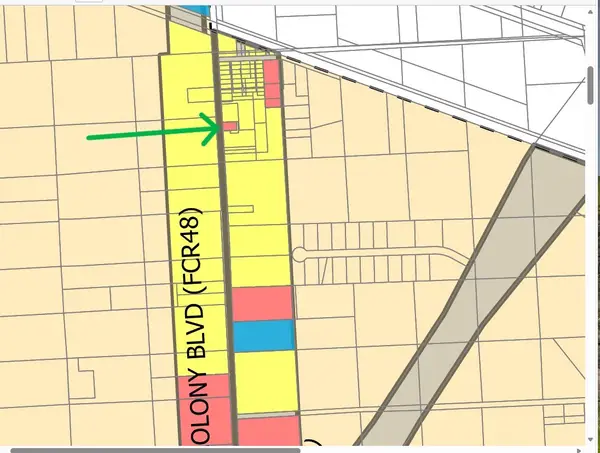 $165,000Active0.52 Acres
TBD County Road 48, Iowa Colony, TX 77583
MLS# 64584775Listed by: TEXAS HOME TEAM - New
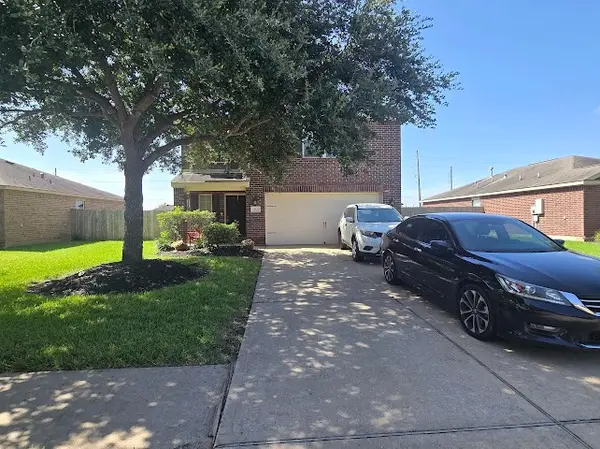 $220,000Active3 beds 2 baths1,659 sq. ft.
2402 Sunstone Place Drive, Rosharon, TX 77583
MLS# 57522012Listed by: EPIQUE REALTY LLC - New
 $599,900Active3 beds 3 baths2,645 sq. ft.
4810 Magnolia Bend Drive, Rosharon, TX 77583
MLS# 65215319Listed by: KELLER WILLIAMS REALTY NORTHEAST - New
 $379,900Active4 beds 3 baths2,356 sq. ft.
3715 Allegro Drive, Rosharon, TX 77583
MLS# 53357640Listed by: GREGTXREALTY - CENTRAL - New
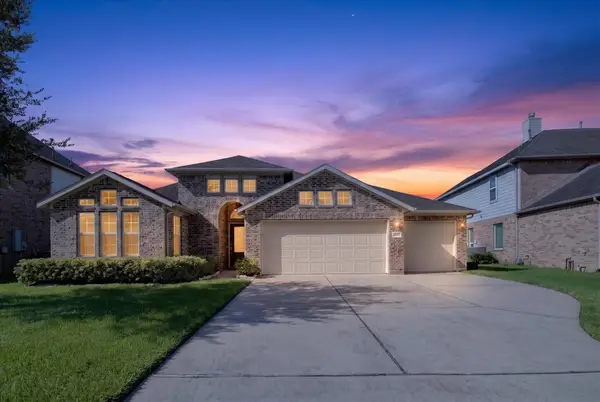 $349,000Active3 beds 2 baths1,804 sq. ft.
9635 Clear Diamond, Rosharon, TX 77583
MLS# 28950550Listed by: REAL BROKER, LLC - Open Fri, 4 to 7pmNew
 $402,000Active3 beds 3 baths2,356 sq. ft.
10614 Wagner Street, Iowa Colony, TX 77583
MLS# 20644449Listed by: REAL BROKER, LLC


Protect your home and budget from life's surprises with an Assurant Home Warranty, backed by a partner that supports you through every step of homeownership. Explore Plans.
©2026 Century 21 Real Estate LLC. All rights reserved. CENTURY 21®, the CENTURY 21 Logo and C21® are service marks owned by Century 21 Real Estate LLC. Century 21 Real Estate LLC fully supports the principles of the Fair Housing Act and the Equal Opportunity Act. Each office is independently owned and operated. Listing information is deemed reliable but not guaranteed accurate.