
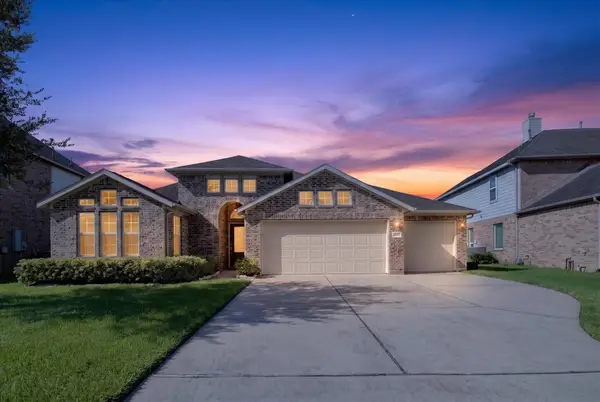
4810 Magnolia Bend Drive, Rosharon, TX 77583
Local realty services provided by:CENTURY 21 Tevas
4810 Magnolia Bend Drive,Rosharon, TX 77583
$599,900
- 3 Beds
- 3 Baths
- 2,645 sq. ft.
- Single family
- Active
Listed by: sandi harrington
Office: keller williams realty northeast281-358-4545
MLS#:65215319
Source:HARMLS
Price summary
- Price:$599,900
- Price per sq. ft.:$226.81
- Monthly HOA dues:$50
About this home
Discover the perfect blend of country charm, comfort and versatility on just over an acre in Rosharon with easy access to Hwy 288! This beautiful brick and stone 3 bedroom, 3 bath home welcomes you with tall ceilings, crown molding, a private study, formal dining and a light filled open concept living area with gas fireplace. The spacious kitchen features abundant cabinetry, granite countertops, tumbled slate backsplash, stainless appliances, breakfast nook and a butcher block island with 5 burner gas cooktop. Retreat to the extended primary suite with sitting area, bath includes dual vanities, jetted tub, glass enclosed tile shower and custom built closet with extra storage. Enjoy the extended porch and walkway leading to an impressive 30x40 insulated workshop with two mini split HVAC units, multiple 240V outlets, LED lighting and air filtration and 10x10 roll up doors. A detached 2 car garage and extensive driveway add even more function to this exceptional property!
Contact an agent
Home facts
- Year built:2012
- Subdivision & Development:Magnolia Bend Sec 1
- Listing ID #:65215319
- Updated:August 21, 2026 at 02:12 AM
Rooms and interior
- Bedrooms:3
- Total bathrooms:3
- Full bathrooms:3
- Rooms Total:8
- Flooring:Carpet, Tile, Wood
- Bathrooms Description:Jetted Tub, Separate Shower, Tub Shower
- Kitchen Description:Breakfast Bar, Dishwasher, Disposal, Electric Oven, Gas Cooktop, Granite Counters, Kitchen Family Room Combo, Kitchen Island, Microwave, Pantry
- Living area:2,645 sq. ft.
Heating and cooling
- Cooling:Central Air, Electric
- Heating:Propane
- Central air:Yes
Structure and exterior
- Roof:Composition
- Year built:2012
- Building area:2,645 sq. ft.
- Lot area:1 Acres
- Lot Features:Cleared, Subdivision
- Architectural Style:Traditional
- Construction Materials:Brick, Cement Siding
- Exterior Features:Patio, Private Yard
- Foundation Description:Slab
- Levels:1 Story
Schools
- High school:IOWA COLONY HIGH SCHOOL
- Middle school:IOWA COLONY JUNIOR HIGH
- Elementary school:NICHOLS MOCK ELEMENTARY
Utilities
- Water:Well
- Sewer:Aerobic Septic
Finances and disclosures
- Price:$599,900
- Price per sq. ft.:$226.81
- Tax amount:$11,265 (2025)
Features and amenities
- Appliances:Dishwasher, Disposal, Electric Oven, Gas Cooktop, Microwave
- Amenities:Crown Molding, Entrance Foyer, High Ceilings
Parking
- Parking description:Garage
- Garage:Yes
- Garage spaces:2
New listings near 4810 Magnolia Bend Drive
- New
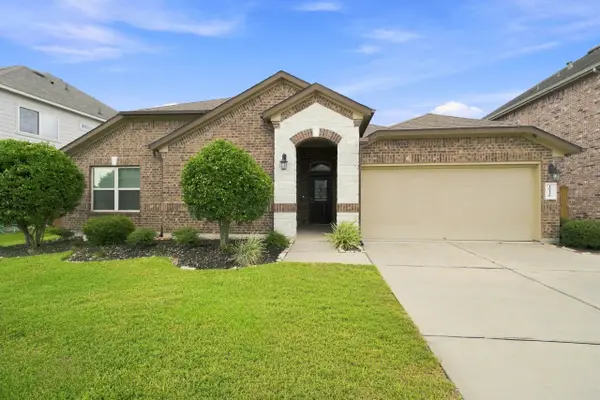 $395,000Active4 beds 3 baths2,768 sq. ft.
10110 Whitney Reach Drive, Rosharon, TX 77583
MLS# 26922250Listed by: KELLER WILLIAMS SIGNATURE - New
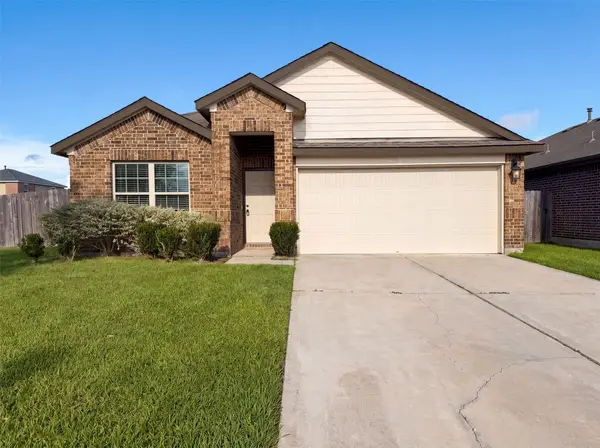 $285,000Active4 beds 2 baths1,833 sq. ft.
8126 Gambrel Way, Rosharon, TX 77583
MLS# 26169957Listed by: OPENDOOR BROKERAGE, LLC - New
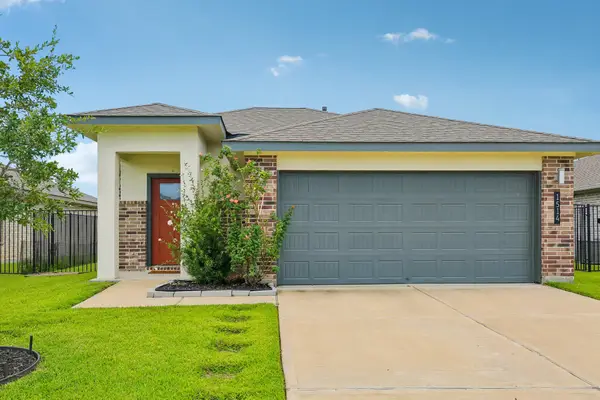 $264,000Active3 beds 2 baths1,434 sq. ft.
1514 Truckee River Dr Drive, Rosharon, TX 77583
MLS# 81645439Listed by: REAL HAVEN REALTY LLC - Open Sat, 12 to 2pmNew
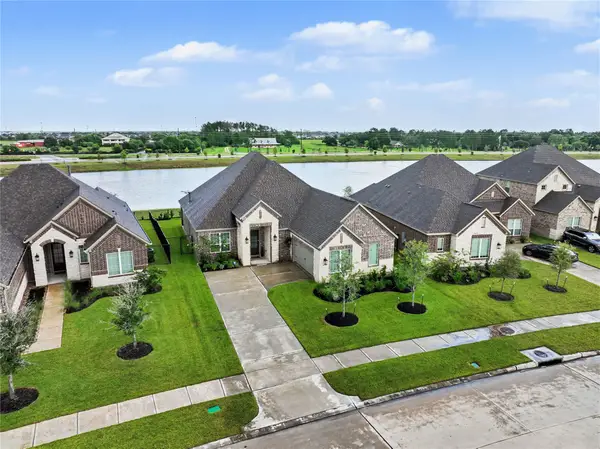 $449,000Active4 beds 3 baths2,628 sq. ft.
2131 Tioga View Drive, Rosharon, TX 77583
MLS# 86003057Listed by: ORCHARD BROKERAGE - New
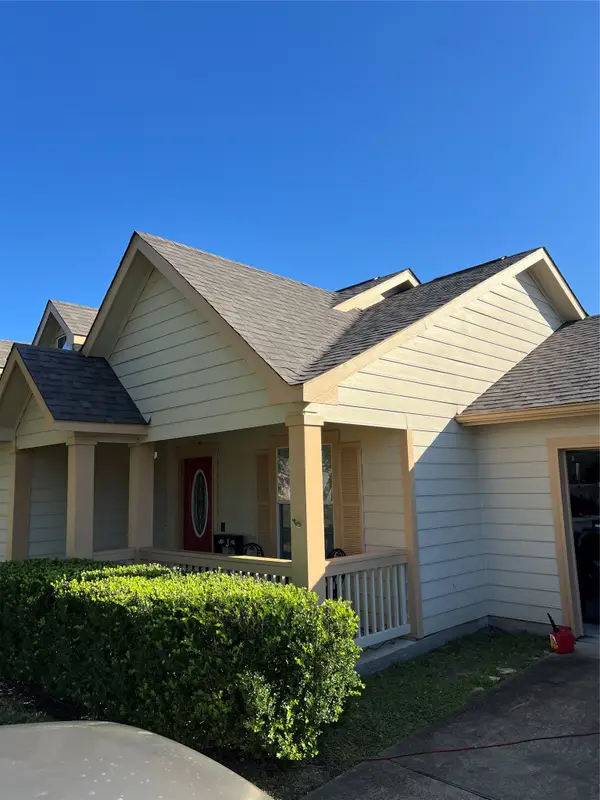 $400,000Active4 beds 3 baths
17118 Lake Ridge Circle, Rosharon, TX 77583
MLS# 56950520Listed by: AFFINITY INVESTMENTS LLC - New
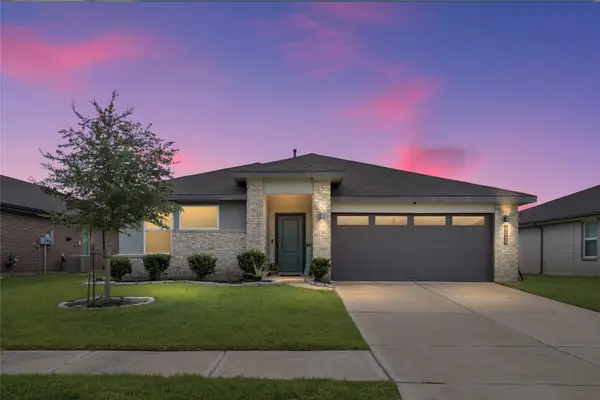 $279,000Active4 beds 2 baths1,875 sq. ft.
8110 Milam Lane, Rosharon, TX 77583
MLS# 76160314Listed by: RE/MAX FINE PROPERTIES - New
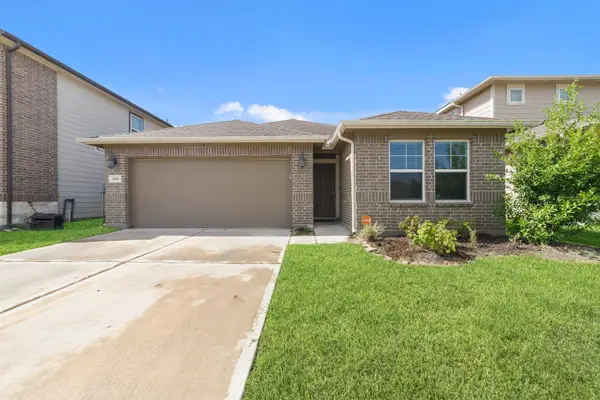 $290,000Active4 beds 3 baths2,102 sq. ft.
906 Pismo Lane, Rosharon, TX 77583
MLS# 23400675Listed by: KELLER WILLIAMS REALTY SOUTHWEST - Open Sat, 11am to 12pmNew
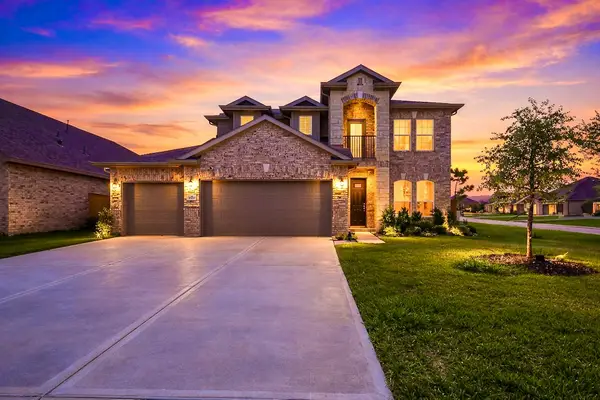 $300,000Active4 beds 4 baths2,944 sq. ft.
10511 Amador Peak Drive, Rosharon, TX 77583
MLS# 2570939Listed by: ORCHARD BROKERAGE - New
 $349,000Active3 beds 2 baths1,804 sq. ft.
9635 Clear Diamond, Rosharon, TX 77583
MLS# 28950550Listed by: REAL BROKER, LLC


Protect your home and budget from life's surprises with an Assurant Home Warranty, backed by a partner that supports you through every step of homeownership. Explore Plans.
©2026 Century 21 Real Estate LLC. All rights reserved. CENTURY 21®, the CENTURY 21 Logo and C21® are service marks owned by Century 21 Real Estate LLC. Century 21 Real Estate LLC fully supports the principles of the Fair Housing Act and the Equal Opportunity Act. Each office is independently owned and operated. Listing information is deemed reliable but not guaranteed accurate.